
23 Turtlebrook Way, Medfield, MA 02052
Local realty services provided by:ERA Hart Sargis-Breen Real Estate
23 Turtlebrook Way,Medfield, MA 02052
$789,000
- 2 Beds
- 3 Baths
- 2,166 sq. ft.
- Single family
- Active
Listed by: kandi pitrus
Office: berkshire hathaway homeservices commonwealth real estate
MLS#:73585052
Source:MLSPIN
Price summary
- Price:$789,000
- Price per sq. ft.:$364.27
- Monthly HOA dues:$385
About this home
Tucked away on a quiet cul-de-sac in The Village in Medfield, this beautifully landscaped Colonial offers a relaxed lifestyle in a 55+ community close to the heart of town. Beautiful moldings and hardwood flooring add character and elegance to the welcoming and open first floor, where a spacious white kitchen with stainless steel appliances flows into the fireplaced dining room, and then to a comfortable, sun-filled living room. From the dining room, a slider opens to a generous composite deck overlooking a lush, private backyard that abuts conservation land. The powder room completes the main level. Upstairs are two spacious bedrooms with en suite bathrooms and a convenient second-floor laundry. The walk-out finished lower level offers flexible living—perhaps as a family room, home office, exercise room, or hobby space. The attached two-car garage and HOA snow removal add to the ease of living here. Follow the sidewalks into Medfield’s town center, where restaurants, charming shops, the library, Starbucks, Brothers Marketplace and Medfield’s Public Safety Building are all a short walk or drive away....
Contact an agent
Home facts
- Year built:2001
- Subdivision & Development:Village in Medfield
- Listing ID #:73585052
- Updated:October 01, 2026 at 12:04 PM
Rooms and interior
- Bedrooms:2
- Total bathrooms:3
- Full bathrooms:2
- Half bathrooms:1
- Rooms Total:6
- Flooring:Carpet, Flooring - Hardwood, Hardwood, Tile
- Dining Description:Crown Molding, Exterior Access, Hardwood, Open Floorplan, Recessed Lighting, Slider
- Kitchen Description:Countertops - Stone/Granite/Solid, Crown Molding, Dining Area, Dishwasher, Disposal, Flooring - Hardwood, Microwave, Peninsula, Plumbed For Ice Maker, Range, Range Hood, Recessed Lighting, Refrigerator, Stainless Steel Appliances
- Basement Description:Finished, Full, Interior Entry, Radon Remediation System, Walk-Out Access
- Living area:2,166 sq. ft.
Heating and cooling
- Cooling:2 Cooling Zones, Central Air
- Heating:Forced Air, Natural Gas
- Central air:Yes
Structure and exterior
- Roof:Shingle
- Year built:2001
- Building area:2,166 sq. ft.
- Lot area:0.08 Acres
- Lot Features:Cul-De-Sac, Level
- Architectural Style:Colonial
- Construction Materials:Frame
- Exterior Features:Deck - Composite, Professional Landscaping, Rain Gutters, Sprinkler System, Stone Wall
- Foundation Description:Concrete Perimeter
Schools
- High school:Medfield High School
- Middle school:Blake Middle School
- Elementary school:Memorial, Wheelock, Dale
Utilities
- Water:Public
- Sewer:Public Sewer
Finances and disclosures
- Price:$789,000
- Price per sq. ft.:$364.27
- Tax amount:$8,464 (2025)
Features and amenities
- Appliances:Dishwasher, Disposal, Dryer, Microwave, Range, Range Hood, Refrigerator, Washer
- Laundry features:Dryer, Electric Dryer Hookup, Flooring - Stone/Ceramic Tile, Second Floor, Washer, Washer Hookup
- Amenities:Entrance Foyer, Gas Water Heater
Parking
- Total parking spaces:5
- Parking description:Attached, Garage Door Opener, Off Street, Paved, Paved Drive
- Garage:Yes
- Garage spaces:2
New listings near 23 Turtlebrook Way
- New
 $1,049,000Active4 beds 3 baths2,468 sq. ft.
67 Pine Street, Medfield, MA 02052
MLS# 73581972Listed by: Coldwell Banker Realty - Westwood - Open Sun, 11:30am to 1pm
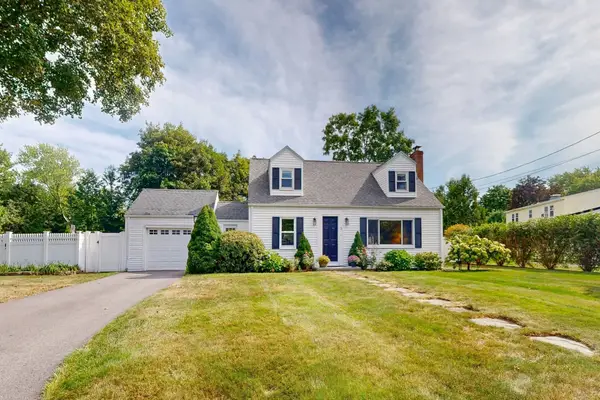 $885,000Active3 beds 2 baths1,816 sq. ft.
3 Remsen Ave, Medfield, MA 02052
MLS# 73579329Listed by: Berkshire Hathaway HomeServices Commonwealth Real Estate 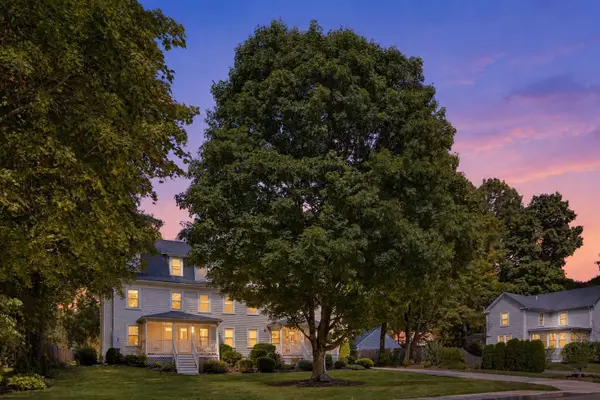 $450,000Active2 beds 1 baths1,113 sq. ft.
10 Green St #10, Medfield, MA 02052
MLS# 73578722Listed by: William Raveis R. E. & Home Services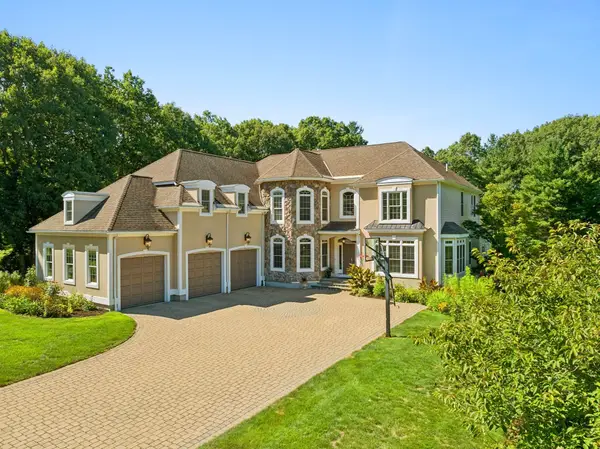 $1,899,000Active4 beds 6 baths5,398 sq. ft.
11 Turner Hill Rd, Medfield, MA 02052
MLS# 73577941Listed by: Berkshire Hathaway HomeServices Commonwealth Real Estate- Open Sat, 11am to 12:30pm
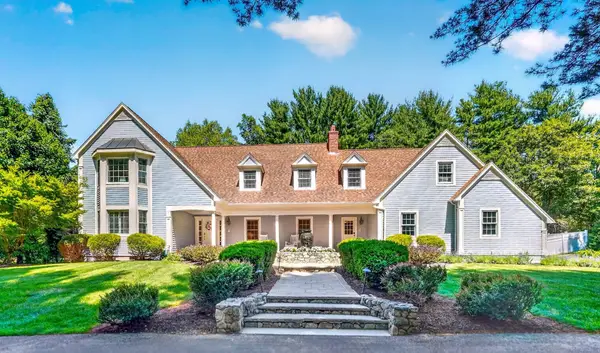 $1,649,000Active5 beds 3 baths4,208 sq. ft.
20 Winter Street, Medfield, MA 02052
MLS# 73577110Listed by: Legacy Properties - Open Thu, 5 to 6:30pm
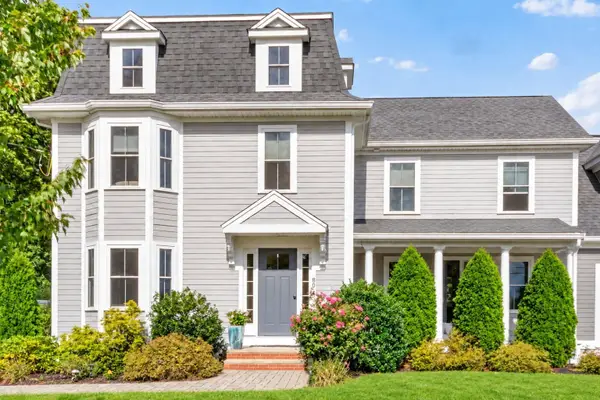 $1,175,000Active3 beds 3 baths2,208 sq. ft.
80 Pleasant St #80, Medfield, MA 02052
MLS# 73576788Listed by: Berkshire Hathaway Home Services Commonwealth Real Estate - Open Sun, 11:30am to 12:30pm
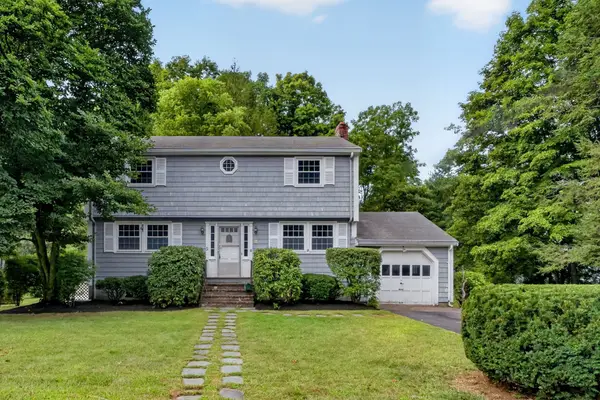 $799,000Active4 beds 2 baths1,530 sq. ft.
5 Robert Sproul Rd, Medfield, MA 02052
MLS# 73575607Listed by: RE/MAX Distinct Advantage  $699,900Active4 beds 3 baths1,862 sq. ft.
35A. South St. #A, Medfield, MA 02052
MLS# 73577488Listed by: William Raveis R. E. & Home Services $1,700,000Active5 beds 4 baths5,309 sq. ft.
1 Lincoln Ct, Medfield, MA 02052
MLS# 73571465Listed by: William Raveis R.E. & Home Services


Protect your home and budget from life's surprises with an Assurant Home Warranty, backed by a partner that supports you through every step of homeownership. Explore Plans.
© 2023 - 2026 ERA Franchise Systems LLC. All rights reserved. ERA Franchise Systems LLC fully supports the principles of the Fair Housing Act and the Equal Opportunity Act. ERA, ERA Real Estate powered, and their respective logos are registered service marks of ERA Franchise Systems LLC. Each office is independently owned and operated.