
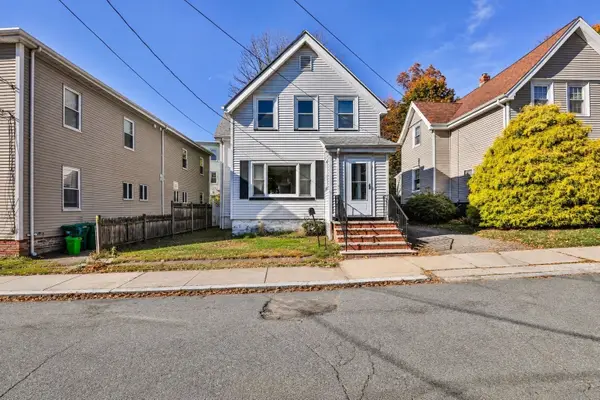
10 Chestnut St, Medford, MA 02155
Local realty services provided by:ERA Key Realty Services
10 Chestnut St,Medford, MA 02155
$799,900
- 4 Beds
- 3 Baths
- 2,488 sq. ft.
- Single family
- Active
Upcoming open houses
- Sat, Nov 1411:00 am - 01:00 pm
- Sun, Nov 1511:00 am - 01:00 pm
- Mon, Nov 1604:30 pm - 05:30 pm
Listed by: brandon dervishian
Office: lyv realty
MLS#:73601311
Source:MLSPIN
Price summary
- Price:$799,900
- Price per sq. ft.:$321.5
About this home
Imagine starting your morning in Medford Square, grabbing a fresh coffee from a local café, and enjoying the charm of a neighborhood where everything feels just a little more connected. Welcome to 10 Chestnut Street, a home filled with timeless character, architectural charm, and endless possibilities! Once inside you'll discover the warmth of beautiful hardwood floors, exposed brick, and distinctive details that give this home a personality all its own. The inviting living spaces offer the perfect setting for enjoyable evenings, entertaining guests, or simply appreciating the character that makes older New England homes so special. Spacious bedrooms provide comfort and flexibility, while the primary bedroom features the added convenience of its own en-suite bathroom. A partially finished attic is waiting for a fresh vision and creative inspiration. Whether you imagine a home office, art studio, reading retreat, or additional flexible space, this unique area offers an exciting opportunity to explore its potential. Beyond the front door, the lifestyle is just as appealing. Picture weekends discovering neighborhood restaurants, browsing local shops, catching a show at the historic Chevalier Theatre, or enjoying an afternoon exploring the vibrant atmosphere of Medford Square. With coffee shops, restaurants, shopping, and entertainment within walking distance, everyday conveniences become part of the experience. Nearby green spaces and convenient access to public transportation and major commuter routes make exploring Boston, Cambridge, and Somerville equally accessible. At 10 Chestnut Street, it’s about more than the home itself. It’s about enjoying a neighborhood rich in history, having favorite local destinations close by, and appreciating the perfect combination of classic character and modern convenience. With its hardwood floors, exposed brick, spacious layout, and untapped potential, this home offers a rare opportunity to bring your own vision to a property already filled with personality. Come experience the charm, imagine the possibilities, and discover what makes 10 Chestnut Street such a special place!...
Contact an agent
Home facts
- Year built:1888
- Listing ID #:73601311
- Updated:November 12, 2026 at 03:13 PM
Rooms and interior
- Bedrooms:4
- Total bathrooms:3
- Full bathrooms:3
- Rooms Total:8
- Kitchen Description:Dishwasher, Freezer, Microwave, Range, Refrigerator
- Basement Description:Unfinished
- Living area:2,488 sq. ft.
Heating and cooling
- Heating:Electric, Forced Air, Natural Gas
Structure and exterior
- Year built:1888
- Building area:2,488 sq. ft.
- Lot area:0.11 Acres
- Exterior Features:Deck, Patio, Porch - Enclosed
- Foundation Description:Brick/Mortar, Stone
Utilities
- Water:Public
- Sewer:Public Sewer
Finances and disclosures
- Price:$799,900
- Price per sq. ft.:$321.5
- Tax amount:$7,894 (2026)
Features and amenities
- Appliances:Dishwasher, Dryer, Freezer, Microwave, Range, Refrigerator, Washer
- Laundry features:Dryer, Second Floor, Washer
- Amenities:Entry Hall, Foyer, Gas Water Heater
Parking
- Total parking spaces:4
- Parking description:Off Street, Paved, Paved Drive, Tandem
New listings near 10 Chestnut St
- New
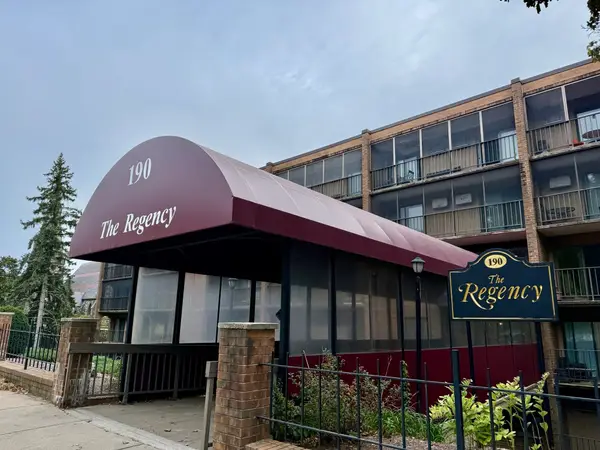 $479,900Active2 beds 2 baths1,218 sq. ft.
190 High St #204, Medford, MA 02155
MLS# 73601344Listed by: Move2Boston Group, LLC - Open Sat, 11am to 12:30pmNew
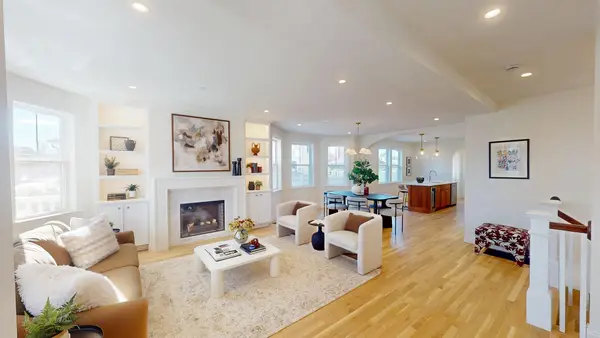 $999,900Active4 beds 3 baths1,995 sq. ft.
140 Grant Ave #Unit 1, Medford, MA 02155
MLS# 73601349Listed by: Block Capital Realty LLC - New
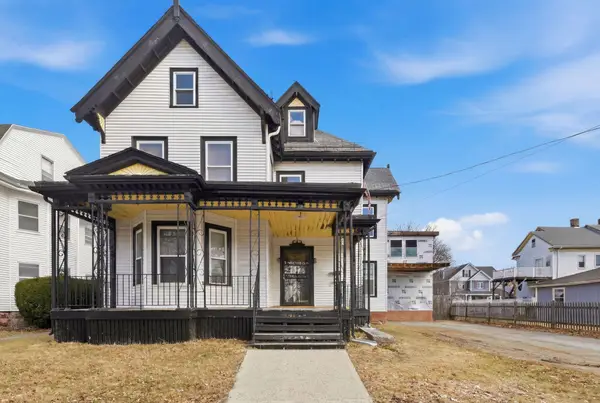 $1,199,000Active4 beds 2 baths6,172 sq. ft.
62 Monument St, Medford, MA 02155
MLS# 73600394Listed by: eXp Realty LLC - Corporate Office - Open Sat, 1:30 to 3pmNew
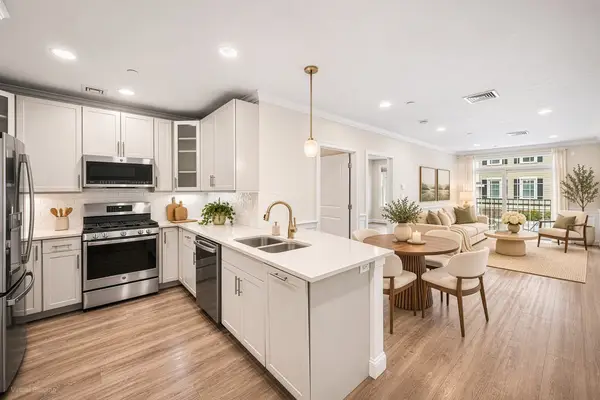 $516,900Active1 beds 1 baths684 sq. ft.
320 Middlesex Avenue #E 104, Medford, MA 02155
MLS# 73599857Listed by: Redfin Corp. - New
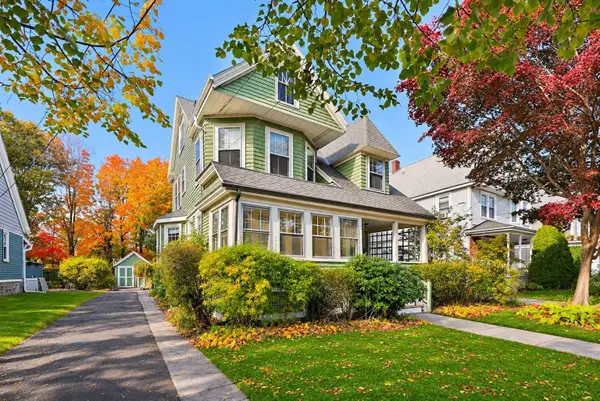 $859,900Active5 beds 2 baths2,146 sq. ft.
82 Otis St, Medford, MA 02155
MLS# 73599625Listed by: REMAX Andrew Realty Services - New
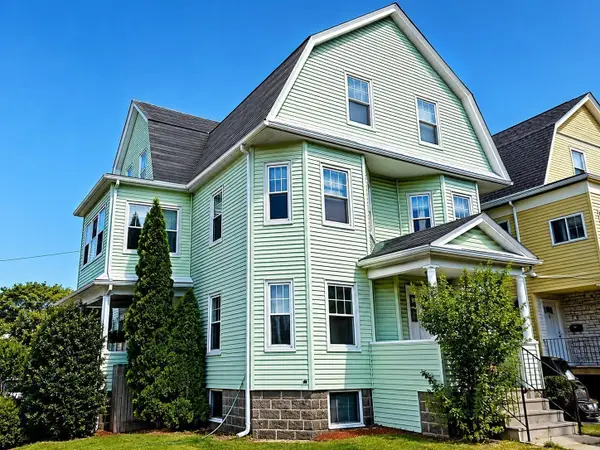 $1,475,000Active8 beds 2 baths3,693 sq. ft.
27 Princeton, Medford, MA 02155
MLS# 73599457Listed by: NextGen Realty, Inc. - New
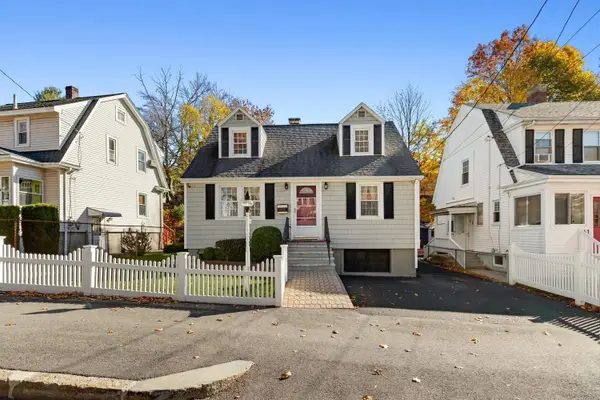 $699,000Active3 beds 2 baths1,610 sq. ft.
65 Elm Street, Medford, MA 02155
MLS# 73599236Listed by: Leading Edge Real Estate - Open Sat, 3:30 to 5pmNew
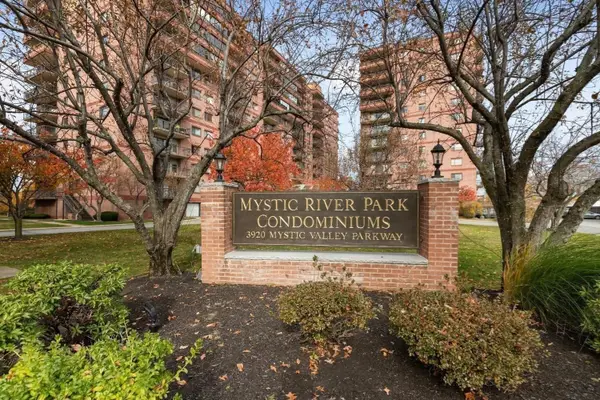 $699,000Active2 beds 2 baths1,229 sq. ft.
3920 Mystic Valley Pkwy #1124, Medford, MA 02155
MLS# 73599110Listed by: Berkshire Hathaway HomeServices Commonwealth Real Estate - New
 $574,900Active3 beds 2 baths1,362 sq. ft.
8 Cedar Cliff Ter, Medford, MA 02155
MLS# 73598381Listed by: North Star RE Agents, LLC


Protect your home and budget from life's surprises with an Assurant Home Warranty, backed by a partner that supports you through every step of homeownership. Explore Plans.
© 2023 - 2026 ERA Franchise Systems LLC. All rights reserved. ERA Franchise Systems LLC fully supports the principles of the Fair Housing Act and the Equal Opportunity Act. ERA, ERA Real Estate powered, and their respective logos are registered service marks of ERA Franchise Systems LLC. Each office is independently owned and operated.