
148 Washington St, Medford, MA 02155
Local realty services provided by:ERA Millennium Real Estate
148 Washington St,Medford, MA 02155
$949,900
- 4 Beds
- 3 Baths
- 2,550 sq. ft.
- Single family
- Active
Upcoming open houses
- Sat, Sep 1911:00 am - 12:30 pm
Listed by: team ladner, david ladner
Office: re/max harmony
MLS#:73576819
Source:MLSPIN
Price summary
- Price:$949,900
- Price per sq. ft.:$372.51
About this home
Stately 4-bed, 2.5-bath Colonial on an oversized corner lot, where original character blends seamlessly with a 2003 addition, elementary and middle schools are walking distance. A welcoming front porch, back porch, soaring ceilings, stained-glass detail in the entry, and beautiful original hardwood floors add to the charm. The main level features a spacious kitchen, dining room, convenient half bath, full bath, and a generous family room with built-ins and high ceilings. The living room showcases gorgeous parquet flooring with a classic Greek Key inlay and craftsmanship rarely found in today’s homes. A full bath and four well-sized bedrooms located upstairs and the primary bedroom feels like a retreat. A versatile bonus room on the top floor provides additional living space, office, or hobby potential, with an unfinished attic offering even more possibility. Abundant storage in the unfinished basement and parking for 4 cars in the driveway. First showing at the first Open House on Saturday, 9/19, from 11:00 AM-12:30 PM - No Exceptions. Offers due on Tuesday, 9/22, at 2:00 PM. Hurry!...
Contact an agent
Home facts
- Year built:1900
- Listing ID #:73576819
- Updated:September 15, 2026 at 05:05 PM
Rooms and interior
- Bedrooms:4
- Total bathrooms:3
- Full bathrooms:2
- Half bathrooms:1
- Rooms Total:10
- Flooring:Flooring - Hardwood, Hardwood, Pine, Tile
- Dining Description:Archway, Ceiling Fan(s), Closet/Cabinets - Custom Built, Hardwood, Open Floorplan, Overhead
- Kitchen Description:Countertops - Upgraded, Dishwasher, Disposal, Exterior Access, Flooring - Stone/Ceramic Tile, Lighting - Overhead, Microwave, Oven, Range, Range Hood, Refrigerator
- Basement Description:Bulkhead, Concrete, Full, Unfinished
- Living area:2,550 sq. ft.
Heating and cooling
- Cooling:Window Unit(s)
- Heating:Baseboard, Forced Air, Natural Gas
Structure and exterior
- Roof:Shingle
- Year built:1900
- Building area:2,550 sq. ft.
- Lot area:0.22 Acres
- Lot Features:Corner Lot, Level
- Architectural Style:Colonial
- Construction Materials:Frame
- Exterior Features:Garden, Porch, Rain Gutters, Storage
- Foundation Description:Brick/Mortar, Concrete Perimeter, Stone
Schools
- High school:Medford High
- Middle school:Check W/ Supt.
- Elementary school:Check W/ Supt.
Utilities
- Water:Public
- Sewer:Public Sewer
Finances and disclosures
- Price:$949,900
- Price per sq. ft.:$372.51
- Tax amount:$9,083 (2026)
Features and amenities
- Appliances:Dishwasher, Disposal, Dryer, Microwave, Range, Range Hood, Refrigerator, Washer
- Laundry features:Dryer, Gas Dryer Hookup, In Basement, Washer, Washer Hookup
- Amenities:Closet, Gas Water Heater, Lighting - Overhead
Parking
- Total parking spaces:4
- Parking description:Off Street, Paved, Paved Drive
New listings near 148 Washington St
- New
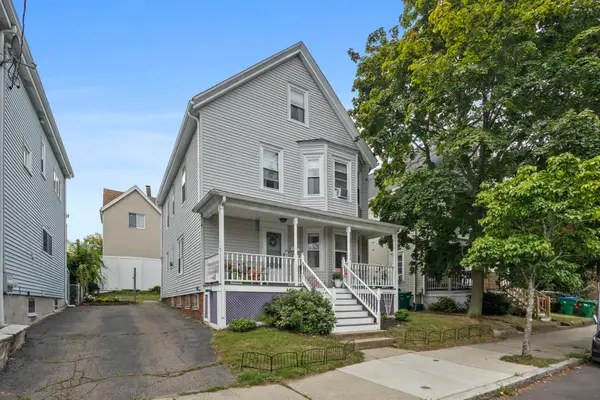 $850,000Active4 beds 2 baths1,875 sq. ft.
10 Albion St, Medford, MA 02155
MLS# 73577158Listed by: Rise Signature Homes - Open Thu, 12 to 2pmNew
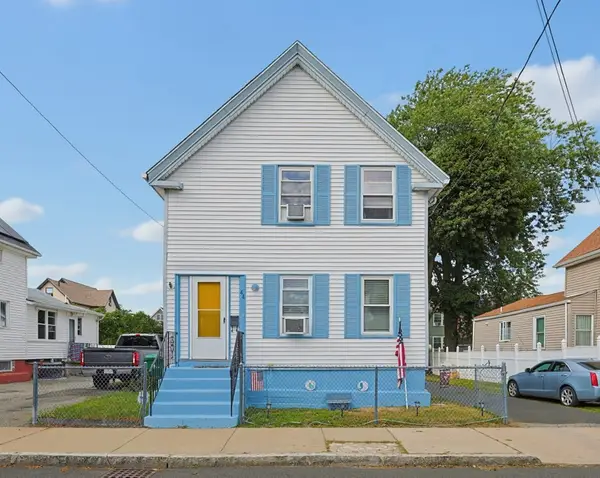 $639,000Active4 beds 2 baths1,190 sq. ft.
44 Myrtle St, Medford, MA 02155
MLS# 73576729Listed by: The Zenkin Realty Group LLC - New
 $1,290,000Active7 beds 3 baths3,689 sq. ft.
13-15 Carney St, Medford, MA 02155
MLS# 73575930Listed by: William Raveis R.E. & Home Services - New
 $949,900Active3 beds 3 baths1,890 sq. ft.
8 Short St, Medford, MA 02155
MLS# 73575942Listed by: Century 21 North East - New
 $699,000Active3 beds 2 baths1,462 sq. ft.
59 Court St #2, Medford, MA 02155
MLS# 73575819Listed by: Concept Properties - New
 $859,000Active3 beds 3 baths2,039 sq. ft.
46 Norwich Circle, Medford, MA 02155
MLS# 73575341Listed by: Gibson Sotheby's International Realty - New
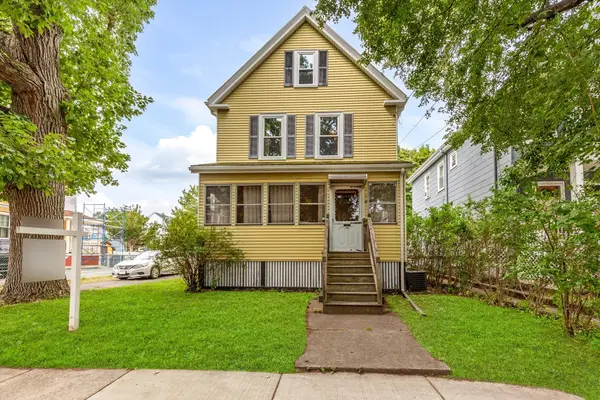 $669,900Active4 beds 2 baths1,762 sq. ft.
44 Sheridan Ave., Medford, MA 02155
MLS# 73575255Listed by: Century 21 North East - New
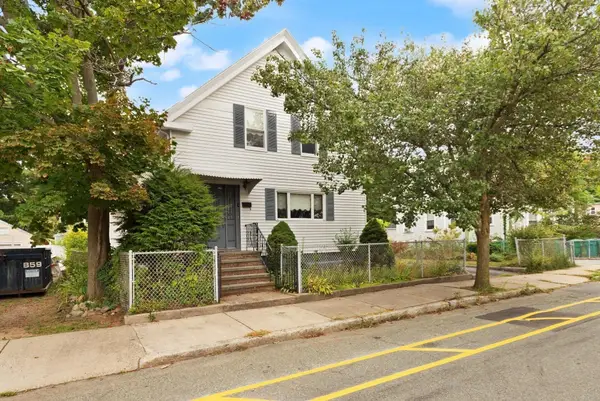 $949,900Active4 beds 3 baths2,438 sq. ft.
161 Park St, Medford, MA 02155
MLS# 73575277Listed by: Century 21 North East - New
 $1,299,000Active4 beds 4 baths2,936 sq. ft.
8 Guild St, Medford, MA 02155
MLS# 73575130Listed by: Keller Williams Realty


Protect your home and budget from life's surprises with an Assurant Home Warranty, backed by a partner that supports you through every step of homeownership. Explore Plans.
© 2023 - 2026 ERA Franchise Systems LLC. All rights reserved. ERA Franchise Systems LLC fully supports the principles of the Fair Housing Act and the Equal Opportunity Act. ERA, ERA Real Estate powered, and their respective logos are registered service marks of ERA Franchise Systems LLC. Each office is independently owned and operated.