
25 Landry Road, Medford, MA 02155
Local realty services provided by:Cohn & Company ERA Powered
Listed by: josie christian
Office: re/max realty experts
MLS#:73496848
Source:MLSPIN
Price summary
- Price:$1,499,000
- Price per sq. ft.:$499.67
About this home
Repositioned for the Spring Market! Unbeatable value for 3,000 SF of new construction.This exceptional new construction home blends modern design, flexible living, and a rare rooftop experience just minutes from Boston. Offering ~3,000 SF, the 4BR/3.5BA layout features dual primary suites, spa-inspired baths with radiant heat flooring, and an above-grade finished lower level with an oversized mudroom. The chef’s kitchen is designed for everyday function and entertaining, with quartz counters, LG smart appliances, walk-in pantry, and open flow to the main living space. The signature ~850 SF roof deck sets this home apart with a custom pergola, 6-person jetted spa tub, and sweeping Boston skyline views. Future-ready systems include wall-mounted iPad hubs, all-electric mini-split HVAC, solar pre-wiring, and EV capacity. Outside, artisan stonework, paver driveway, ample parking, and natural ledge create privacy and architectural character. Easy access to 93, 95, MBTA buses, Orange line, a
Contact an agent
Home facts
- Year built:2026
- Listing ID #:73496848
- Updated:May 23, 2026 at 10:40 AM
Rooms and interior
- Bedrooms:4
- Total bathrooms:4
- Full bathrooms:3
- Half bathrooms:1
- Rooms Total:8
- Flooring:Flooring - Hardwood, Tile, Wood
- Dining Description:Crown Molding, Hardwood, Open Floorplan, Recessed Lighting
- Kitchen Description:Countertops - Stone/Granite/Solid, Crown Molding, Disposal, ENERGY STAR Qualified Dishwasher, ENERGY STAR Qualified Refrigerator, Exterior Access, Flooring - Hardwood, Kitchen Island, Lighting - Pendant, Microwave, Open Floorplan, Pantry, Range, Recessed Lighting, Slider, Stainless Steel Appliances, Storage, Wet Bar, Wine Chiller, Wine Refrigerator
- Living area:3,000 sq. ft.
Heating and cooling
- Cooling:8 Cooling Zones, Ductless, Heat Pump
- Heating:Ductless, Electric, Heat Pump
Structure and exterior
- Roof:Shingle
- Year built:2026
- Building area:3,000 sq. ft.
- Lot area:0.12 Acres
- Lot Features:Easements
- Architectural Style:Contemporary
- Construction Materials:Frame
- Exterior Features:Deck - Roof, Patio, Porch, Stone Wall
- Foundation Description:Concrete Perimeter
Schools
- High school:Mhs
- Elementary school:Roberts
Utilities
- Water:Public
- Sewer:Public Sewer
Finances and disclosures
- Price:$1,499,000
- Price per sq. ft.:$499.67
Features and amenities
- Appliances:Disposal, ENERGY STAR Qualified Dishwasher, ENERGY STAR Qualified Refrigerator, Microwave, Range, Wine Refrigerator
- Laundry features:Electric Dryer Hookup, Second Floor, Washer Hookup
- Amenities:Foyer, Recessed Lighting, Wet Bar
Parking
- Total parking spaces:6
- Parking description:Garage Door Opener, Off Street, Oversized, Under
- Garage:Yes
- Garage spaces:1
New listings near 25 Landry Road
- Open Sun, 1:30 to 2:30pmNew
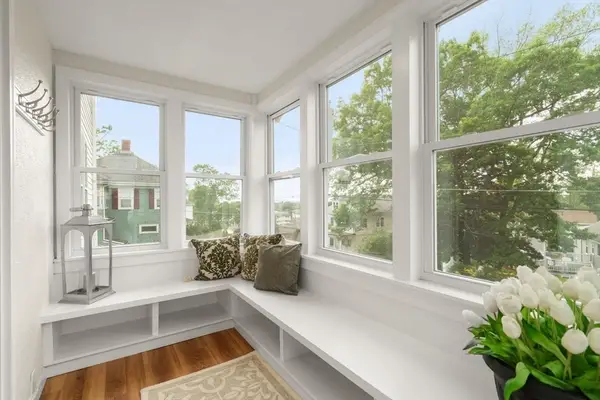 $799,999Active3 beds 2 baths1,320 sq. ft.
117 Fern Rd, Medford, MA 02155
MLS# 73522714Listed by: Coldwell Banker Realty - Easton - Open Sun, 12 to 1:30pmNew
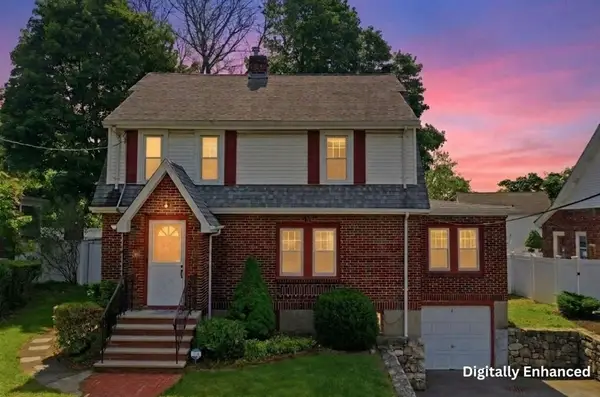 $839,000Active3 beds 2 baths1,872 sq. ft.
189 Playstead Road, Medford, MA 02155
MLS# 73522600Listed by: Lamacchia Realty, Inc. - Open Sat, 12 to 1pmNew
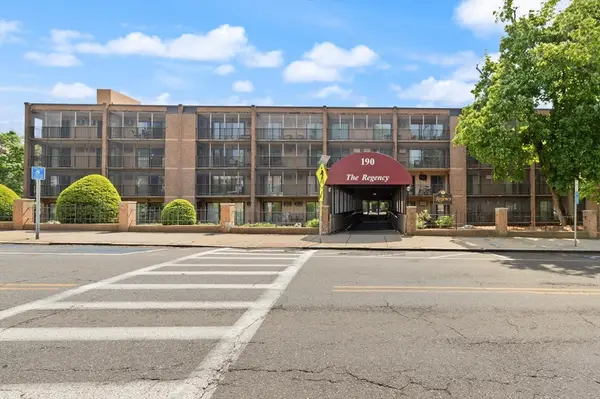 $499,900Active2 beds 2 baths1,192 sq. ft.
190 High St #509, Medford, MA 02155
MLS# 73522537Listed by: Century 21 North East - New
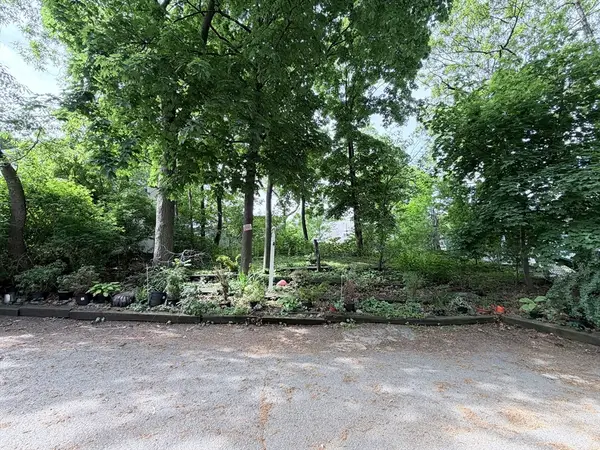 $275,000Active0.11 Acres
Lot 201 Rock Glen, Medford, MA 02155
MLS# 73522326Listed by: Thompson Realty - Open Sat, 10 to 11:30amNew
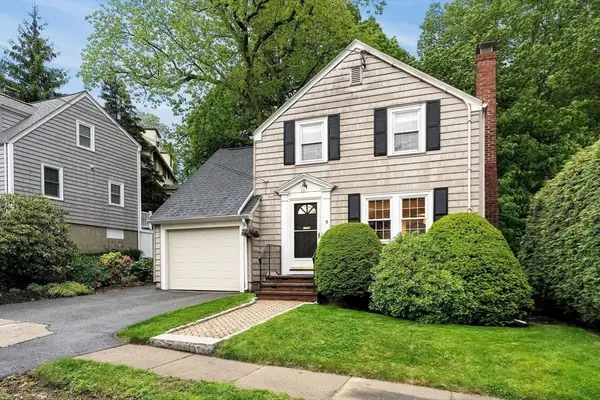 $849,000Active3 beds 1 baths1,564 sq. ft.
9 Roland Street, Medford, MA 02155
MLS# 73521973Listed by: Gibson Sotheby's International Realty - Open Sun, 3 to 4:30pmNew
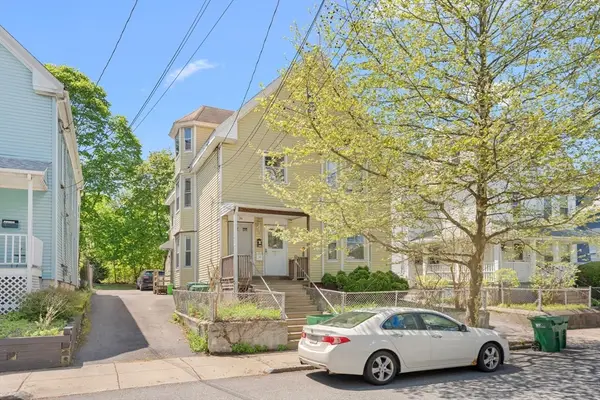 $900,000Active6 beds 3 baths2,807 sq. ft.
34 Orchard Street, Medford, MA 02155
MLS# 73516827Listed by: Legacy Realty Advisors LLC - Open Sun, 11am to 12pmNew
 $875,000Active3 beds 3 baths1,750 sq. ft.
20 Westvale Rd, Medford, MA 02155
MLS# 73521578Listed by: Premier Realty Group - Lexington - New
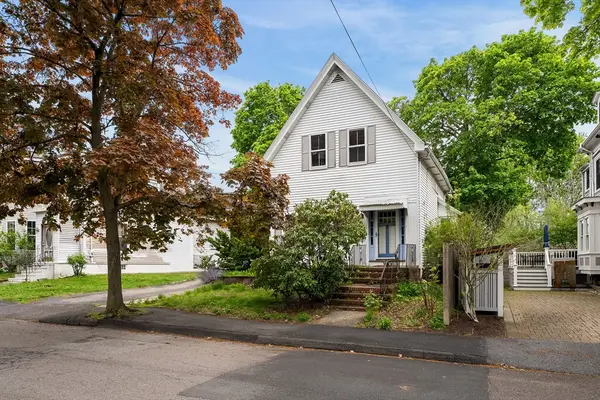 $950,000Active3 beds 1 baths1,688 sq. ft.
17 Sharon St, Medford, MA 02155
MLS# 73520789Listed by: Gibson Sotheby's International Realty - Open Sun, 1 to 2:30pmNew
 $905,000Active2 beds 2 baths1,471 sq. ft.
320 Middlesex Ave #B205, Medford, MA 02155
MLS# 73520134Listed by: Smith and Oak Real Estate Co. - Open Sat, 12 to 2pmNew
 $684,999Active1 beds 1 baths1,055 sq. ft.
320 Middlesex Ave #D103, Medford, MA 02155
MLS# 73520036Listed by: Block Realty


Protect your home and budget from life's surprises with an Assurant Home Warranty, backed by a partner that supports you through every step of homeownership. Explore Plans.
© 2023 - 2026 ERA Franchise Systems LLC. All rights reserved. ERA Franchise Systems LLC fully supports the principles of the Fair Housing Act and the Equal Opportunity Act. ERA, ERA Real Estate powered, and their respective logos are registered service marks of ERA Franchise Systems LLC. Each office is independently owned and operated.