
27 Stearns Ave, Medford, MA 02155
Local realty services provided by:ERA M. Connie Laplante Real Estate
27 Stearns Ave,Medford, MA 02155
$689,000
- 2 Beds
- 2 Baths
- 1,190 sq. ft.
- Single family
- Active
Upcoming open houses
- Sun, Oct 2510:30 am - 12:00 pm
Listed by: kiernan middleman
Office: berkshire hathaway homeservices warren residential
MLS#:73593626
Source:MLSPIN
Price summary
- Price:$689,000
- Price per sq. ft.:$578.99
About this home
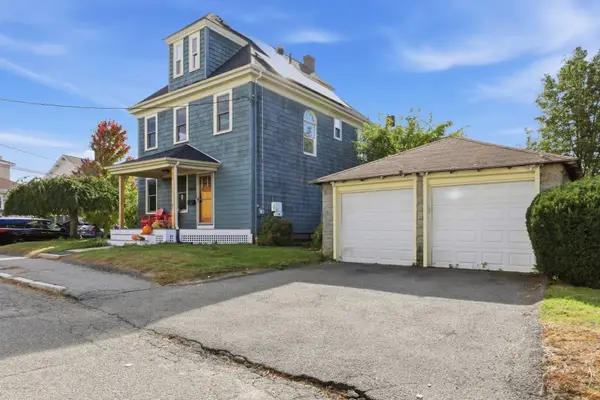
Stop renting and start imagining life with a backyard of your own! An exciting entry point into the Medford market, this sun-filled single-family offers great bones, a wonderful floor plan, and the opportunity to build equity while making it your own. A fireplace adds character to the living room, and the dining room features a lovely built-in cabinet. The four-season porch provides flexible space for relaxing, working, or enjoying your morning coffee. The kitchen features gas cooking and a pantry, with a half bath and laundry conveniently located on the first floor. Upstairs, a spacious full bathroom complements the bedrooms. A full basement, newer roof, and two-car driveway round out the package. Close to Tufts University, Main Street shops and restaurants, and neighborhood favorites Bob’s Italian Foods and Semolina Kitchen & Bar. Commuters will appreciate the Medford/Tufts Green Line station approximately half a mile away and the Route 101 bus at the Main Street end of Stearns Avenue, connecting to Sullivan Square’s Orange Line. Downtown Boston is approximately 15 minutes away by car, traffic permitting. Bring your vision and make this diamond in the rough shine!...
Contact an agent
Home facts
- Year built:1926
- Listing ID #:73593626
- Updated:October 24, 2026 at 11:28 AM
Rooms and interior
- Bedrooms:2
- Total bathrooms:2
- Full bathrooms:1
- Half bathrooms:1
- Rooms Total:5
- Dining Description:Closet/Cabinets - Custom Built, Hardwood
- Kitchen Description:Flooring - Stone/Ceramic Tile, Pantry, Range, Refrigerator
- Basement Description:Full
- Living area:1,190 sq. ft.
Heating and cooling
- Cooling:Window Unit(s)
- Heating:Hot Water
Structure and exterior
- Year built:1926
- Building area:1,190 sq. ft.
- Lot area:0.08 Acres
- Lot Features:Level
- Architectural Style:Bungalow
- Exterior Features:Porch - Enclosed
- Foundation Description:Block
Utilities
- Water:Public
- Sewer:Public Sewer
Finances and disclosures
- Price:$689,000
- Price per sq. ft.:$578.99
- Tax amount:$5,436 (2026)
Features and amenities
- Appliances:Dryer, Range, Refrigerator, Washer
- Laundry features:Dryer, Electric Dryer Hookup, Washer, Washer Hookup
Parking
- Total parking spaces:2
- Parking description:Off Street, Paved Drive
New listings near 27 Stearns Ave
- Coming Soon
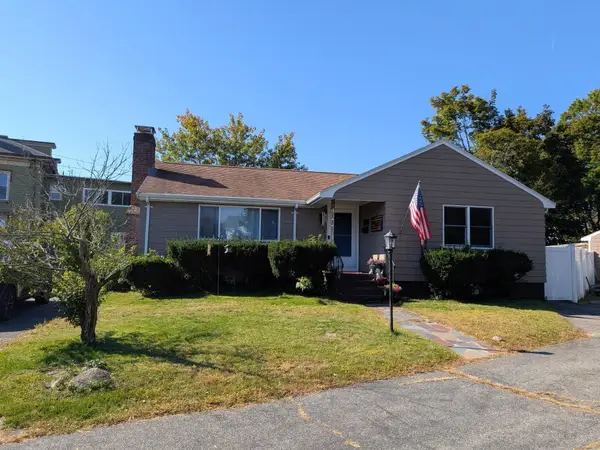 $999,900Coming Soon2 beds 2 baths1,152 sq. ft.
19 Walnut St, Medford, MA 02155
MLS# 73589827Listed by: Coldwell Banker Realty - Boston - Open Sun, 12 to 1:30pmNew
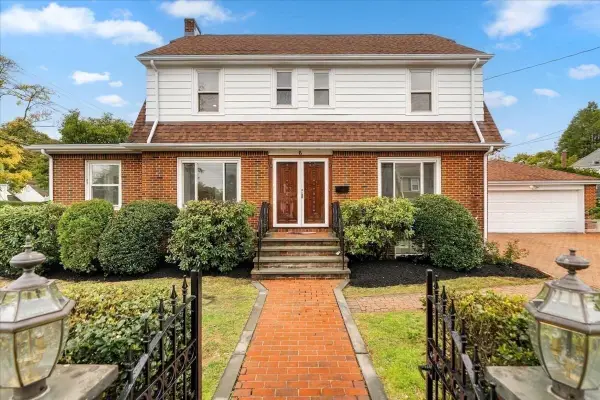 $1,450,000Active4 beds 4 baths2,370 sq. ft.
6 Burbank Rd, Medford, MA 02155
MLS# 73594558Listed by: Perlera Real Estate - Open Sun, 12 to 2pmNew
 $839,888Active3 beds 2 baths1,352 sq. ft.
19 Brooks Park, Medford, MA 02155
MLS# 73594323Listed by: Century 21 North East - New
 $539,900Active2 beds 2 baths1,206 sq. ft.
3920 Mystic Valley Parkway #410, Medford, MA 02155
MLS# 73594058Listed by: Century 21 North East - Open Sun, 11am to 1pmNew
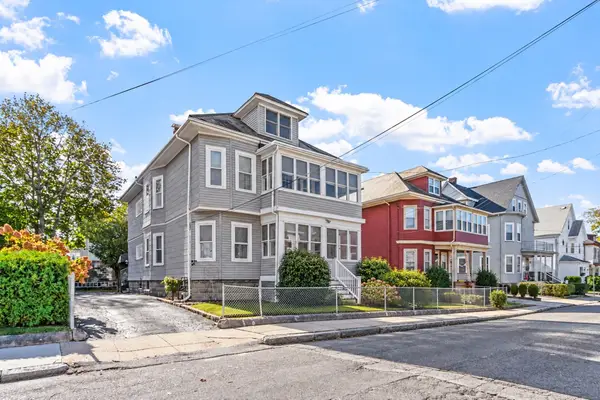 $1,099,900Active5 beds 4 baths3,261 sq. ft.
12-14 Marshall Street, Medford, MA 02155
MLS# 73594111Listed by: RE/MAX Encore - Open Sun, 2 to 4pmNew
 $639,000Active3 beds 2 baths1,352 sq. ft.
54 Spring Street, Medford, MA 02155
MLS# 73594005Listed by: Berkshire Hathaway HomeServices Robert Paul Properties - Open Sun, 11:30am to 1:30pmNew
 $989,000Active5 beds 3 baths2,768 sq. ft.
15 Doane Rd, Medford, MA 02155
MLS# 73593880Listed by: Berkshire Hathaway HomeServices Commonwealth Real Estate - New
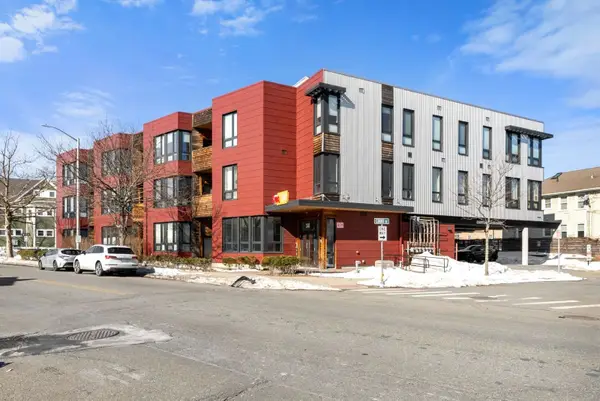 $599,900Active1 beds 1 baths1,019 sq. ft.
240 Salem St #3B, Medford, MA 02155
MLS# 73593946Listed by: Gibson Sotheby's International Realty - Open Sun, 11am to 1pmNew
 $885,000Active4 beds 2 baths1,734 sq. ft.
17 Greenwood St, Medford, MA 02155
MLS# 73593853Listed by: Donnelly + Co.


Protect your home and budget from life's surprises with an Assurant Home Warranty, backed by a partner that supports you through every step of homeownership. Explore Plans.
© 2023 - 2026 ERA Franchise Systems LLC. All rights reserved. ERA Franchise Systems LLC fully supports the principles of the Fair Housing Act and the Equal Opportunity Act. ERA, ERA Real Estate powered, and their respective logos are registered service marks of ERA Franchise Systems LLC. Each office is independently owned and operated.