
28 Fells Avenue Terrace, Medford, MA 02155
Local realty services provided by:ERA Millennium Real Estate
28 Fells Avenue Terrace,Medford, MA 02155
$1,488,888
- 4 Beds
- 5 Baths
- 3,067 sq. ft.
- Single family
- Active
Upcoming open houses
- Sat, Oct 3111:00 am - 01:00 pm
- Sun, Nov 0111:00 am - 01:00 pm
Listed by: cosmopolitan team, kelly anne catallo
Office: realty one group cosmopolitan
MLS#:73595783
Source:MLSPIN
Price summary
- Price:$1,488,888
- Price per sq. ft.:$485.45
About this home
HOME ART IN MEDFORD! This newly constructed Contemporary masterpiece blends multi-level architectural design with high-performance, future-forward engineering designed by ECOModern Architecture. Offering 9 rooms, 4 bedrooms, 3 full baths, 2 half baths, this home is a true work of art, crafted for both aesthetic luxury and peak energy efficiency. Complete with a rare, above-ground Accessory Dwelling Unit (ADU) and spacious 2 car garaged parking, it represents the pinnacle of modern living just minutes from Boston.Artful Living Spaces include Rich oak flooring and natural oak banisters throughout the open, sun-drenched floor plan. The main level is anchored by a sleek, slatted-wall fireplace that adds stunning tactile depth. This modern focal point is balanced by elegant crown moldings, upgraded cabinetry, and premium quartz countertops. The chef’s kitchen features high-end, high-efficiency appliances, extensive prep space, and a long island built to entertain. A nearby dining room is flanked by two spacious closets. The primary suite boasts a large walk-in closet and a designer bath with an oversized, slatted-wall shower, while all additional bedrooms feature double closets. Radiant floor heat in all bathrooms. Income Potential / In-Law ADU is above-ground and features a completely private entrance, a full kitchen, 1.5 baths, and its own dedicated in-unit laundry—perfect for multi-generational living or rental income.The Crowning Jewel & Location -Steps from the scenic walking paths of historic Fellsmere Pond, the foliage-heavy neighborhood offers a peaceful escape. Enjoy the outdoors from your private patio, or step out onto the spectacular 600 sf roof deck. It is the ultimate sanctuary to unwind, entertain, and watch gorgeous, vibrant sunsets every single night against the breathtaking, panoramic backdrop of the Boston skyline. Eco-Luxury & Advanced Efficiency- Built to high standards, this all-electric home pairs sustainable tech with high-end design:• Precision Climate: Zoned, high-efficiency ductless mini-splits for whisper-quiet heating and cooling.• Thermal Envelope: High-performance foam insulation earns an exceptional HERS rating.• Architectural Windows: Massive, efficient modern windows flood the home with natural light.• Future-Ready: Wired for solar and a garage EV charger. Wi-Fi/Bluetooth elements throughout the home. WELCOME HOME!! Open Houses Saturday 10/31 and Sunday 11/1 from 11am-1pm....
Contact an agent
Home facts
- Year built:2026
- Listing ID #:73595783
- Updated:October 28, 2026 at 12:02 PM
Rooms and interior
- Bedrooms:4
- Total bathrooms:5
- Full bathrooms:3
- Half bathrooms:2
- Rooms Total:9
- Flooring:Flooring - Hardwood, Flooring - Stone/Ceramic Tile, Hardwood
- Dining Description:Closet - Double, Crown Molding, Decorative Molding, Dining Area, Hardwood, Living/Dining Room Combo, Open Floorplan, Recessed Lighting
- Bathrooms Description:Bathroom, Bathroom - Full, Bathroom - Half, Bathroom - With Tub & Shower
- Kitchen Description:Cabinets - Upgraded, Countertops - Stone/Granite/Solid, Crown Molding, Dining Area, Dishwasher, Disposal, Flooring - Hardwood, Kitchen, Kitchen Island, Lighting - Pendant, Microwave, Open Floorplan, Oven, Plumbed For Ice Maker, Range, Recessed Lighting, Refrigerator, Stainless Steel Appliances
- Living area:3,067 sq. ft.
Heating and cooling
- Cooling:9 Cooling Zones, Ductless, Whole House Fan
- Heating:Ductless, Electric, Hydronic Floor Heat(Radiant)
Structure and exterior
- Roof:Rubber
- Year built:2026
- Building area:3,067 sq. ft.
- Lot area:0.11 Acres
- Lot Features:Corner Lot, Cul-De-Sac
- Architectural Style:Contemporary
- Construction Materials:Frame
- Exterior Features:Balcony, Balcony - Exterior, Deck, Deck - Roof, Patio, Professional Landscaping, Rain Gutters
- Foundation Description:Concrete Perimeter, Slab
Utilities
- Water:Public
- Sewer:Public Sewer
Finances and disclosures
- Price:$1,488,888
- Price per sq. ft.:$485.45
- Tax amount:$1,568 (2026)
Features and amenities
- Appliances:Dishwasher, Disposal, Microwave, Range, Refrigerator
- Laundry features:Dryer Hookup - Electric, Electric Dryer Hookup, Washer Hookup
- Amenities:Cabinets - Upgraded, Cable Hookup, Closet, Crown Molding, Open Floorplan, Recessed Lighting
Parking
- Total parking spaces:4
- Parking description:Attached, Garage Door Opener, Garage Faces Side, Heated Garage, Insulated, Off Street, Paved, Paved Drive, Storage
- Garage:Yes
- Garage spaces:2
New listings near 28 Fells Avenue Terrace
- New
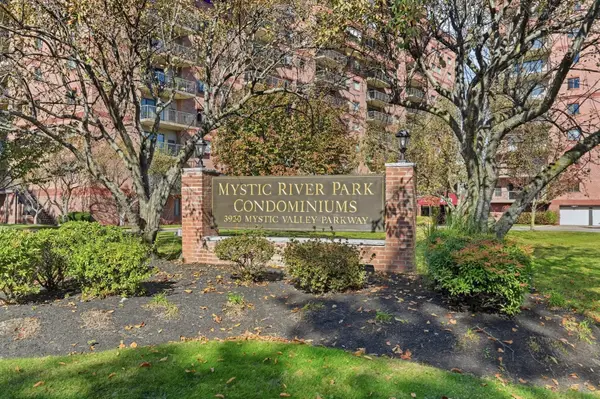 $549,900Active2 beds 2 baths1,206 sq. ft.
3920 Mystic Valley Pkwy #521, Medford, MA 02155
MLS# 73595794Listed by: Arcieri Real Estate - New
 $539,000Active2 beds 2 baths1,100 sq. ft.
100 High Street #207, Medford, MA 02155
MLS# 73595740Listed by: Quintess Real Estate - New
 $1,075,000Active5 beds 3 baths3,499 sq. ft.
548 High Street, Medford, MA 02155
MLS# 73595584Listed by: Coldwell Banker Realty - Concord - Open Fri, 12 to 1:30pmNew
 $475,000Active2 beds 2 baths1,122 sq. ft.
289 Elm Street #55, Medford, MA 02155
MLS# 73595518Listed by: Gibson Sotheby's International Realty - Open Sat, 10:30am to 12:30pmNew
 $1,525,000Active4 beds 4 baths2,989 sq. ft.
19 Curtis St. #19, Medford, MA 02155
MLS# 73595431Listed by: Berkshire Hathaway HomeServices Warren Residential - Open Sun, 2 to 4pmNew
 $874,000Active4 beds 2 baths2,112 sq. ft.
4 Charnwood Rd, Medford, MA 02155
MLS# 73595482Listed by: Berkshire Hathaway HomeServices Commonwealth Real Estate - New
 $656,000Active2 beds 1 baths805 sq. ft.
421 High St #203, Medford, MA 02155
MLS# 73595372Listed by: Douglas Elliman Real Estate - The Sarkis Team - New
 $1,161,550Active2 beds 3 baths1,787 sq. ft.
421 High St #309, Medford, MA 02155
MLS# 73595374Listed by: Douglas Elliman Real Estate - The Sarkis Team - New
 $873,600Active2 beds 3 baths1,344 sq. ft.
421 High St #306, Medford, MA 02155
MLS# 73595375Listed by: Douglas Elliman Real Estate - The Sarkis Team


Protect your home and budget from life's surprises with an Assurant Home Warranty, backed by a partner that supports you through every step of homeownership. Explore Plans.
© 2023 - 2026 ERA Franchise Systems LLC. All rights reserved. ERA Franchise Systems LLC fully supports the principles of the Fair Housing Act and the Equal Opportunity Act. ERA, ERA Real Estate powered, and their respective logos are registered service marks of ERA Franchise Systems LLC. Each office is independently owned and operated.