
54 Forest Street #320, Medford, MA 02155
Local realty services provided by:ERA Hart Sargis-Breen Real Estate
54 Forest Street #320,Medford, MA 02155
$485,000
- 1 Beds
- 2 Baths
- 841 sq. ft.
- Condominium
- Active
Listed by: brendan lee
Office: the minuteman realty group
MLS#:73496042
Source:MLSPIN
Price summary
- Price:$485,000
- Price per sq. ft.:$576.69
- Monthly HOA dues:$545
About this home
Presenting this rarely offered loft-style condo in "Old Medford High School". This complex was added to the National Register of Historic Places in 1983 and subsequently converted to 111 residential units. There are 2 levels of bright open living, with a central view over looking the American flag. The main level features an airy kitchen and living area with a dramatic Palladian window. A modern half bath is located in the foyer along with a spiral staircase leading to the penthouse-style bedroom suite. BR suite has dual closets, skylit primary bath, and a vast walk in closet. Custom California Closets throughout maximize organization. Additional highlights include central heat and air conditioning, deeded garage parking, and private storage locker. Enjoy resort-style amenities including a heated indoor pool, sauna, and tennis court. Ideally located one block from Medford Square with easy access to highways, public transportation, and an express bus to Boston.
Contact an agent
Home facts
- Year built:1896
- Listing ID #:73496042
- Updated:August 09, 2026 at 10:59 AM
Rooms and interior
- Bedrooms:1
- Total bathrooms:2
- Full bathrooms:1
- Half bathrooms:1
- Rooms Total:3
- Flooring:Bamboo, Carpet
- Kitchen Description:Dishwasher, Disposal, Freezer, Range, Refrigerator
- Living area:841 sq. ft.
Heating and cooling
- Cooling:1 Cooling Zone, Central Air, Heat Pump, Unit Control
- Heating:Central, Electric, Forced Air, Heat Pump, Individual, Unit Control
- Central air:Yes
Structure and exterior
- Roof:Rubber
- Year built:1896
- Building area:841 sq. ft.
- Construction Materials:Brick
- Exterior Features:Covered, Tennis Court(s)
Utilities
- Water:Public
- Sewer:Public Sewer
Finances and disclosures
- Price:$485,000
- Price per sq. ft.:$576.69
- Tax amount:$3,655 (2025)
Features and amenities
- Appliances:Dishwasher, Disposal, Freezer, Range, Refrigerator
- Laundry features:In Building
- Amenities:Elevator(s), High Speed Internet, Storage, Tennis Court(s)
- Pool features:Association, Heated, In Ground, Indoor
Parking
- Total parking spaces:1
- Parking description:Attached, Deeded, Garage Door Opener, Off Street, Storage, Under
- Garage:Yes
- Garage spaces:1
New listings near 54 Forest Street #320
- Open Sun, 11:30am to 1pmNew
 $799,000Active2 beds 2 baths933 sq. ft.
561 Broadway #A2, Somerville, MA 02145
MLS# 73560683Listed by: Thalia Tringo & Associates Real Estate, Inc. - Open Sun, 12 to 1:30pmNew
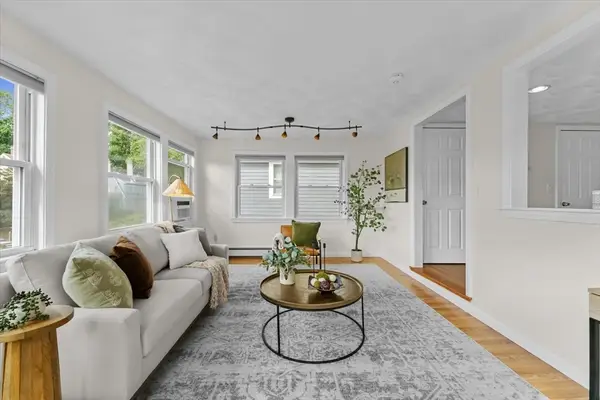 $735,000Active3 beds 2 baths1,628 sq. ft.
43 Elm St, Medford, MA 02155
MLS# 73560622Listed by: Cameron Prestige, LLC - Open Sun, 11am to 12:30pmNew
 $530,000Active2 beds 2 baths1,023 sq. ft.
59 Valley #5H, Medford, MA 02155
MLS# 73560148Listed by: Charlesgate Realty Group, llc - New
 $1,000,000Active9 beds 9 baths7,500 sq. ft.
226 Main St, Medford, MA 02155
MLS# 73559885Listed by: REMAX Andrew Realty Services - New
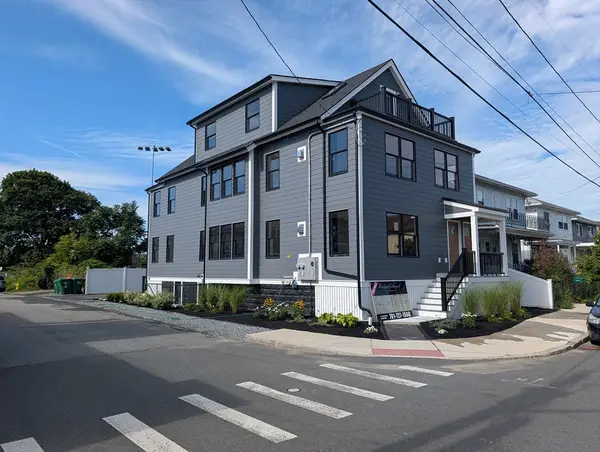 $1,149,000Active4 beds 3 baths2,047 sq. ft.
90 Windsor Road #1, Medford, MA 02155
MLS# 73559754Listed by: MAC Real Estate - New
 $1,289,000Active4 beds 2 baths1,872 sq. ft.
84-86 Park St, Medford, MA 02155
MLS# 73559603Listed by: REMAX Andrew Realty Services - New
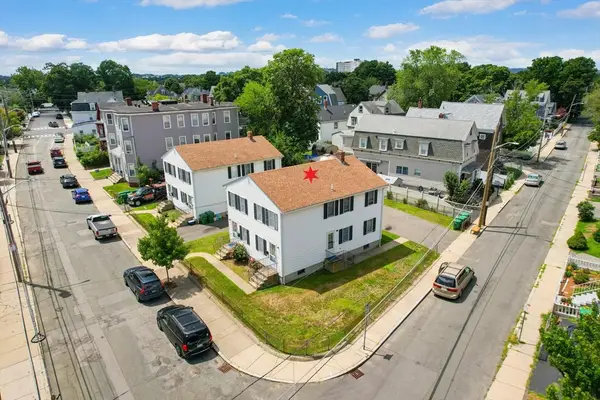 $1,289,000Active4 beds 2 baths1,872 sq. ft.
88-90 Park St, Medford, MA 02155
MLS# 73559604Listed by: REMAX Andrew Realty Services - New
 $2,578,000Active4 beds 4 baths3,744 sq. ft.
84-90 Park Street, Medford, MA 02155
MLS# 73559606Listed by: REMAX Andrew Realty Services - Open Sun, 12 to 2pmNew
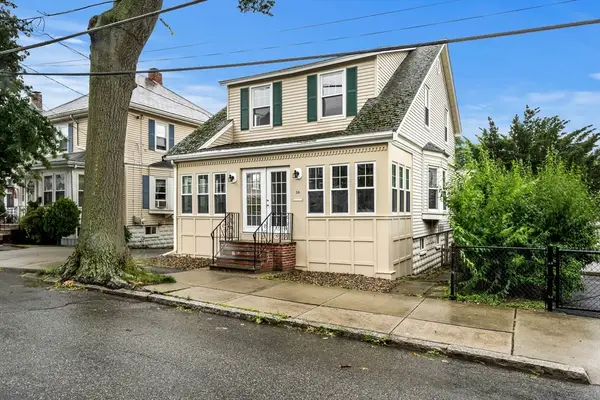 $799,000Active3 beds 1 baths1,392 sq. ft.
50 Stearns Ave, Medford, MA 02155
MLS# 73559430Listed by: Compass - Open Sun, 11am to 12:30pmNew
 $550,000Active2 beds 2 baths1,011 sq. ft.
24 South St #21, Medford, MA 02155
MLS# 73559289Listed by: oNest Real Estate


Protect your home and budget from life's surprises with an Assurant Home Warranty, backed by a partner that supports you through every step of homeownership. Explore Plans.
© 2023 - 2026 ERA Franchise Systems LLC. All rights reserved. ERA Franchise Systems LLC fully supports the principles of the Fair Housing Act and the Equal Opportunity Act. ERA, ERA Real Estate powered, and their respective logos are registered service marks of ERA Franchise Systems LLC. Each office is independently owned and operated.