
280 Village Street #D 2, Medway, MA 02053
Local realty services provided by:Cohn & Company ERA Powered
280 Village Street #D 2,Medway, MA 02053
$330,000
- 2 Beds
- 2 Baths
- 947 sq. ft.
- Condominium
- Active
Listed by: dennis folan
Office: coldwell banker realty - westwood
MLS#:73545958
Source:MLSPIN
Price summary
- Price:$330,000
- Price per sq. ft.:$348.47
About this home
Discover this meticulously maintained townhouse in Anderson Village! The complex features a charming exterior, originally converted from an old schoolhouse. Inside, you'll find an open and inviting floor plan with plenty of large windows that provide all-day brightness. The spacious living room boasts cathedral ceilings, overlooked by a loft bedroom. Both bathrooms have been recently renovated. The downstairs area features new flooring, and the unit includes full-sized washer and dryer hookups. Enjoy very quiet living, conveniently close to all major routes, shopping, and restaurants. With a recently painted interior, there's nothing left to do but move in!
Contact an agent
Home facts
- Year built:1918
- Listing ID #:73545958
- Updated:July 08, 2026 at 04:27 PM
Rooms and interior
- Bedrooms:2
- Total bathrooms:2
- Full bathrooms:1
- Half bathrooms:1
- Rooms Total:4
- Flooring:Carpet, Laminate, Tile
- Dining Description:Laminate, Overhead
- Kitchen Description:Dishwasher, Disposal, Flooring - Stone/Ceramic Tile, Microwave, Range, Refrigerator
- Living area:947 sq. ft.
Heating and cooling
- Cooling:1 Cooling Zone, Central Air
- Heating:Central, Electric, Heat Pump
- Central air:Yes
Structure and exterior
- Roof:Rubber
- Year built:1918
- Building area:947 sq. ft.
- Exterior Features:Garden
Schools
- High school:Medway High
- Middle school:Medway Middle
- Elementary school:Burke-Memorial
Utilities
- Water:Public
- Sewer:Public Sewer
Finances and disclosures
- Price:$330,000
- Price per sq. ft.:$348.47
- Tax amount:$3,436 (2025)
Features and amenities
- Appliances:Dishwasher, Disposal, Dryer, Microwave, Range, Refrigerator, Washer
- Laundry features:Dryer, Electric Dryer Hookup, First Floor, Flooring - Stone/Ceramic Tile, In Unit, Washer, Washer Hookup
- Amenities:Garden Area, Storage
Parking
- Total parking spaces:2
- Parking description:Deeded, Guest, Off Street, Paved
New listings near 280 Village Street #D 2
- Open Sat, 11am to 1pmNew
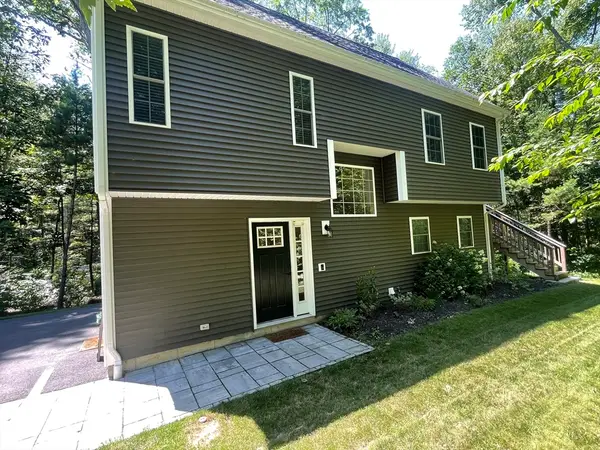 $725,000Active3 beds 3 baths1,600 sq. ft.
58 Adams St, Medway, MA 02053
MLS# 73544926Listed by: CM Realty Associates - Open Thu, 4:30 to 6pmNew
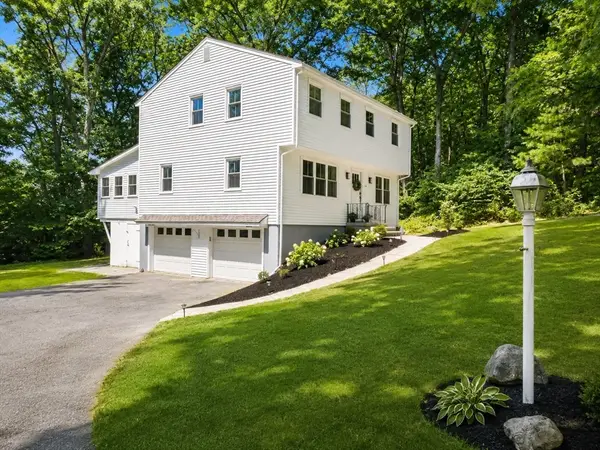 $725,000Active3 beds 2 baths1,858 sq. ft.
17 Farm St, Medway, MA 02053
MLS# 73544720Listed by: Milestone Realty, Inc. 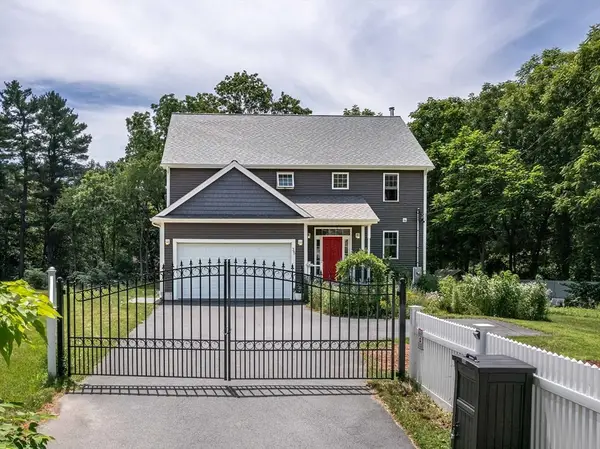 $1,050,000Active3 beds 3 baths3,024 sq. ft.
35 Milford Street, Medway, MA 02053
MLS# 73542586Listed by: REMAX Executive Realty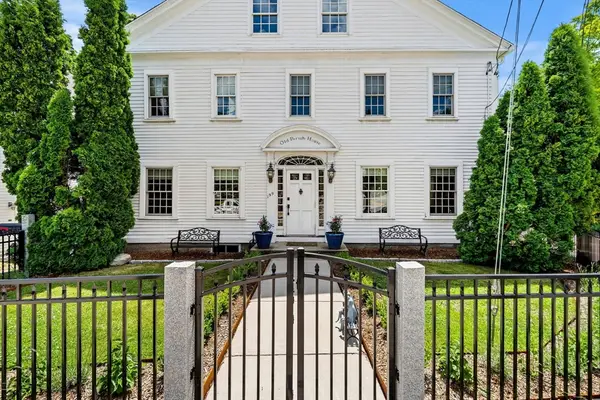 $795,000Active4 beds 4 baths3,469 sq. ft.
199 Main St, Medway, MA 02053
MLS# 73542151Listed by: MerryFox Realty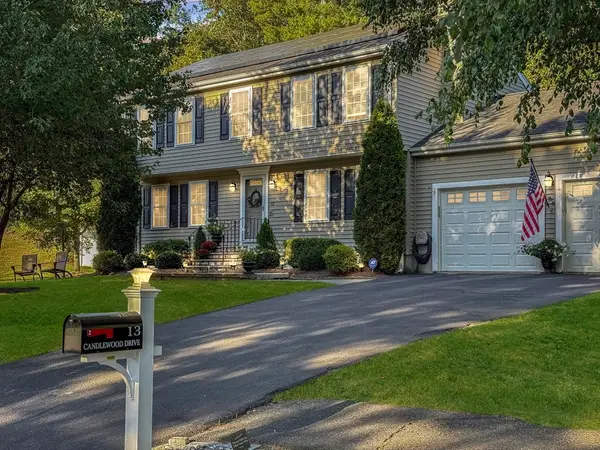 $839,900Active4 beds 3 baths2,053 sq. ft.
13 Candlewood Dr, Medway, MA 02053
MLS# 73541488Listed by: Realty Executives Boston West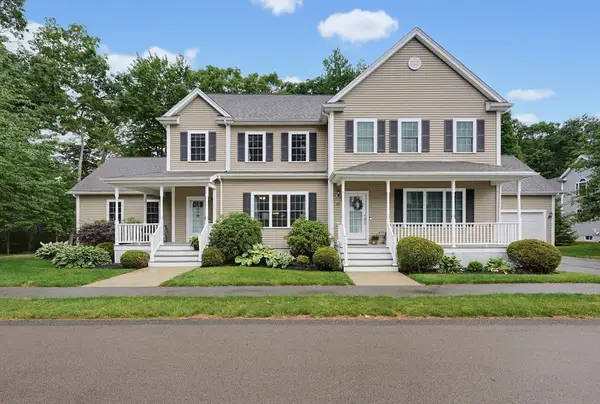 $679,900Active3 beds 3 baths1,818 sq. ft.
23 Williamsburg Way #23, Medway, MA 02053
MLS# 73541270Listed by: Realty Executives Boston West- Open Thu, 5:30 to 7pm
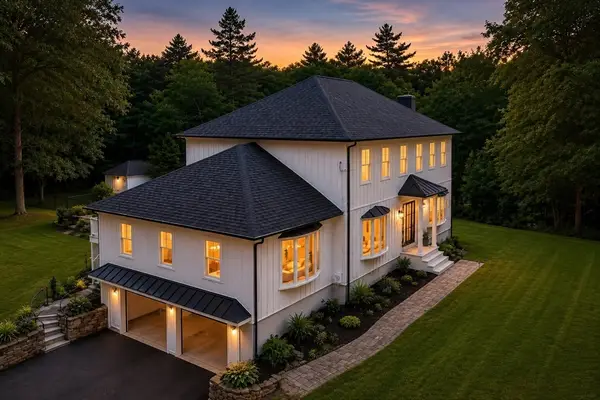 $989,900Active5 beds 3 baths3,226 sq. ft.
12 Alder Street, Medway, MA 02053
MLS# 73540848Listed by: Lamacchia Realty, Inc. 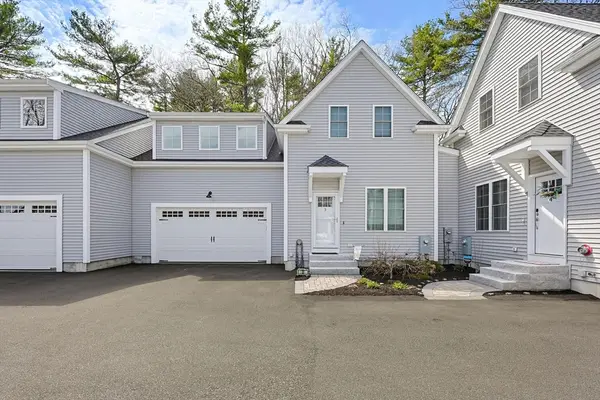 $789,900Active3 beds 3 baths3,204 sq. ft.
3 Harmony Way #3, Medway, MA 02053
MLS# 73504749Listed by: Patriot Real Estate, Inc. $1,069,000Active3 beds 3 baths2,762 sq. ft.
26 Timber Crest Drive, Medway, MA 02053
MLS# 73538924Listed by: Lamacchia Realty, Inc.


Protect your home and budget from life's surprises with an Assurant Home Warranty, backed by a partner that supports you through every step of homeownership. Explore Plans.
© 2023 - 2026 ERA Franchise Systems LLC. All rights reserved. ERA Franchise Systems LLC fully supports the principles of the Fair Housing Act and the Equal Opportunity Act. ERA, ERA Real Estate powered, and their respective logos are registered service marks of ERA Franchise Systems LLC. Each office is independently owned and operated.