
160 Forest St, Melrose, MA 02176
Local realty services provided by:ERA M. Connie Laplante Real Estate
160 Forest St,Melrose, MA 02176
$699,000
- 3 Beds
- 2 Baths
- 1,744 sq. ft.
- Single family
- Active
Upcoming open houses
- Sat, Jul 2511:30 am - 01:00 pm
- Sun, Jul 2612:00 pm - 01:30 pm
Listed by: tina crowley
Office: compass
MLS#:73552536
Source:MLSPIN
Price summary
- Price:$699,000
- Price per sq. ft.:$400.8
About this home
Nestled on a picturesque lot surrounded by mature trees, this warm and inviting home blends timeless character with everyday comfort. Sunlight pours into the spacious living room featuring hardwood floors, a classic fireplace with custom built-ins, and oversized windows overlooking the beautiful yard. The generous dining room flows into a charming sunroom, creating the perfect space to enjoy your morning coffee, read a book, or simply relax throughout the day, while sliding glass doors lead to the deck for easy outdoor entertaining. The country kitchen is functional and filled with potential, offering the perfect opportunity to create the kitchen you've always envisioned. Hardwood floors continue throughout much of the home, adding warmth and character. The second floor offers three bedrooms, a dedicated office ideal for today's work-from-home lifestyle, and a full bath. The spacious primary bedroom features a charming partial vaulted ceiling and generous closet space. The partially finished basement includes a full bath, a workshop area, and abundant storage, providing flexibility for hobbies, projects, a home gym, or possible future expansion. A detached garage offers additional storage and convenience. Lovingly maintained over the years, this home presents an exceptional opportunity for buyers looking to personalize a property while building equity in the highly deisrable city of Melrose.The beautiful lot, mature trees, and inviting outdoor spaces create a setting to enjoy through every season. Whether you're a first-time buyer, looking for more space, or searching for a home with timeless character and room to make it your own, this is an opportunity you won't want to miss. Showings begin at the first open house. Offers, if any, are due Monday, July 27 at 12:00 PM....
Contact an agent
Home facts
- Year built:1931
- Listing ID #:73552536
- Updated:July 21, 2026 at 04:54 PM
Rooms and interior
- Bedrooms:3
- Total bathrooms:2
- Full bathrooms:2
- Rooms Total:9
- Flooring:Carpet, Flooring - Stone/Ceramic Tile, Flooring - Wall to Wall Carpet, Hardwood, Tile, Vinyl
- Dining Description:Hardwood, Open Floorplan, Overhead, Window(s) - Bay/Bow/Box
- Kitchen Description:Country Kitchen, Dishwasher, Exterior Access, Flooring - Stone/Ceramic Tile, French Doors, Gas Stove, Microwave, Range, Refrigerator, Window(s) - Bay/Bow/Box
- Basement Description:Concrete, Full, Interior Entry, Partially Finished, Sump Pump, Walk-Out Access
- Living area:1,744 sq. ft.
Heating and cooling
- Cooling:Window Unit(s)
- Heating:Baseboard, Electric, Natural Gas, Wood Stove
Structure and exterior
- Roof:Shingle
- Year built:1931
- Building area:1,744 sq. ft.
- Lot area:0.53 Acres
- Lot Features:Corner Lot, Level, Sloped, Wooded
- Architectural Style:Cape
- Construction Materials:Frame
- Exterior Features:Deck - Exterior, Deck - Wood, Garden, Patio, Rain Gutters, Stone Wall, Storage
- Foundation Description:Block
Utilities
- Water:Public
- Sewer:Public Sewer
Finances and disclosures
- Price:$699,000
- Price per sq. ft.:$400.8
- Tax amount:$7,496 (2025)
Features and amenities
- Appliances:Dishwasher, Dryer, Microwave, Range, Refrigerator, Washer
- Laundry features:Dryer, In Basement, Washer
- Amenities:Closet, Foyer
Parking
- Total parking spaces:6
- Parking description:Detached, Off Street, Paved, Storage, Workshop in Garage
- Garage:Yes
- Garage spaces:2
New listings near 160 Forest St
- New
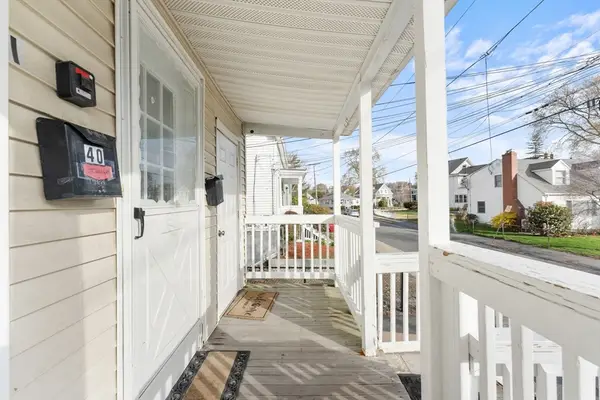 $1,395,000Active9 beds 4 baths3,519 sq. ft.
38 & 40 Hurd St, Melrose, MA 02176
MLS# 73552211Listed by: Legacy Realty Advisors LLC - Open Fri, 5 to 6:30pmNew
 $1,000,000Active3 beds 3 baths2,276 sq. ft.
64 Cleveland St, Melrose, MA 02176
MLS# 73549691Listed by: Harbor View Real Estate Corp. - New
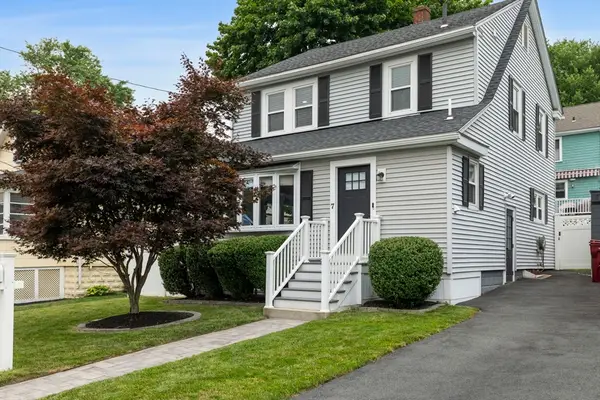 $849,900Active3 beds 2 baths1,524 sq. ft.
7 Harvard St, Melrose, MA 02176
MLS# 73550910Listed by: Fiv Realty Co. - New
 $895,000Active3 beds 3 baths1,984 sq. ft.
16 Ells Ave, Melrose, MA 02176
MLS# 73550920Listed by: Aspen Realty Group LLC - New
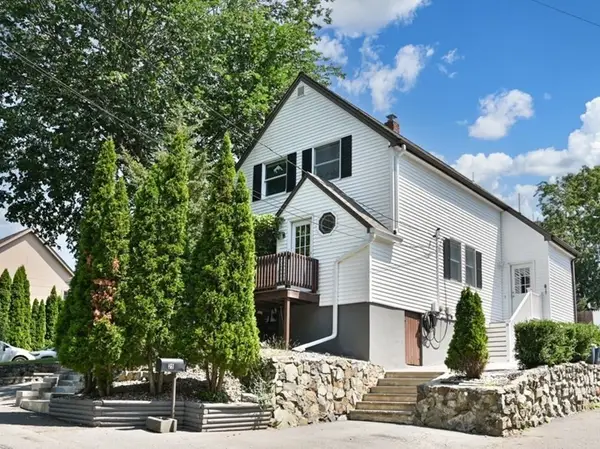 $719,900Active3 beds 2 baths1,341 sq. ft.
25 Ledge Street, Melrose, MA 02176
MLS# 73550671Listed by: Elite Realty Experts, LLC - New
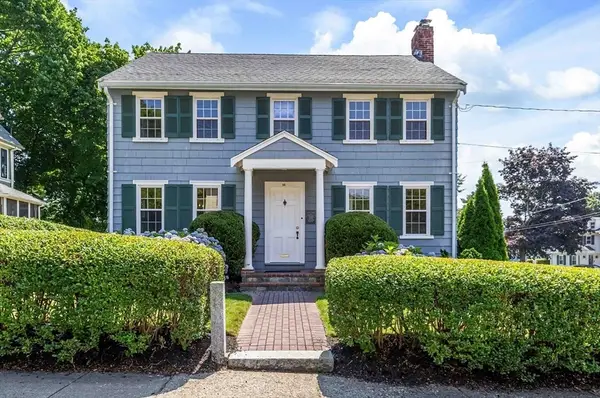 $874,900Active3 beds 2 baths1,822 sq. ft.
26 Garden St, Melrose, MA 02176
MLS# 73550420Listed by: Brad Hutchinson Real Estate - New
 $565,000Active3 beds 1 baths1,482 sq. ft.
585 Franklin Street #6, Melrose, MA 02176
MLS# 73550131Listed by: The Proper Nest Real Estate - New
 $775,000Active3 beds 2 baths1,479 sq. ft.
29 Park St, Melrose, MA 02176
MLS# 73550193Listed by: Elite Realty Experts, LLC - New
 $1,050,000Active6 beds 2 baths2,600 sq. ft.
46 Oakland Street, Melrose, MA 02176
MLS# 73550011Listed by: Compass


Protect your home and budget from life's surprises with an Assurant Home Warranty, backed by a partner that supports you through every step of homeownership. Explore Plans.
© 2023 - 2026 ERA Franchise Systems LLC. All rights reserved. ERA Franchise Systems LLC fully supports the principles of the Fair Housing Act and the Equal Opportunity Act. ERA, ERA Real Estate powered, and their respective logos are registered service marks of ERA Franchise Systems LLC. Each office is independently owned and operated.