
21 Elm Street, Melrose, MA 02176
Local realty services provided by:Cohn & Company ERA Powered
21 Elm Street,Melrose, MA 02176
$1,150,000
- 4 Beds
- 3 Baths
- 2,292 sq. ft.
- Single family
- Active
Upcoming open houses
- Thu, Oct 0810:30 am - 12:00 pm
- Sat, Oct 1011:30 am - 01:30 pm
- Sun, Oct 1111:30 am - 01:30 pm
Listed by: lisa howitt, leeman & gately
Office: compass
MLS#:73587409
Source:MLSPIN
Price summary
- Price:$1,150,000
- Price per sq. ft.:$501.75
About this home
An exquisite Center Entrance Colonial of timeless appeal, this residence is perfectly situated on a tranquil side street within the coveted Horace Mann neighborhood. Upon entry, a stately foyer welcomes guests, showcasing an elegant staircase that ascends gracefully to the upper quarters. To the right, one discovers an expansive, front-to-back living room anchored by a brick fireplace with a handsome wood mantel; beyond a glass paneled pocket door lies a sun-drenched, versatile sanctuary ideal for a private study or den. To the left of the foyer, a formal dining room embellished with classic chair rail mouldings transitions seamlessly into an updated eat-in kitchen, where granite countertops and premium stainless-steel appliances meet a breakfast bar as well as a breakfast nook. The casual dining area, featuring a bay window, offers captivating views of the expansive 11,000+ square-foot level grounds-a verdant, fenced in oasis meticulously maintained and includes a patio for dining and entertaining. The second level is comprised of four corner bedrooms and a full bath featuring a jetted soaking tub, providing a serene retreat for relaxation. A walk-up attic provides exceptional storage. The lower level further enhances the homes footprint offering a finished, heated game/media room. a three-quarter bath and a dedicated workshop. Completing this exceptional offering is an oversize two-car garage with loft storage, supplemented by a driveway that accommodates six additional vehicles....
Contact an agent
Home facts
- Year built:1910
- Subdivision & Development:Horace Mann
- Listing ID #:73587409
- Updated:October 07, 2026 at 05:01 AM
Rooms and interior
- Bedrooms:4
- Total bathrooms:3
- Full bathrooms:2
- Half bathrooms:1
- Rooms Total:9
- Flooring:Carpet, Flooring - Hardwood, Flooring - Stone/Ceramic Tile, Flooring - Wall to Wall Carpet, Hardwood, Tile
- Dining Description:Chair Rail, Hardwood, Overhead
- Kitchen Description:Breakfast Bar / Nook, Closet, Closet/Cabinets - Custom Built, Countertops - Stone/Granite/Solid, Dining Area, Dishwasher, Disposal, Exterior Access, Flooring - Stone/Ceramic Tile, Gas Stove, Lighting - Overhead, Microwave, Open Floorplan, Pantry, Range, Recessed Lighting, Refrigerator, Stainless Steel Appliances, Window(s) - Bay/Bow/Box
- Basement Description:Concrete, Full, Interior Entry, Partially Finished
- Living area:2,292 sq. ft.
Heating and cooling
- Cooling:Central Air, Wall Unit(s)
- Heating:Baseboard, Natural Gas
- Central air:Yes
Structure and exterior
- Year built:1910
- Building area:2,292 sq. ft.
- Lot area:0.26 Acres
- Lot Features:Corner Lot, Level
- Architectural Style:Colonial
- Construction Materials:Frame
- Exterior Features:Patio, Sprinkler System, Storage
- Foundation Description:Stone
Schools
- High school:Melrose High
- Middle school:Mvmms
- Elementary school:Apply
Utilities
- Water:Public
- Sewer:Public Sewer
Finances and disclosures
- Price:$1,150,000
- Price per sq. ft.:$501.75
- Tax amount:$11,371 (2026)
Features and amenities
- Appliances:Dishwasher, Disposal, Microwave, Range, Refrigerator
- Laundry features:Electric Dryer Hookup, In Basement, Lighting - Overhead, Washer Hookup
- Amenities:Cable Hookup, Foyer, Gas Water Heater, Lighting - Overhead
Parking
- Total parking spaces:8
- Parking description:Detached, Garage Door Opener, Garage Faces Side, Off Street, Paved, Paved Drive, Storage
- Garage:Yes
- Garage spaces:2
New listings near 21 Elm Street
- Open Thu, 5 to 6:30pmNew
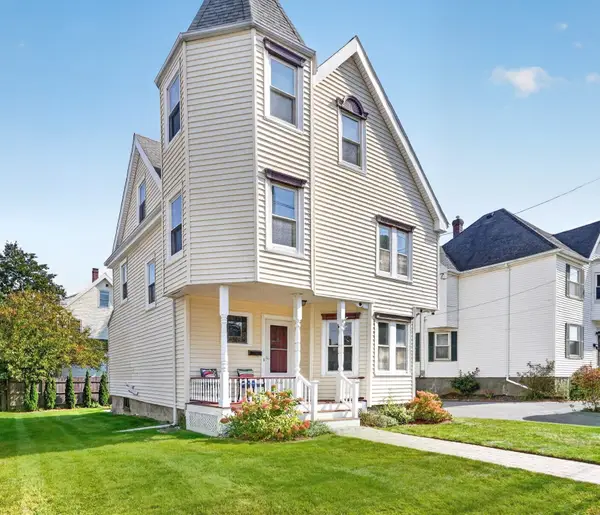 $785,000Active4 beds 2 baths1,864 sq. ft.
345 Lebanon St, Melrose, MA 02176
MLS# 73587331Listed by: Leading Edge Real Estate - Open Fri, 4 to 6pmNew
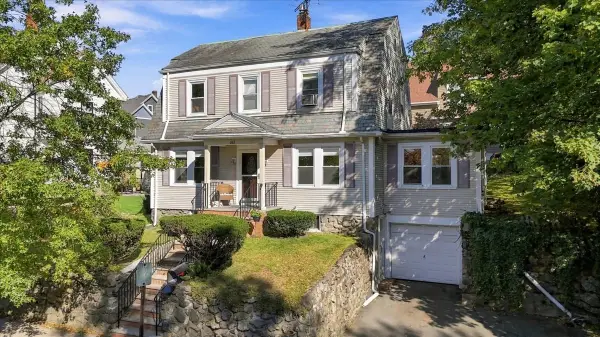 $679,900Active3 beds 2 baths2,156 sq. ft.
265 Main St, Melrose, MA 02176
MLS# 73587252Listed by: Fiv Realty Co. - Open Sat, 11am to 1pmNew
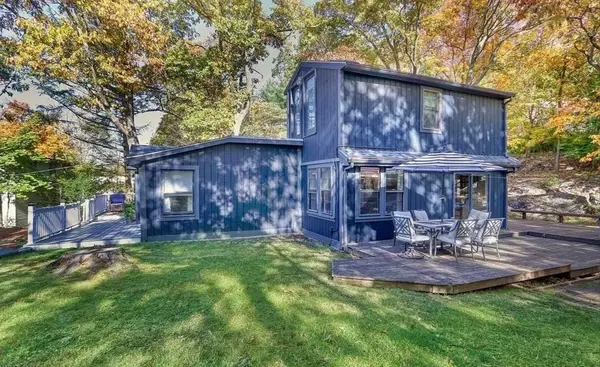 $668,000Active3 beds 1 baths1,277 sq. ft.
7 West St, Melrose, MA 02176
MLS# 73586399Listed by: Centre Realty Group - New
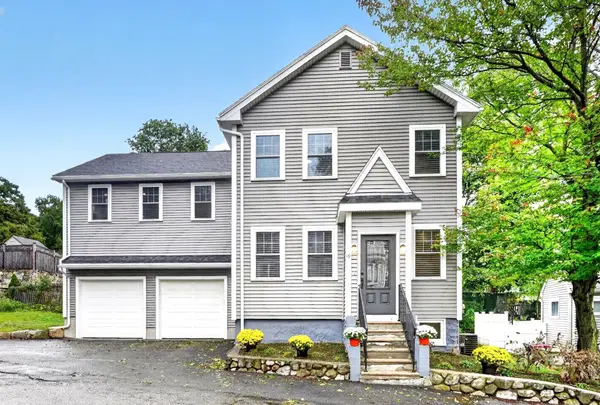 $1,200,000Active3 beds 3 baths2,400 sq. ft.
19 Rockwood St., Melrose, MA 02176
MLS# 73585709Listed by: Christine E. Natale, Broker - New
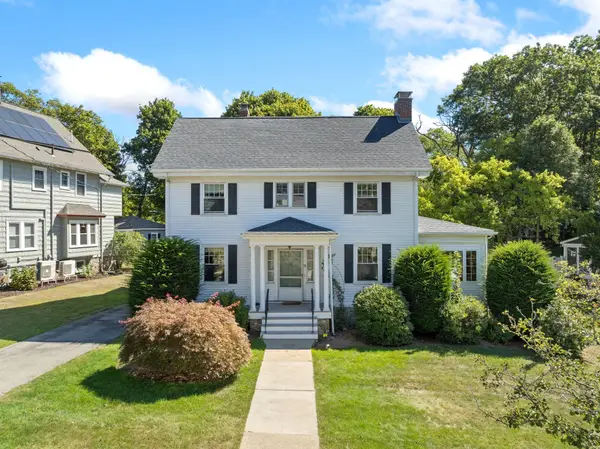 $1,050,000Active5 beds 2 baths2,675 sq. ft.
57 Nowell Rd, Melrose, MA 02176
MLS# 73584992Listed by: Brad Hutchinson Real Estate - New
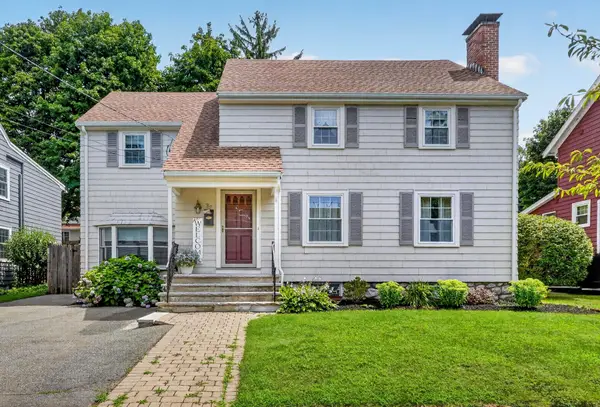 $850,000Active4 beds 2 baths2,260 sq. ft.
37 Norman Rd, Melrose, MA 02176
MLS# 73584930Listed by: Compass - New
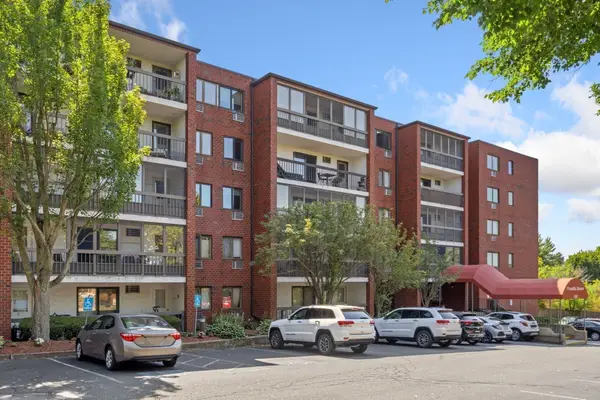 $499,900Active2 beds 2 baths1,058 sq. ft.
180 Green Street #411, Melrose, MA 02176
MLS# 73584948Listed by: Brad Hutchinson Real Estate - New
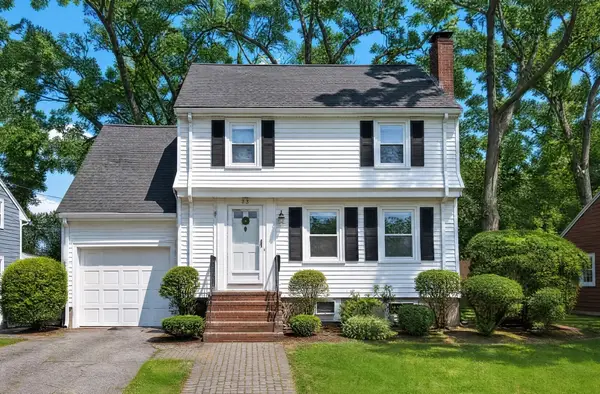 $920,000Active4 beds 2 baths1,998 sq. ft.
79 Whitman Avenue, Melrose, MA 02176
MLS# 73584861Listed by: Compass - New
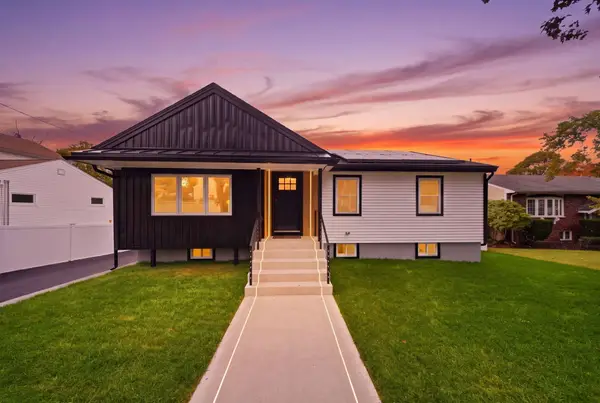 $1,199,999Active4 beds 3 baths2,135 sq. ft.
48 Burnett St, Melrose, MA 02176
MLS# 73584632Listed by: Be Live in Realty


Protect your home and budget from life's surprises with an Assurant Home Warranty, backed by a partner that supports you through every step of homeownership. Explore Plans.
© 2023 - 2026 ERA Franchise Systems LLC. All rights reserved. ERA Franchise Systems LLC fully supports the principles of the Fair Housing Act and the Equal Opportunity Act. ERA, ERA Real Estate powered, and their respective logos are registered service marks of ERA Franchise Systems LLC. Each office is independently owned and operated.