
29 Chester Street, Melrose, MA 02176
Local realty services provided by:ERA Millennium Real Estate
29 Chester Street,Melrose, MA 02176
$849,900
- 4 Beds
- 2 Baths
- 1,632 sq. ft.
- Single family
- Active
Upcoming open houses
- Sun, Nov 2211:30 am - 01:00 pm
Listed by: maureen grant
Office: brad hutchinson real estate
MLS#:73603323
Source:MLSPIN
Price summary
- Price:$849,900
- Price per sq. ft.:$520.77
About this home
Move-In Ready! Welcome home to this beautifully maintained Victorian-style single-family residence, offering timeless charm, generous living space, and comfortable modern conveniences. Featuring 8 rooms, 4 bedrooms, and 2 full bathrooms, this inviting home showcases beautiful wood flooring throughout (with the exception of the bathrooms).Step inside to a welcoming, oversized foyer featuring recessed lighting, refinished wood floors, a double closet, and built-in shelving. The first floor continues with a sun-filled living room and dining room, both enhanced by beautifully refinished flooring and plenty of natural light. The kitchen offers an abundance of cabinetry, including convenient pull-out shelving and deep drawers, complemented by Corian countertops and recessed lighting. A special touch for coffee lovers is the dedicated nook, perfectly suited for your favorite espresso machine! Just beyond the kitchen, you'll find a thoughtfully designed laundry area featuring a washer and dryer, skylight, double closet, and attractive stone tile flooring that continues into the first-floor full bathroom. This spacious bathroom offers an oversized walk-in shower, linen closet, skylight, and recessed lighting. Head upstairs to discover four generously sized bedrooms and an additional full bathroom, providing plenty of space and flexibility for family, guests, or a home office. Enjoy peace of mind with numerous important updates, including a new roof, updated plumbing, central air conditioning, new hot water heater, and 200-amp electrical service. Step outside and discover a private, Beacon Hill-style patio backyard, creating a charming outdoor perfect retreat. Two-car parking adds even more convenience. Location is another wonderful highlight! Enjoy easy access to the commuter rail and Oak Grove Station, along with the shops, restaurants, and wonderful amenities of downtown Melrose. Classic Victorian charm, spacious living, thoughtful updates, private outdoor space, and an unbeatable combination of convenience and location! This move-in-ready home is a wonderful opportunity to enjoy all that Melrose has to offer. Don't miss it!...
Contact an agent
Home facts
- Year built:1900
- Listing ID #:73603323
- Updated:November 21, 2026 at 12:37 PM
Rooms and interior
- Bedrooms:4
- Total bathrooms:2
- Full bathrooms:2
- Rooms Total:8
- Flooring:Flooring - Wood, Wood
- Dining Description:Overhead, Wood
- Kitchen Description:Cabinets - Upgraded, Ceiling Fan(s), Closet, Countertops - Stone/Granite/Solid, Dishwasher, Disposal, Exterior Access, Flooring - Hardwood, Flooring - Wood, Microwave, Range, Recessed Lighting, Refrigerator
- Basement Description:Full
- Living area:1,632 sq. ft.
Heating and cooling
- Cooling:Central Air
- Heating:Baseboard, Natural Gas
- Central air:Yes
Structure and exterior
- Roof:Shingle
- Year built:1900
- Building area:1,632 sq. ft.
- Lot area:0.08 Acres
- Lot Features:Corner Lot
- Architectural Style:Victorian
- Construction Materials:Frame
- Exterior Features:Patio, Professional Landscaping, Rain Gutters, Sprinkler System
- Foundation Description:Concrete Perimeter, Stone
Schools
- High school:Melrose
- Middle school:Mvmm
- Elementary school:Apply
Utilities
- Water:Public
- Sewer:Public Sewer
Finances and disclosures
- Price:$849,900
- Price per sq. ft.:$520.77
- Tax amount:$8,588 (2026)
Features and amenities
- Appliances:Dishwasher, Disposal, Dryer, Microwave, Range, Refrigerator, Washer
- Laundry features:Closet - Double, Dryer, Exterior Access, First Floor, Flooring - Stone/Ceramic Tile, Gas Dryer Hookup, Recessed Lighting, Skylight, Washer, Washer Hookup
- Amenities:Entrance Foyer, Gas Water Heater, Recessed Lighting
Parking
- Total parking spaces:2
- Parking description:Driveway, Off Street
New listings near 29 Chester Street
- Open Sat, 11:30am to 12:30pmNew
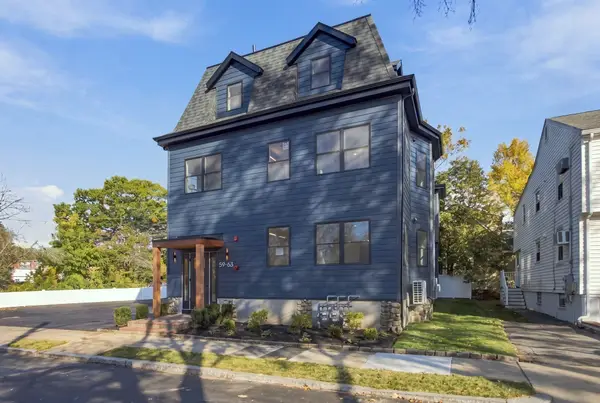 $949,000Active3 beds 2 baths1,581 sq. ft.
61 Crystal Street, Melrose, MA 02176
MLS# 73602928Listed by: Coldwell Banker Realty - Boston - New
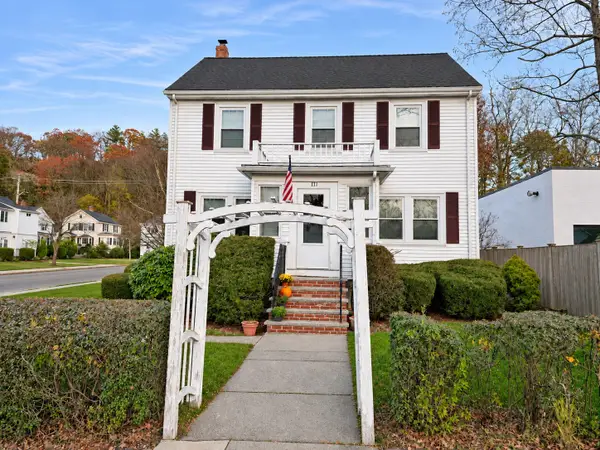 $1,025,000Active3 beds 2 baths1,575 sq. ft.
171 Main Street, Melrose, MA 02176
MLS# 73602190Listed by: Charlesgate Realty Group, llc - New
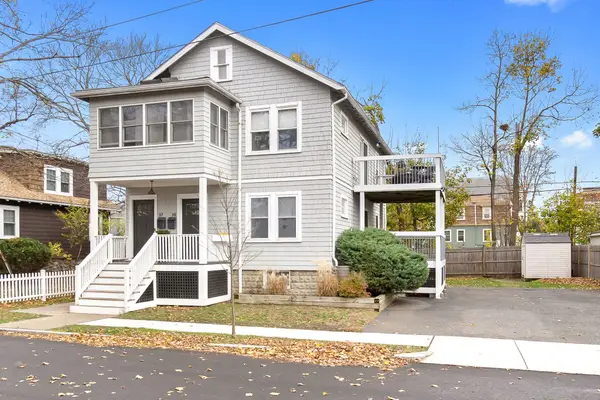 $899,000Active4 beds 2 baths1,860 sq. ft.
35-37 Circuit St, Melrose, MA 02176
MLS# 73601360Listed by: Keller Williams Realty Evolution - Open Sun, 12:30 to 2pmNew
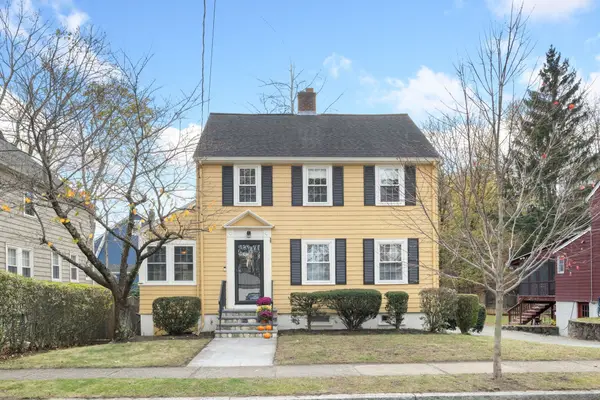 $849,900Active3 beds 1 baths1,248 sq. ft.
40 E Highland Ave, Melrose, MA 02176
MLS# 73601203Listed by: Brad Hutchinson Real Estate - Open Sun, 12 to 1:30pm
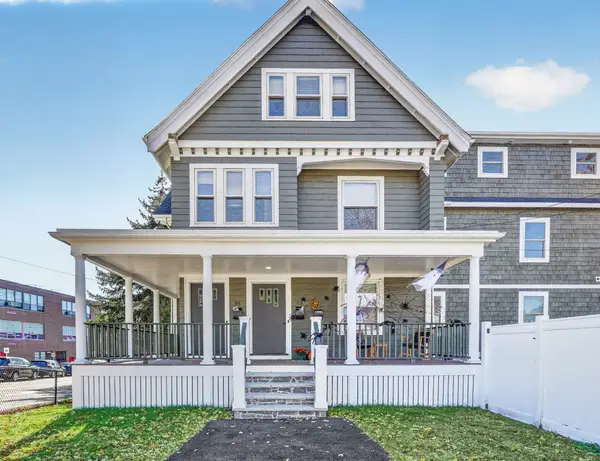 $1,189,000Active5 beds 4 baths2,680 sq. ft.
56 Franklin Street #56, Melrose, MA 02176
MLS# 73599459Listed by: Compass - Open Sat, 1:30 to 3pm
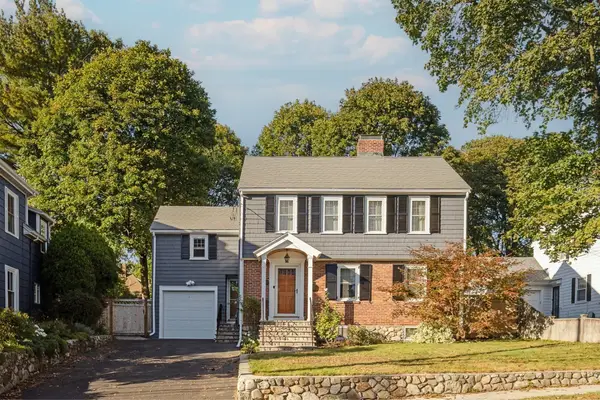 $1,199,000Active4 beds 4 baths2,966 sq. ft.
120 Upham St, Melrose, MA 02176
MLS# 73598470Listed by: The Synergy Group - Open Sat, 12 to 1pm
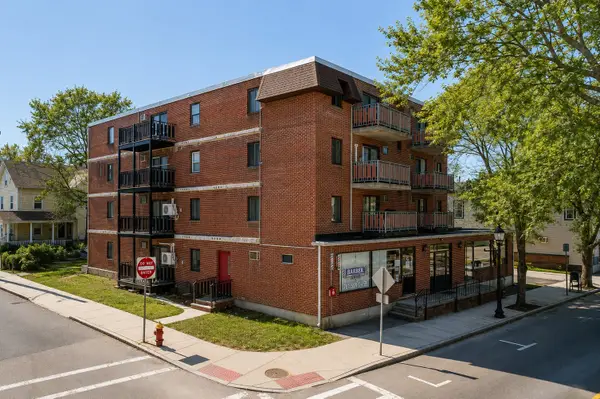 $344,900Active1 beds 1 baths596 sq. ft.
26 W Wyoming Ave #2B, Melrose, MA 02176
MLS# 73598329Listed by: Brad Hutchinson Real Estate 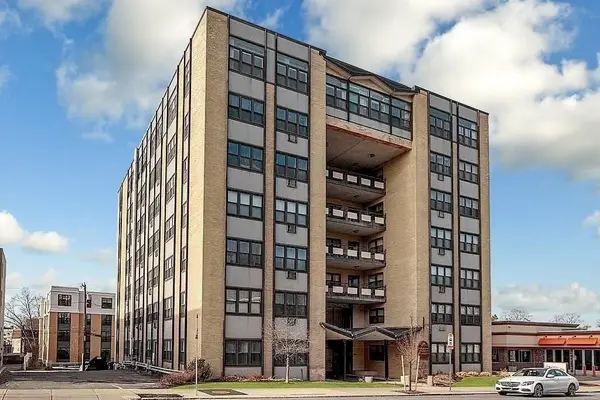 $325,000Active1 beds 1 baths578 sq. ft.
340 Main St #305, Melrose, MA 02176
MLS# 73597282Listed by: Lyv Realty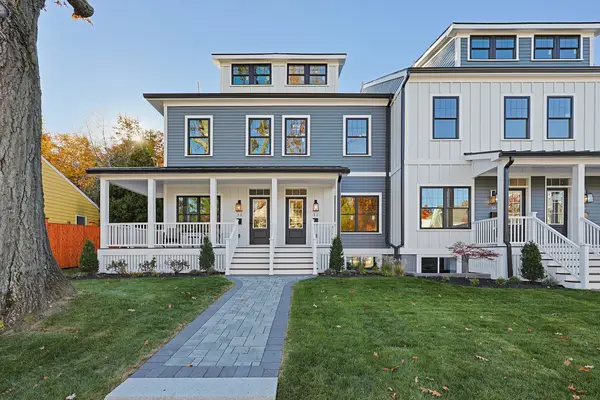 $1,099,900Active3 beds 4 baths2,400 sq. ft.
32 Linwood Ave #32, Melrose, MA 02176
MLS# 73596256Listed by: RE/MAX Harmony


Protect your home and budget from life's surprises with an Assurant Home Warranty, backed by a partner that supports you through every step of homeownership. Explore Plans.
© 2023 - 2026 ERA Franchise Systems LLC. All rights reserved. ERA Franchise Systems LLC fully supports the principles of the Fair Housing Act and the Equal Opportunity Act. ERA, ERA Real Estate powered, and their respective logos are registered service marks of ERA Franchise Systems LLC. Each office is independently owned and operated.