
354 Upham Street #9, Melrose, MA 02176
Local realty services provided by:ERA Hart Sargis-Breen Real Estate
354 Upham Street #9,Melrose, MA 02176
$949,900
- 3 Beds
- 3 Baths
- 1,562 sq. ft.
- Condominium
- Active
Upcoming open houses
- Thu, Sep 1010:30 am - 12:00 pm
- Sat, Sep 1211:00 am - 01:00 pm
- Sun, Sep 1311:00 am - 12:30 pm
Listed by: tracy johnson
Office: lyv realty
MLS#:73572554
Source:MLSPIN
Price summary
- Price:$949,900
- Price per sq. ft.:$608.13
- Monthly HOA dues:$733
About this home
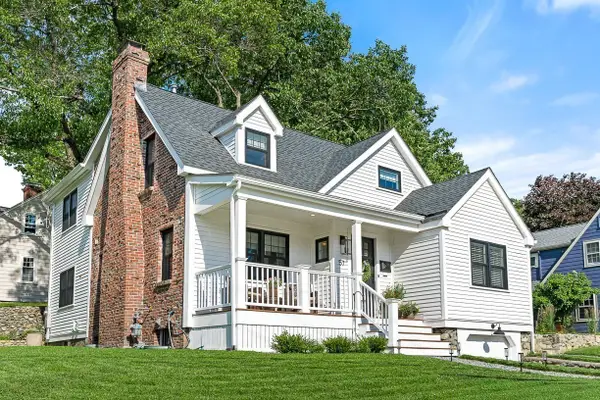
Welcome to exceptional living at Greystone Estates. This stunning end-unit townhouse offers an elegant blend of sophistication, comfort, and modern convenience. The dramatic open-concept main level is highlighted by soaring 22' vaulted ceilings, rich ebony hardwood floors, and an abundance of natural light. The beautifully designed first-floor primary suite features a walk-in closet and luxurious ensuite bath with a tiled walk-in shower. Two additional spacious bedrooms are privately positioned upstairs. A 2-car attached garage with EV charger adds effortless convenience. The unfinished basement has potential for a home office or gym, bring your ideas! With its impressive architectural details, refined finishes, and desirable Melrose setting, this exceptional residence offers the ease of townhouse living with the feel of a luxury single-family home.
Contact an agent
Home facts
- Year built:2013
- Listing ID #:73572554
- Updated:September 07, 2026 at 11:55 PM
Rooms and interior
- Bedrooms:3
- Total bathrooms:3
- Full bathrooms:2
- Half bathrooms:1
- Rooms Total:5
- Flooring:Hardwood
- Kitchen Description:Countertops - Stone/Granite/Solid, Dishwasher, Disposal, Gas Stove, Lighting - Pendant, Microwave, Open Floorplan, Range, Recessed Lighting, Refrigerator
- Living area:1,562 sq. ft.
Heating and cooling
- Cooling:2 Cooling Zones, Central Air
- Heating:Forced Air, Natural Gas
- Central air:Yes
Structure and exterior
- Roof:Shingle
- Year built:2013
- Building area:1,562 sq. ft.
- Construction Materials:Frame
- Exterior Features:Patio, Porch, Rain Gutters, Sprinkler System
Schools
- High school:Melrose High School
- Middle school:Melrose Junior High
- Elementary school:Winthrop
Utilities
- Water:Public
- Sewer:Public Sewer
Finances and disclosures
- Price:$949,900
- Price per sq. ft.:$608.13
- Tax amount:$7,034 (2025)
Features and amenities
- Appliances:Dishwasher, Disposal, Dryer, Microwave, Range, Refrigerator, Washer
- Laundry features:Dryer, First Floor, Gas Dryer Hookup, In Unit, Laundry Closet, Washer, Washer Hookup
- Amenities:Internet Available - Broadband
Parking
- Total parking spaces:4
- Parking description:Attached, Paved, Storage
- Garage:Yes
- Garage spaces:2
New listings near 354 Upham Street #9
- New
 $1,299,000Active3 beds 3 baths2,321 sq. ft.
57 Glendale Ave, Melrose, MA 02176
MLS# 73572665Listed by: Compass - New
 $599,000Active2 beds 2 baths905 sq. ft.
112 Porter St #5, Melrose, MA 02176
MLS# 73571151Listed by: Harbor View Real Estate Corp.  $589,900Active2 beds 2 baths1,236 sq. ft.
51 Melrose St #5F, Melrose, MA 02176
MLS# 73569094Listed by: Brad Hutchinson Real Estate $869,000Active3 beds 3 baths1,905 sq. ft.
204 Beech Ave, Melrose, MA 02176
MLS# 73568943Listed by: Twin Pinnacle Realty $669,900Active4 beds 3 baths1,254 sq. ft.
73 Dell Ave #73, Melrose, MA 02176
MLS# 73568964Listed by: Coldwell Banker Realty - Lexington $720,000Active4 beds 1 baths1,344 sq. ft.
244 Beech Ave, Melrose, MA 02176
MLS# 73568539Listed by: Redfin Corp. $1,050,000Active5 beds 2 baths2,181 sq. ft.
52 Elliott St., Melrose, MA 02176
MLS# 73568144Listed by: Kava Realty Group, Inc. $849,000Active6 beds 2 baths2,472 sq. ft.
28-30 Crescent Ave, Melrose, MA 02176
MLS# 73567250Listed by: Berkshire Hathaway HomeServices Verani Realty $799,900Active3 beds 3 baths1,615 sq. ft.
6 Linden Road #A, Melrose, MA 02176
MLS# 73566638Listed by: Mass Realty Properties


Protect your home and budget from life's surprises with an Assurant Home Warranty, backed by a partner that supports you through every step of homeownership. Explore Plans.
© 2023 - 2026 ERA Franchise Systems LLC. All rights reserved. ERA Franchise Systems LLC fully supports the principles of the Fair Housing Act and the Equal Opportunity Act. ERA, ERA Real Estate powered, and their respective logos are registered service marks of ERA Franchise Systems LLC. Each office is independently owned and operated.