
408 Lebanon St #18, Melrose, MA 02176
Local realty services provided by:ERA Hart Sargis-Breen Real Estate
Upcoming open houses
- Sun, Sep 2712:30 pm - 01:30 pm
Listed by: the moving greater boston team, jacqueline vienneau
Office: berkshire hathaway homeservices warren residential
MLS#:73581252
Source:MLSPIN
Price summary
- Price:$629,000
- Price per sq. ft.:$369.13
- Monthly HOA dues:$349
About this home
Welcome to Washington Estates, where this top-floor, multi-level residence offers a refreshing departure from the typical condo. Approximately 1,700 square feet of living space, cathedral ceilings, skylights and hardwood floors throughout create a bright, airy feel with plenty of character. The inviting living room features a cozy pellet stove, while the kitchen offers granite countertops, abundant storage, a walk-in pantry and a sun-drenched breakfast nook. The spacious primary bedroom includes double closets and a full en-suite bath with marble vanity. A second full bath and in-unit laundry room add convenience to the main level, while the generous loft-style second bedroom offers plenty of room to serve as both a guest retreat and home office. Central air and two assigned parking spaces complete the package. With Foss Park just steps away, downtown Melrose’s shops and restaurants nearby, and easy access to Oak Grove and the Orange Line, this home brings together distinctive living space and an ideal location. Anything but cookie-cutter, it’s a home with a personality all its own....
Contact an agent
Home facts
- Year built:1896
- Listing ID #:73581252
- Updated:September 26, 2026 at 10:50 AM
Rooms and interior
- Bedrooms:2
- Total bathrooms:2
- Full bathrooms:2
- Rooms Total:5
- Flooring:Tile, Wood
- Kitchen Description:Dishwasher, Disposal, Microwave, Refrigerator
- Living area:1,704 sq. ft.
Heating and cooling
- Cooling:1 Cooling Zone, Central Air
- Heating:Electric, Forced Air
- Central air:Yes
Structure and exterior
- Roof:Shingle
- Year built:1896
- Building area:1,704 sq. ft.
- Construction Materials:Brick
Schools
- High school:Melrose High School
- Middle school:Melrose Middle
- Elementary school:Choice
Utilities
- Water:Public
- Sewer:Public Sewer
Finances and disclosures
- Price:$629,000
- Price per sq. ft.:$369.13
- Tax amount:$6,264 (2026)
Features and amenities
- Appliances:Dishwasher, Disposal, Dryer, Intercom, Microwave, Refrigerator, Washer
- Laundry features:Dryer, Electric Dryer Hookup, In Unit, Washer
- Amenities:Elevator(s)
Parking
- Total parking spaces:2
- Parking description:Assigned, Off Street
New listings near 408 Lebanon St #18
- Coming Soon
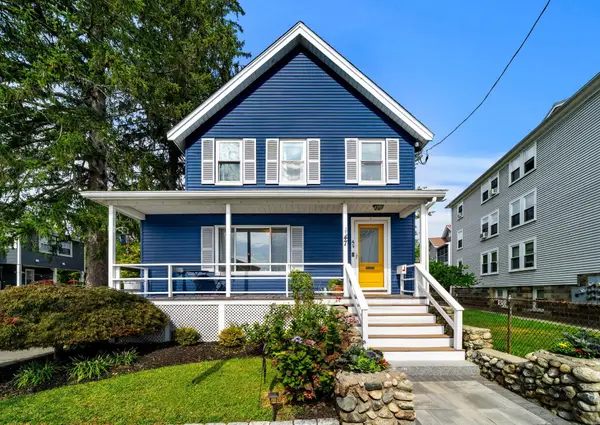 $875,000Coming Soon3 beds 2 baths1,534 sq. ft.
47 Sanford St, Melrose, MA 02176
MLS# 73582506Listed by: Gibson Sotheby's International Realty - New
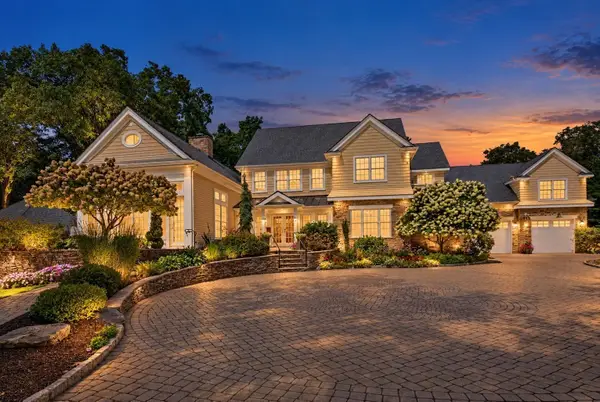 $2,700,000Active5 beds 6 baths8,530 sq. ft.
68 W Hill Ave, Melrose, MA 02176
MLS# 73582761Listed by: Lyv Realty - Open Sun, 11:30am to 1:30pmNew
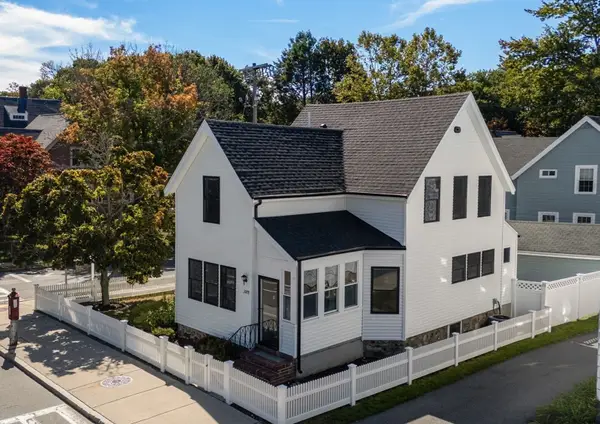 $949,000Active3 beds 2 baths1,737 sq. ft.
1078 Main St, Melrose, MA 02176
MLS# 73582658Listed by: Compass - Open Sun, 12 to 1pmNew
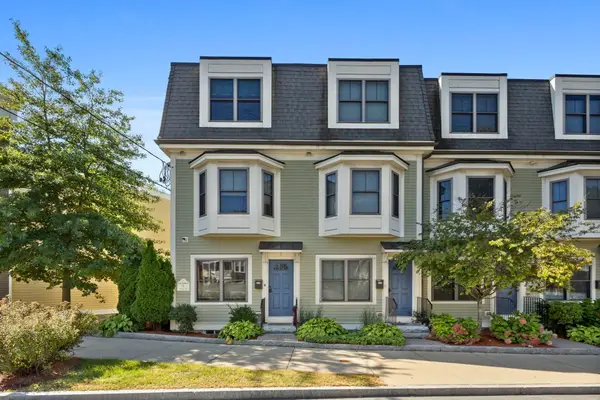 $849,000Active3 beds 2 baths1,835 sq. ft.
160 Green Street #1, Melrose, MA 02176
MLS# 73581944Listed by: Compass - Open Sun, 11:30am to 1pmNew
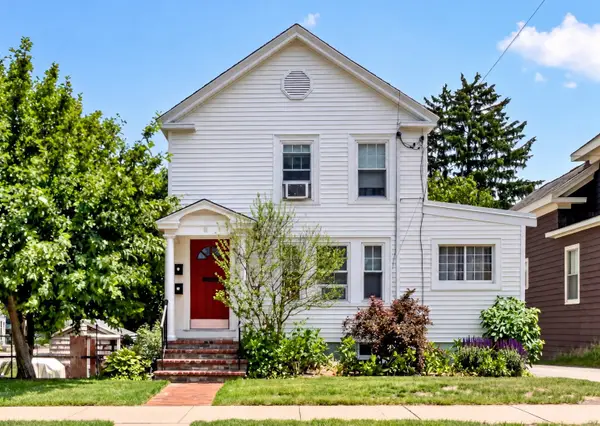 $879,900Active4 beds 2 baths1,811 sq. ft.
143 Myrtle Street, Melrose, MA 02176
MLS# 73581327Listed by: Leading Edge Real Estate - Open Sun, 12 to 1:30pmNew
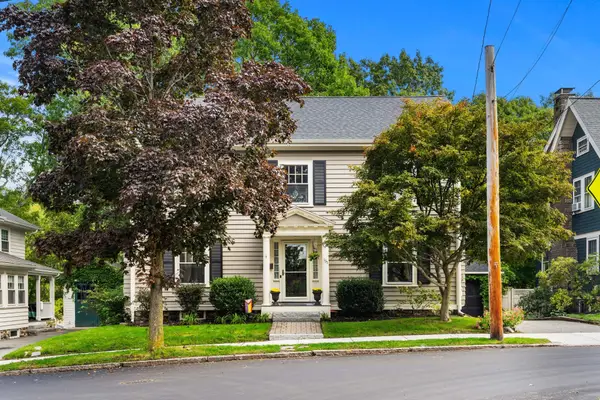 $1,245,000Active4 beds 3 baths2,865 sq. ft.
135 Ashland Street, Melrose, MA 02176
MLS# 73581348Listed by: Leading Edge Real Estate - Open Sun, 12 to 1:30pmNew
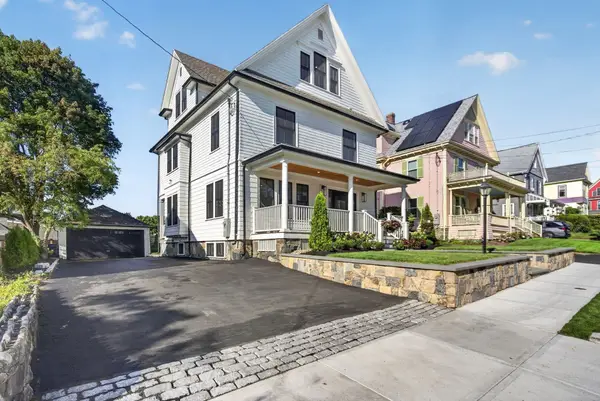 $1,675,000Active4 beds 5 baths3,176 sq. ft.
114 Malvern St, Melrose, MA 02176
MLS# 73581146Listed by: eXp Realty LLC - Open Sun, 11am to 12:30pmNew
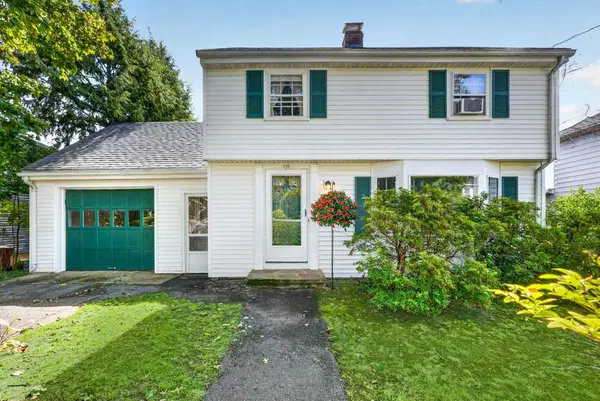 $775,000Active3 beds 2 baths1,407 sq. ft.
219 Laurel Street, Melrose, MA 02176
MLS# 73580998Listed by: Compass - Open Sun, 1 to 2:30pmNew
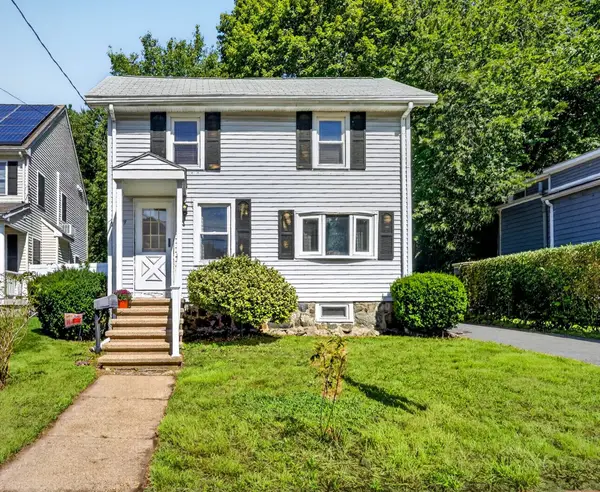 $449,900Active2 beds 1 baths962 sq. ft.
79 Maple Street, Melrose, MA 02176
MLS# 73581002Listed by: Compass


Protect your home and budget from life's surprises with an Assurant Home Warranty, backed by a partner that supports you through every step of homeownership. Explore Plans.
© 2023 - 2026 ERA Franchise Systems LLC. All rights reserved. ERA Franchise Systems LLC fully supports the principles of the Fair Housing Act and the Equal Opportunity Act. ERA, ERA Real Estate powered, and their respective logos are registered service marks of ERA Franchise Systems LLC. Each office is independently owned and operated.