
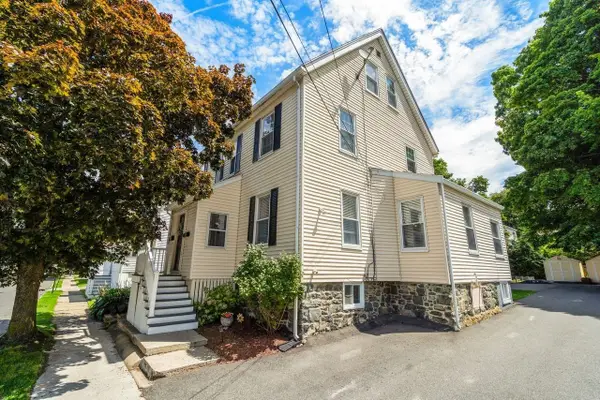
43-51 Albion St #B9, Melrose, MA 02176
Local realty services provided by:Metropolitan Homes
43-51 Albion St #B9,Melrose, MA 02176
$315,000
- 1 Beds
- 1 Baths
- - sq. ft.
- Condominium
- Sold
Listed by: lucia guambo
Office: coldwell banker realty - andovers/readings regional
MLS#:73556407
Source:MLSPIN
Sorry, we are unable to map this address
Price summary
- Price:$315,000
- Monthly HOA dues:$390
About this home
Welcome to 43–51 Albion Street! Tucked away on a quiet street just minutes from downtown Melrose, this bright and well-maintained condo offers convenient access to local restaurants, shopping, the commuter rail, and Boston.Inside, you'll find a functional layout featuring beautiful flooring, granite countertops, abundant natural light, a spacious bedroom with access to a private balcony, and a full bathroom with a tub and shower. The building also offers the convenience of an elevator, deeded parking, additional storage, and on-site laundry. Don't miss the opportunity to own a condo in one of Greater Boston's most desirable markets.
Contact an agent
Home facts
- Year built:1976
- Listing ID #:73556407
- Updated:September 10, 2026 at 06:32 AM
Rooms and interior
- Bedrooms:1
- Total bathrooms:1
- Full bathrooms:1
- Rooms Total:4
- Flooring:Engineered Hardwood, Tile
- Kitchen Description:Microwave, Range, Refrigerator
Heating and cooling
- Cooling:Window Unit(s)
- Heating:Baseboard, Electric
Structure and exterior
- Year built:1976
- Exterior Features:Balcony
Utilities
- Water:Public
- Sewer:Public Sewer
Finances and disclosures
- Price:$315,000
- Tax amount:$2,179 (2025)
Features and amenities
- Appliances:Intercom, Microwave, Range, Refrigerator
- Laundry features:In Building
- Amenities:Elevator, Elevator(s)
Parking
- Total parking spaces:1
- Parking description:Assigned, Guest
- Garage:Yes
New listings near 43-51 Albion St #B9
- Open Sat, 12 to 1:30pmNew
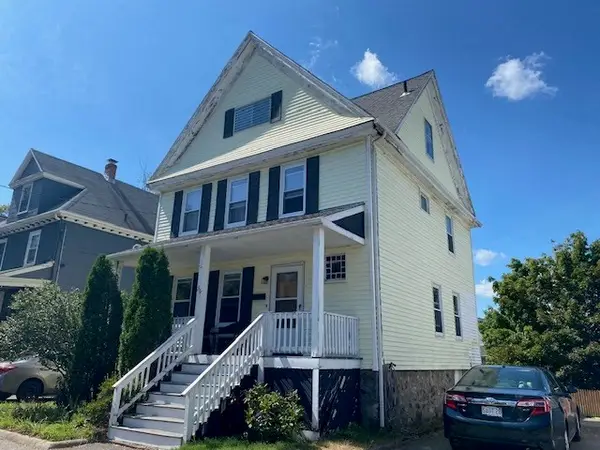 $699,000Active5 beds 2 baths1,440 sq. ft.
36 Fairmount, Melrose, MA 02176
MLS# 73574472Listed by: Brad Hutchinson Real Estate - Open Sun, 1 to 3pmNew
 $1,150,000Active7 beds 3 baths3,072 sq. ft.
17 Linden Rd, Melrose, MA 02176
MLS# 73574314Listed by: Compass - Open Sat, 11am to 12:30pmNew
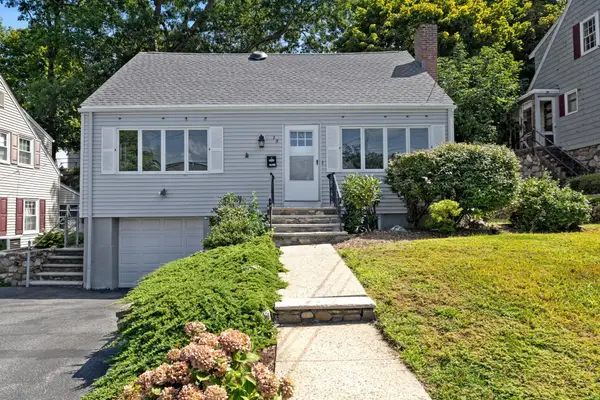 $795,000Active3 beds 2 baths1,573 sq. ft.
19 Elliott St, Melrose, MA 02176
MLS# 73573762Listed by: Compass - Open Sat, 11am to 12:30pmNew
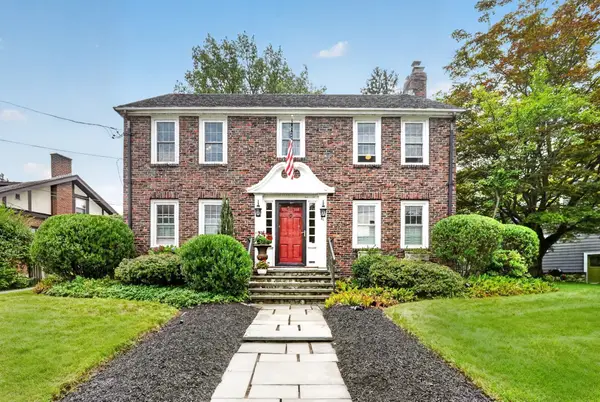 $1,200,000Active4 beds 2 baths2,231 sq. ft.
41 Hillcrest Ave, Melrose, MA 02176
MLS# 73573768Listed by: Compass - Open Sat, 12 to 2pmNew
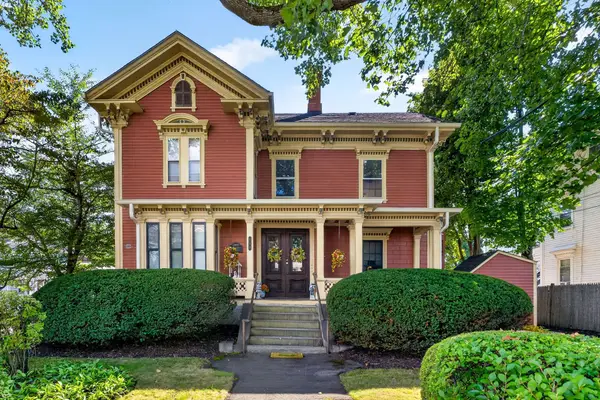 $535,000Active2 beds 2 baths1,424 sq. ft.
122 W Wyoming Ave #C, Melrose, MA 02176
MLS# 73574142Listed by: Rutledge Properties, Inc. - Open Sat, 11am to 1pmNew
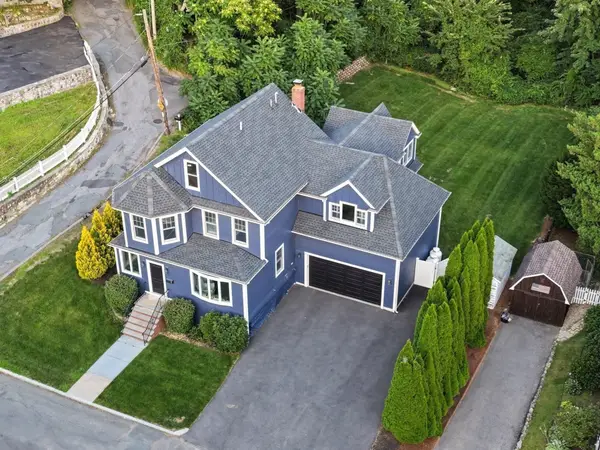 $1,700,000Active4 beds 3 baths3,000 sq. ft.
2 Hemenway Ave, Melrose, MA 02176
MLS# 73573367Listed by: Compass - New
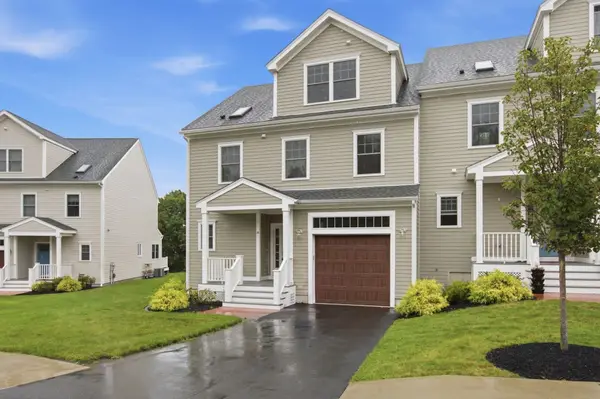 $1,249,000Active3 beds 4 baths2,791 sq. ft.
14 Blueberry Hill Ln #14, Melrose, MA 02176
MLS# 73572837Listed by: Coldwell Banker Realty - Boston - Open Sat, 1 to 2:30pmNew
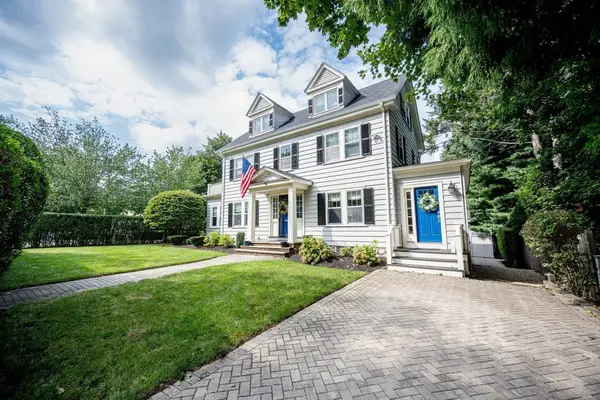 $1,299,000Active4 beds 2 baths2,630 sq. ft.
6 Geneva Rd, Melrose, MA 02176
MLS# 73572841Listed by: Barrett Sotheby's International Realty - Open Sat, 10:30am to 12pmNew
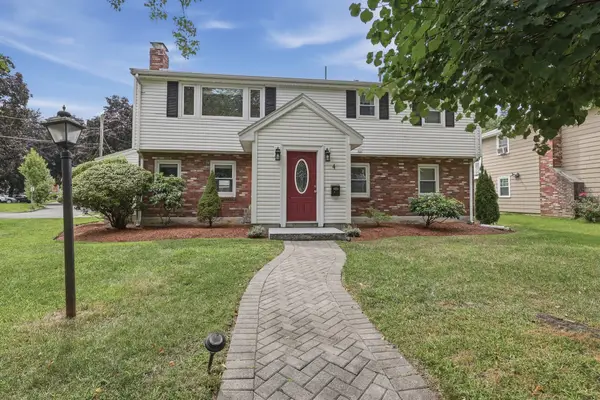 $1,100,000Active3 beds 3 baths2,113 sq. ft.
4 Groveland Road, Melrose, MA 02176
MLS# 73572737Listed by: Lamacchia Realty, Inc. - Open Sat, 11am to 12:30pmNew
 $669,000Active3 beds 2 baths1,310 sq. ft.
9 Tappan St #9, Melrose, MA 02176
MLS# 73572679Listed by: Coldwell Banker Realty - Milton


Protect your home and budget from life's surprises with an Assurant Home Warranty, backed by a partner that supports you through every step of homeownership. Explore Plans.
© 2023 - 2026 ERA Franchise Systems LLC. All rights reserved. ERA Franchise Systems LLC fully supports the principles of the Fair Housing Act and the Equal Opportunity Act. ERA, ERA Real Estate powered, and their respective logos are registered service marks of ERA Franchise Systems LLC. Each office is independently owned and operated.