
7 Daniels Road, Mendon, MA 01756
Local realty services provided by:Cohn & Company ERA Powered
7 Daniels Road,Mendon, MA 01756
$744,900
- 3 Beds
- 4 Baths
- - sq. ft.
- Single family
- Sold
Listed by: jodi kairit
Office: berkshire hathaway home services commonwealth real estate
MLS#:73560296
Source:MLSPIN
Sorry, we are unable to map this address
Price summary
- Price:$744,900
About this home
Discover an exceptional living experience at 7 Daniels Road, Mendon, MA. Built in 1985, this single-family residence offers 2300 square feet of thoughtfully designed living space, promising a lifestyle of comfort and tranquility. The property features an open floor plan with additional family room, office, three generously proportioned bedrooms, providing ample private retreats for relaxation. Complementing these are three full bathrooms, each designed for convenience and privacy. Lower level boasts a play room, workshop and additional half bathroom adding to the home's functional layout. Beyond the main living areas, a two-car garage and a shed offer practical storage and secure parking. The expansive 1.62 acre lot provides a significant outdoor canvas for personal expression and enjoyment. Upgrades include New Furnace, Gas Heat (replaced oil), Whole House Generator, Culligan Water Filtration System, Updated Master Bath, Gas Fireplace, New Windows, & Leaf Filter Gutter Covers. Just Installed 2 New Garage Door Openers. Property is located in a desirable neighborhood close to Golf Course, Medical Facilities, Restaurants, Shopping, Zoo and more! To truly appreciate the unique character and potential of this Mendon residence, schedule your private viewing today....
Contact an agent
Home facts
- Year built:1985
- Subdivision & Development:Castle Hill Estate
- Listing ID #:73560296
- Updated:September 26, 2026 at 07:08 AM
Rooms and interior
- Bedrooms:3
- Total bathrooms:4
- Full bathrooms:3
- Half bathrooms:1
- Rooms Total:9
- Flooring:Carpet, Concrete, Flooring - Vinyl, Flooring - Wall to Wall Carpet, Hardwood, Laminate, Tile
- Bathrooms Description:Bathroom, Bathroom - Half
- Kitchen Description:Breakfast Bar / Nook, Cabinets - Upgraded, Cathedral Ceiling(s), Ceiling Fan(s), Countertops - Stone/Granite/Solid, Dining Area, Flooring - Hardwood, Gas Stove, Lighting - Overhead, Microwave, Open Floorplan, Range, Refrigerator, Stainless Steel Appliances, Water Softner
- Basement Description:Garage Access, Partially Finished, Walk-Out Access
Heating and cooling
- Cooling:2 Cooling Zones, Ductless
- Heating:Ductless, Natural Gas, Propane
Structure and exterior
- Roof:Shingle
- Year built:1985
- Lot Features:Level, Wooded
- Architectural Style:Contemporary
- Construction Materials:Frame
- Exterior Features:Deck - Vinyl, Decorative Lighting, Garden, Patio, Professional Landscaping, Rain Gutters, Sprinkler System, Stone Wall, Storage
- Foundation Description:Concrete Perimeter
Schools
- High school:Nipmuc
- Middle school:Miscoe
- Elementary school:Clough
Utilities
- Water:Private
- Sewer:Private Sewer
Finances and disclosures
- Price:$744,900
- Tax amount:$7,825 (2026)
Features and amenities
- Appliances:Microwave, Range, Refrigerator
- Laundry features:Dryer Hookup - Electric, Electric Dryer Hookup, In Basement, Washer Hookup
- Amenities:Wet Bar
Parking
- Total parking spaces:12
- Parking description:Garage Door Opener, Insulated, Off Street, Paved, Paved Drive, Storage, Under, Workshop in Garage
- Garage:Yes
- Garage spaces:2
New listings near 7 Daniels Road
- Open Sun, 9:30 to 11:30amNew
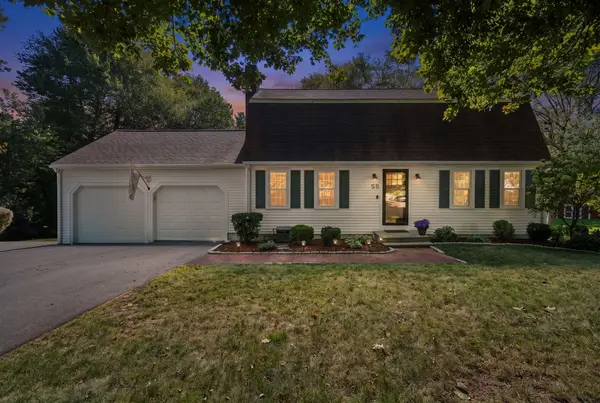 $625,000Active3 beds 2 baths2,412 sq. ft.
55 Hartford Ave E, Mendon, MA 01756
MLS# 73577452Listed by: Century 21 Custom Home Realty - New
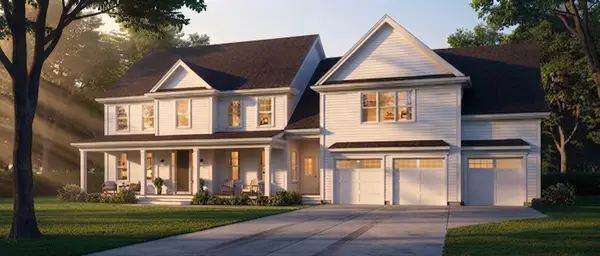 $1,199,900Active4 beds 4 baths3,651 sq. ft.
33 Hartford Ave E, Mendon, MA 01756
MLS# 73579048Listed by: Century 21 Custom Home Realty - Open Sat, 12 to 1:30pmNew
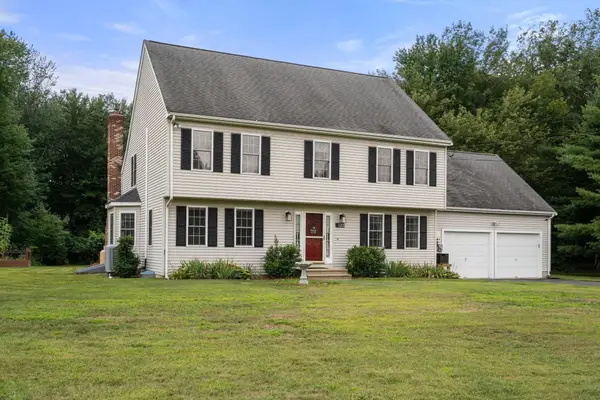 $800,000Active4 beds 3 baths3,457 sq. ft.
120 North Ave, Mendon, MA 01756
MLS# 73578118Listed by: Century 21 Custom Home Realty 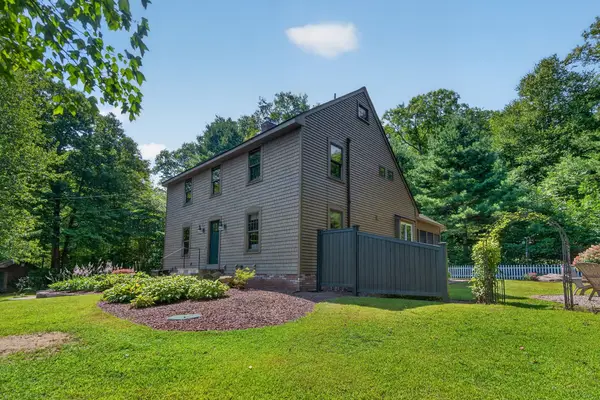 $649,000Active3 beds 3 baths2,336 sq. ft.
187 Blackstone Street, Mendon, MA 01756
MLS# 73574686Listed by: Compass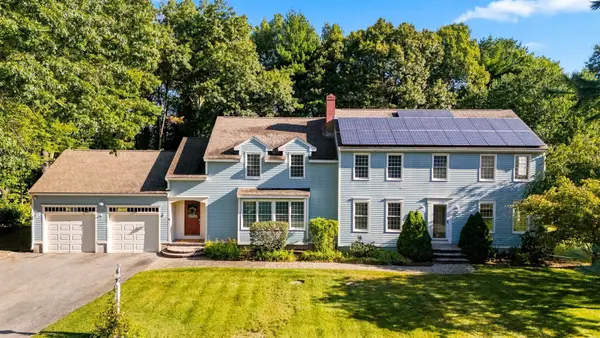 $875,000Active4 beds 4 baths3,112 sq. ft.
14 King Philip Path, Mendon, MA 01756
MLS# 73573904Listed by: Chinatti Realty Group, Inc.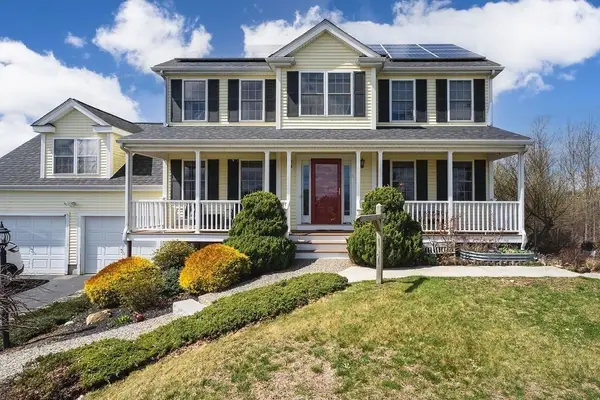 $825,000Active4 beds 4 baths2,449 sq. ft.
9 White Rd, Mendon, MA 01756
MLS# 73570607Listed by: Remax Revolution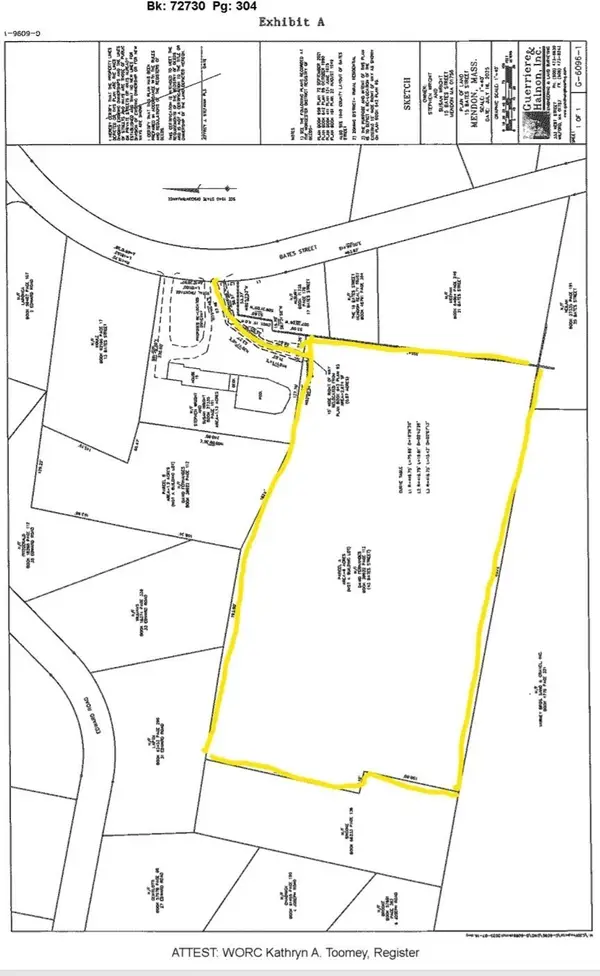 $395,000Active6.09 Acres
43 Bates Street (rear), Mendon, MA 01756
MLS# 73570298Listed by: Real Broker MA, LLC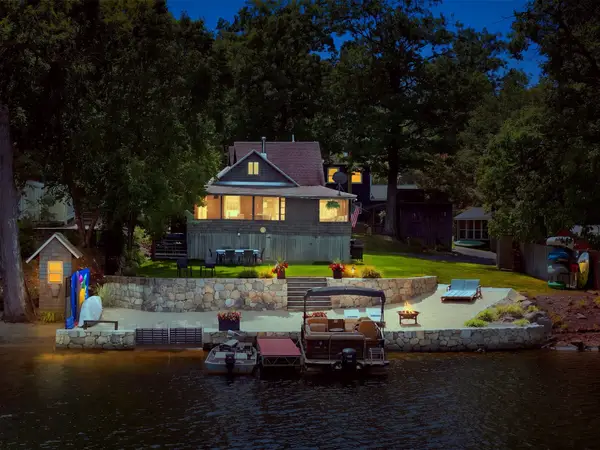 $585,000Active3 beds 1 baths704 sq. ft.
53 Kinsley Ln, Mendon, MA 01756
MLS# 73564381Listed by: Premeer Real Estate Inc.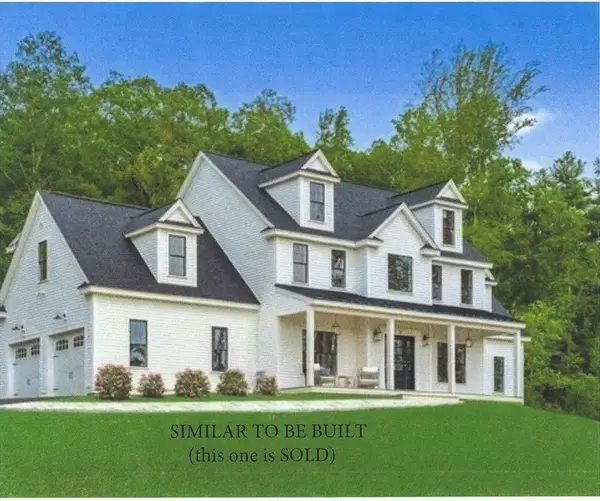 $1,147,900Active4 beds 3 baths2,884 sq. ft.
Lot 12 Rawson Farm, Mendon, MA 01756
MLS# 73556433Listed by: Mendon Area Real Estate Listed by ERA$674,000Active3 beds 2 baths2,328 sq. ft.
62 Millville Rd, Mendon, MA 01756
MLS# 73540499Listed by: ERA Key Realty Services


Protect your home and budget from life's surprises with an Assurant Home Warranty, backed by a partner that supports you through every step of homeownership. Explore Plans.
© 2023 - 2026 ERA Franchise Systems LLC. All rights reserved. ERA Franchise Systems LLC fully supports the principles of the Fair Housing Act and the Equal Opportunity Act. ERA, ERA Real Estate powered, and their respective logos are registered service marks of ERA Franchise Systems LLC. Each office is independently owned and operated.