
25-27 S Pleasant St, Merrimac, MA 01860
Local realty services provided by:Metropolitan Homes
25-27 S Pleasant St,Merrimac, MA 01860
$738,000
- 4 Beds
- 2 Baths
- 3,200 sq. ft.
- Multi-family
- Active
Listed by: catherine duff, andrea scrimgeour
Office: diamond key real estate
MLS#:73585540
Source:MLSPIN
Price summary
- Price:$738,000
- Price per sq. ft.:$230.63
About this home
Rare find in desirable Merrimacport! This charming side-by-side two-family sits on nearly 2 acres of land, offering a unique combination of space, privacy, and income potential. An excellent opportunity for investors or owner-occupants—live in one unit while generating rental income from the other!Each unit features 2 bedrooms, separate utilities, and its own private driveway, giving both sides added independence and convenience. Both units also offer unfinished walk-up attic space, providing exciting potential for additional usable space.Outside, the expansive backyard offers plenty of room to relax, entertain, garden, or simply enjoy the privacy that comes with nearly 2 acres.Whether you’re looking to expand your investment portfolio or make Merrimacport home while helping offset your mortgage with rental income, opportunities like this don’t come along often!
Contact an agent
Home facts
- Year built:1880
- Listing ID #:73585540
- Updated:October 07, 2026 at 02:59 AM
Rooms and interior
- Bedrooms:4
- Total bathrooms:2
- Full bathrooms:2
- Rooms Total:12
- Flooring:Carpet, Laminate, Wood
- Dining Description:Dining Room
- Kitchen Description:Kitchen, Range, Refrigerator
- Basement Description:Concrete, Dirt Floor, Unfinished
- Living area:3,200 sq. ft.
Heating and cooling
- Heating:Baseboard, Central, Natural Gas
Structure and exterior
- Roof:Shingle
- Year built:1880
- Building area:3,200 sq. ft.
- Lot area:1.68 Acres
- Lot Features:Cleared, Level
- Construction Materials:Frame
- Foundation Description:Stone
Schools
- High school:Pentucket
- Middle school:Pentucket
- Elementary school:Helen R Donohue
Utilities
- Water:Public
- Sewer:Public Sewer
Finances and disclosures
- Price:$738,000
- Price per sq. ft.:$230.63
- Tax amount:$7,975 (2026)
Features and amenities
- Appliances:Range, Refrigerator
Parking
- Total parking spaces:6
- Parking description:Off Street, Paved
New listings near 25-27 S Pleasant St
- New
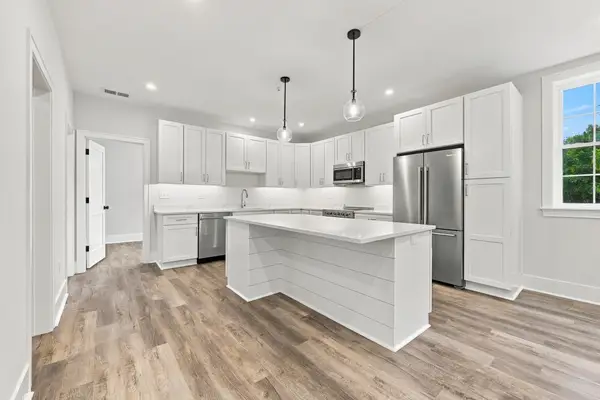 $839,900Active3 beds 4 baths2,680 sq. ft.
1 Liberty Street #J, Merrimac, MA 01860
MLS# 73584387Listed by: Lamacchia Realty, Inc. 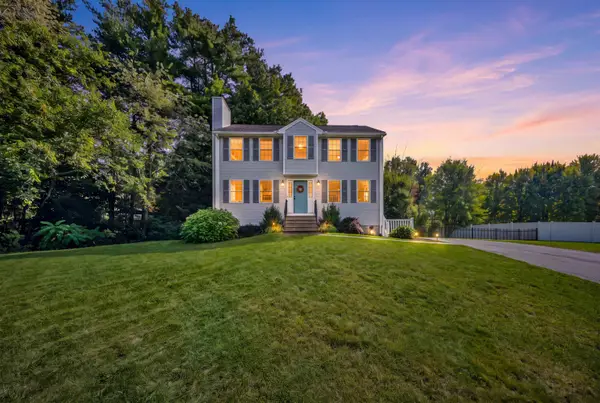 $676,525Pending3 beds 2 baths1,740 sq. ft.
1 Noyes Lane, Merrimac, MA 01860
MLS# 5111126Listed by: CAMERON PRESTIGE, LLC
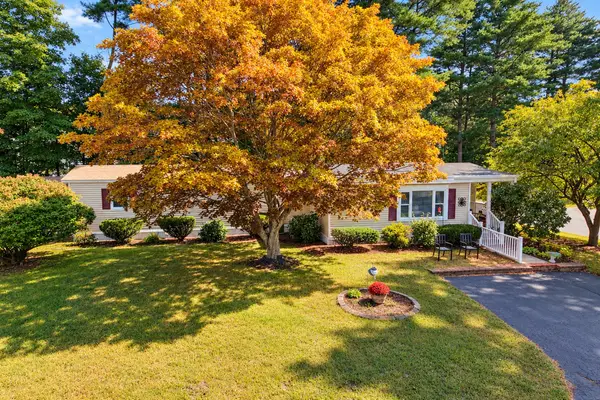 $299,000Active2 beds 1 baths1,465 sq. ft.
1 Lisa Circle, Merrimac, MA 01860
MLS# 73581200Listed by: Realty One Group Nest- Open Thu, 4 to 6pm
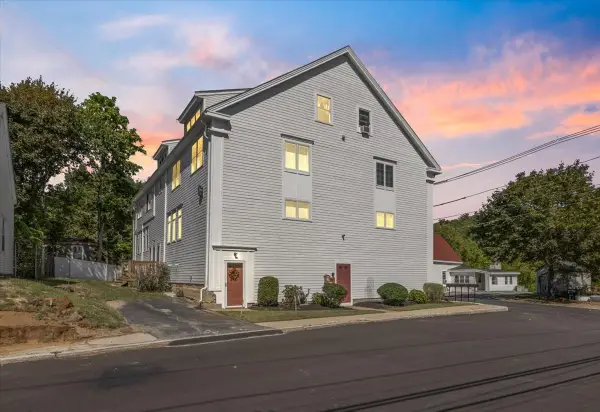 $479,900Active3 beds 2 baths1,730 sq. ft.
4 Mechanic St #1, Merrimac, MA 01860
MLS# 73580697Listed by: Aluxety 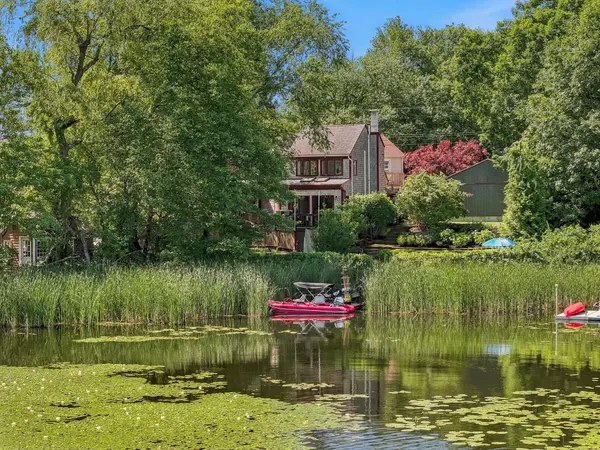 $869,000Active3 beds 2 baths1,799 sq. ft.
1 Alnette Road, Merrimac, MA 01860
MLS# 73578094Listed by: William Raveis R.E. & Home Services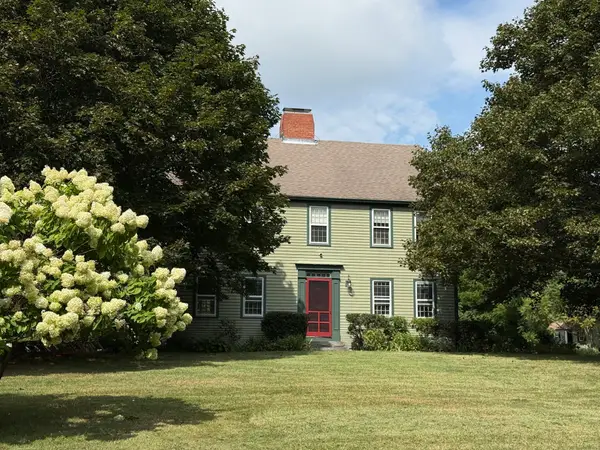 $998,500Active4 beds 3 baths3,661 sq. ft.
27 Little Pond Rd, Merrimac, MA 01860
MLS# 73569715Listed by: Cameron Real Estate Group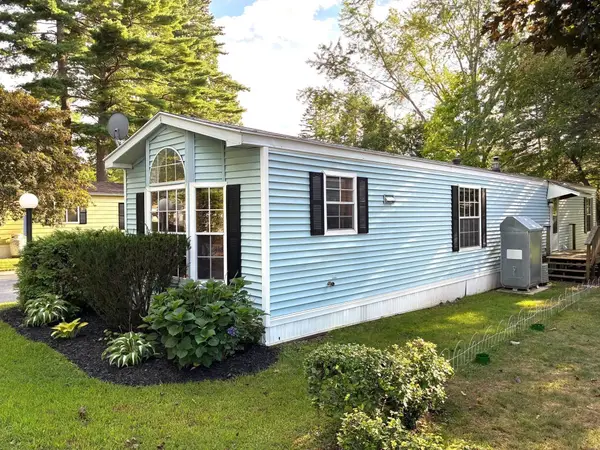 $234,900Active2 beds 1 baths980 sq. ft.
8A Lisa Cir., Merrimac, MA 01860
MLS# 73576322Listed by: Cheever Associates $790,000Active4 beds 3 baths2,304 sq. ft.
26 Heath Rd., Merrimac, MA 01860
MLS# 73572960Listed by: Gibson Sotheby's International Realty $249,900Active2 beds 2 baths1,036 sq. ft.
124 West Main Street #38, Merrimac, MA 01860
MLS# 73572761Listed by: Jewett Real Estate


Protect your home and budget from life's surprises with an Assurant Home Warranty, backed by a partner that supports you through every step of homeownership. Explore Plans.
© 2023 - 2026 ERA Franchise Systems LLC. All rights reserved. ERA Franchise Systems LLC fully supports the principles of the Fair Housing Act and the Equal Opportunity Act. ERA, ERA Real Estate powered, and their respective logos are registered service marks of ERA Franchise Systems LLC. Each office is independently owned and operated.