
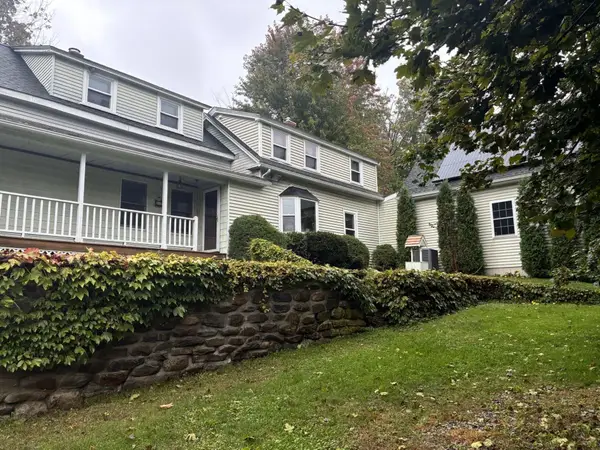
131 Pleasant Valley St, Methuen, MA 01844
Local realty services provided by:Cohn & Company ERA Powered
131 Pleasant Valley St,Methuen, MA 01844
$595,000
- 3 Beds
- 2 Baths
- 1,641 sq. ft.
- Single family
- Active
Listed by: quonae group, nicole protheroe
Office: compass
MLS#:73563931
Source:MLSPIN
Price summary
- Price:$595,000
- Price per sq. ft.:$362.58
About this home
JUST LISTED — AND THIS ONE COMES WITH SOMETHING EXTRA! Ask us about a 1% interest rate reduction for your first year. A UNIQUE OPPORTUNITY: 0.84 ACRES WITH ROOM TO BUILD AN ADU! Land like this is what makes a house more than a house. There is genuine room here to build an accessory dwelling unit, subject to town approval — extra income, or space for family, on property you already own. A unique opportunity, and one that is getting harder to find.Everything at your fingertips and a private oasis behind you. The Loop is right there: shopping, dining, groceries, errands, all of it, close enough to walk. Then step into your backyard, and feel the serenity of a private oasis. Open, park-like, and wide enough to gather! Three bedrooms and two full baths, including a primary bedroom with a walk-in closet and its own en-suite bath. A living room, a dining room, and a family room wrapped in windows on every side, the room you will not want to leave when the first snow starts falling. The kitchen is fully renovated with high-end appliances, granite counters and a center island. Attached one-car garage. Full walk-out basement. Storage shed, porch and pergola out back.Route 213, I-93 and I-495 are all minutes away; Boston, southern New Hampshire and the North Shore, same day! A location this connected. A backyard this private. Schedule your showing TODAY!...
Contact an agent
Home facts
- Year built:1897
- Listing ID #:73563931
- Updated:October 01, 2026 at 10:57 AM
Rooms and interior
- Bedrooms:3
- Total bathrooms:2
- Full bathrooms:2
- Rooms Total:6
- Kitchen Description:Dishwasher, Disposal, Range, Refrigerator
- Basement Description:Walk-Out Access
- Living area:1,641 sq. ft.
Heating and cooling
- Cooling:Window Unit(s)
- Heating:Baseboard, Oil
Structure and exterior
- Year built:1897
- Building area:1,641 sq. ft.
- Lot area:0.84 Acres
- Architectural Style:Colonial
- Exterior Features:Patio, Storage
- Foundation Description:Stone
Utilities
- Water:Public
- Sewer:Public Sewer
Finances and disclosures
- Price:$595,000
- Price per sq. ft.:$362.58
- Tax amount:$5,594 (2026)
Features and amenities
- Appliances:Dishwasher, Disposal, Dryer, Range, Refrigerator, Washer
- Laundry features:Dryer, First Floor, Washer
Parking
- Total parking spaces:5
- Parking description:Detached, Paved
- Garage:Yes
- Garage spaces:1
New listings near 131 Pleasant Valley St
- Open Sat, 12:30 to 2:30pmNew
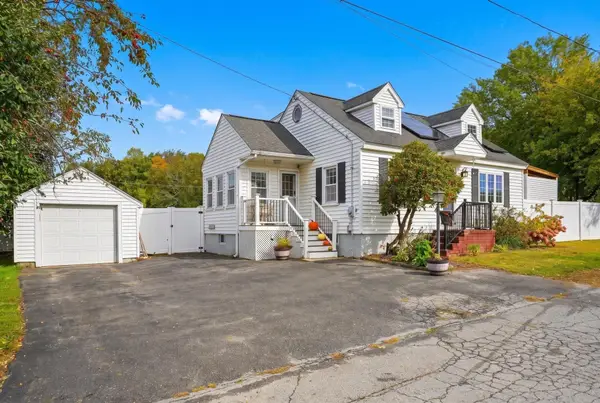 $590,000Active2 beds 2 baths1,512 sq. ft.
40 Rossi St, Methuen, MA 01844
MLS# 73584544Listed by: EXIT Premier Real Estate - Open Sat, 11am to 1pmNew
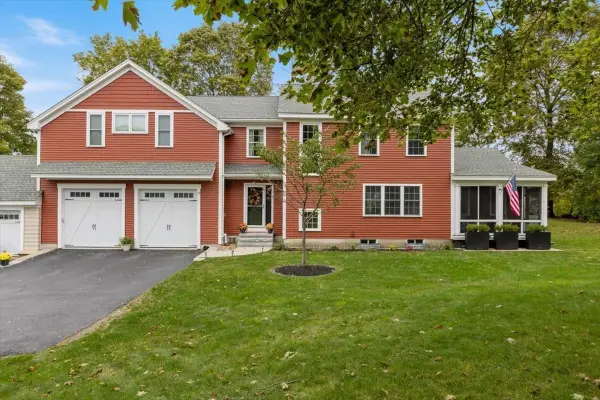 $729,900Active3 beds 3 baths3,021 sq. ft.
19 Hampstead Street #19, Methuen, MA 01844
MLS# 73584293Listed by: Berkshire Hathaway HomeServices Verani Realty Methuen - Open Sat, 1 to 3pmNew
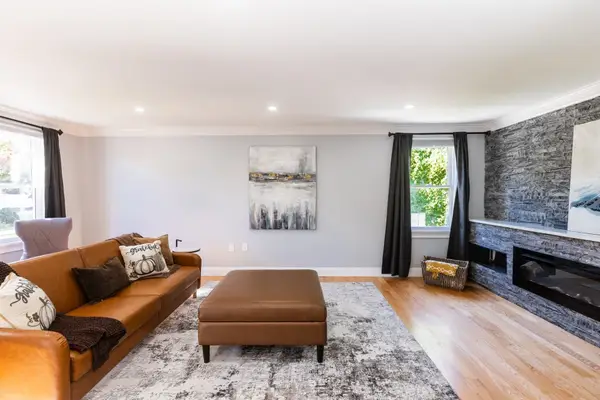 $899,999Active4 beds 3 baths2,694 sq. ft.
14 Gervais Way, Methuen, MA 01844
MLS# 73584298Listed by: Keller Williams Realty Evolution - New
 $1,400,000Active4 beds 2 baths2,394 sq. ft.
68 Ayers Village Rd, Methuen, MA 01844
MLS# 73584148Listed by: OwnerEntry.com - Open Sat, 11am to 1pmNew
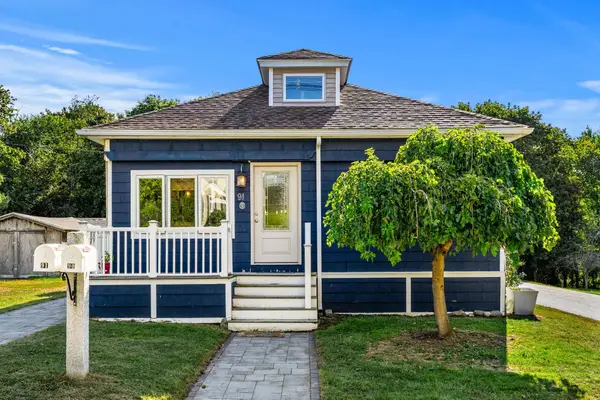 $719,000Active3 beds 2 baths2,476 sq. ft.
91 Currier St, Methuen, MA 01844
MLS# 73584195Listed by: Tom Saab Real Estate - Open Sat, 12 to 2pmNew
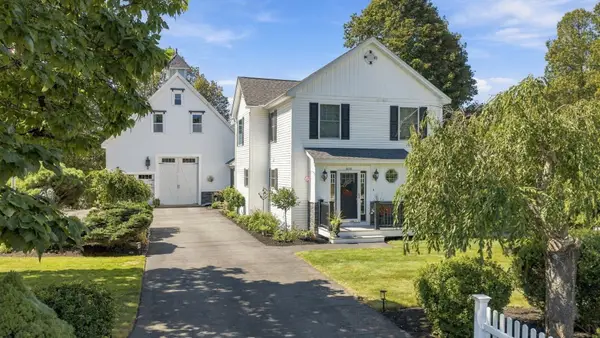 $949,900Active4 beds 3 baths2,852 sq. ft.
510 Prospect Street, Methuen, MA 01844
MLS# 73583414Listed by: William Raveis R.E. & Home Services - Open Fri, 5 to 6:30pmNew
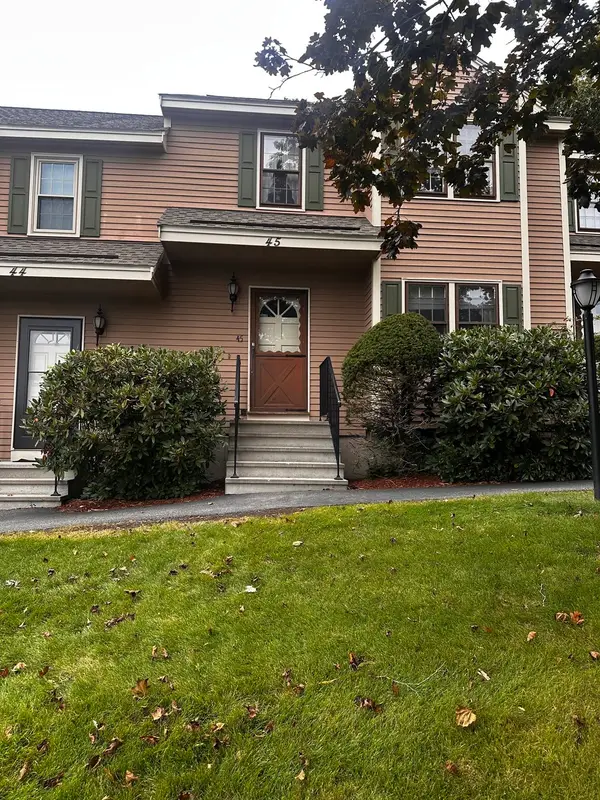 $350,000Active2 beds 2 baths1,678 sq. ft.
45 Washington Street #45, Methuen, MA 01844
MLS# 73583495Listed by: William Raveis R.E. & Home Services - Open Sun, 11:30am to 1pmNew
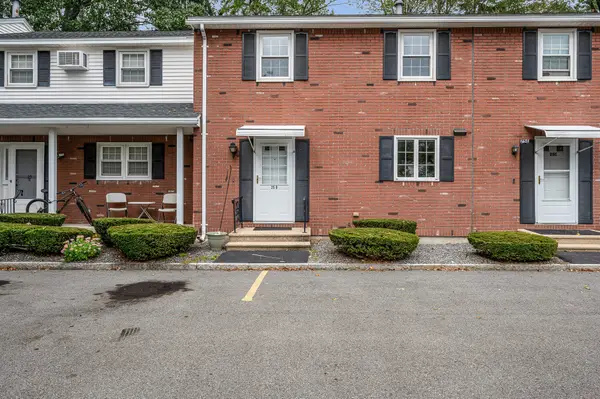 $365,000Active2 beds 2 baths1,225 sq. ft.
25 Oak St #D, Methuen, MA 01844
MLS# 73583359Listed by: Coldwell Banker Realty - Haverhill - New
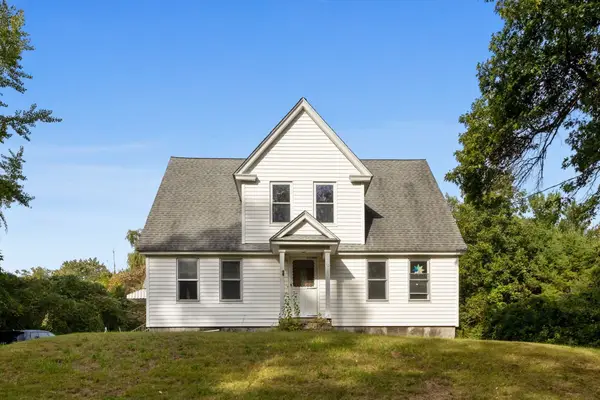 $589,900Active4 beds 1 baths1,860 sq. ft.
10 Salem St, Methuen, MA 01844
MLS# 73583038Listed by: Puciato Altieri Realty Group - New
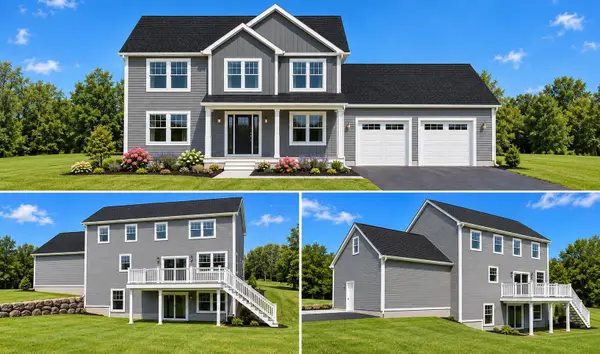 $999,900Active4 beds 3 baths2,680 sq. ft.
50 Bentley Circle, Candia, NH 03034
MLS# 5111408Listed by: EXP REALTY


Protect your home and budget from life's surprises with an Assurant Home Warranty, backed by a partner that supports you through every step of homeownership. Explore Plans.
© 2023 - 2026 ERA Franchise Systems LLC. All rights reserved. ERA Franchise Systems LLC fully supports the principles of the Fair Housing Act and the Equal Opportunity Act. ERA, ERA Real Estate powered, and their respective logos are registered service marks of ERA Franchise Systems LLC. Each office is independently owned and operated.