
27 Campbell St, Methuen, MA 01844
Local realty services provided by:ERA Hart Sargis-Breen Real Estate
27 Campbell St,Methuen, MA 01844
$349,900
- 3 Beds
- 1 Baths
- 1,136 sq. ft.
- Single family
- Active
Listed by: stephen matthews
Office: schruender realty
MLS#:73595110
Source:MLSPIN
Price summary
- Price:$349,900
- Price per sq. ft.:$308.01
About this home
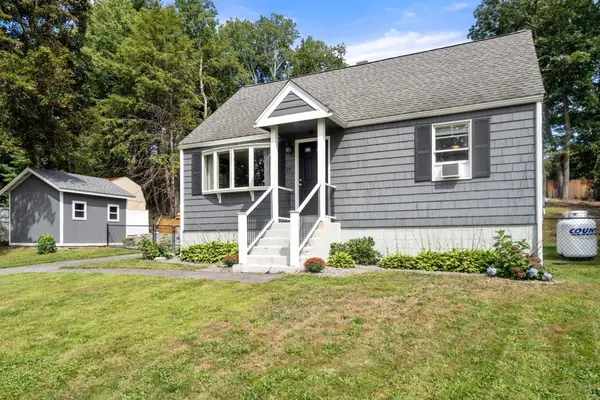
Contractors, investors, and rehab enthusiasts take note! Great opportunity to tackle a winter renovation project at this 1,136-square-foot ranch in a convenient Methuen location. The home has sustained interior fire damage and likely needs a full gut renovation, giving you the chance to bring your vision to life. The exterior shows no apparent fire damage. Features include a two-car garage, full unfinished basement, and a great lot with plenty of potential. Conveniently located near Interstate 495 and The Loop for shopping, dining, and everyday amenities. Estate sale. Cash buyers only. Bring your plans and unlock the potential! Sold as-is. Agents: see firm remarks for additional details.
Contact an agent
Home facts
- Year built:1955
- Listing ID #:73595110
- Updated:October 27, 2026 at 02:45 PM
Rooms and interior
- Bedrooms:3
- Total bathrooms:1
- Full bathrooms:1
- Rooms Total:5
- Basement Description:Full, Interior Entry, Unfinished
- Living area:1,136 sq. ft.
Heating and cooling
- Heating:Baseboard, Natural Gas
Structure and exterior
- Roof:Shingle
- Year built:1955
- Building area:1,136 sq. ft.
- Lot area:0.23 Acres
- Lot Features:Level
- Architectural Style:Ranch
- Construction Materials:Frame
- Exterior Features:Deck
- Foundation Description:Concrete Perimeter
Utilities
- Water:Public
- Sewer:Public Sewer
Finances and disclosures
- Price:$349,900
- Price per sq. ft.:$308.01
- Tax amount:$4,926 (2026)
Features and amenities
- Amenities:Gas Water Heater
Parking
- Total parking spaces:4
- Parking description:Attached, Paved, Paved Drive
- Garage:Yes
- Garage spaces:2
New listings near 27 Campbell St
- Coming Soon
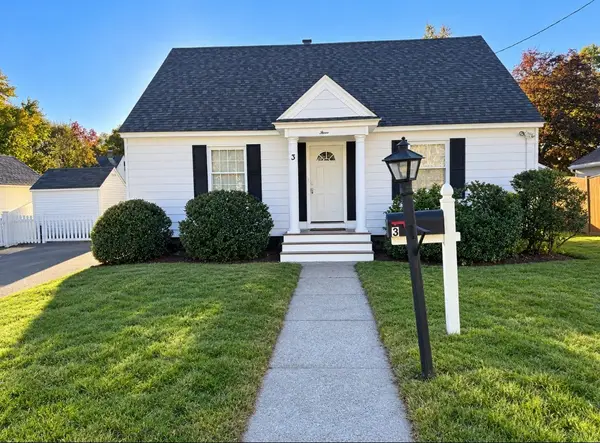 $549,999Coming Soon4 beds 1 baths1,312 sq. ft.
3 Orchard St, Methuen, MA 01844
MLS# 73595236Listed by: eXp Realty LLC - Coming Soon
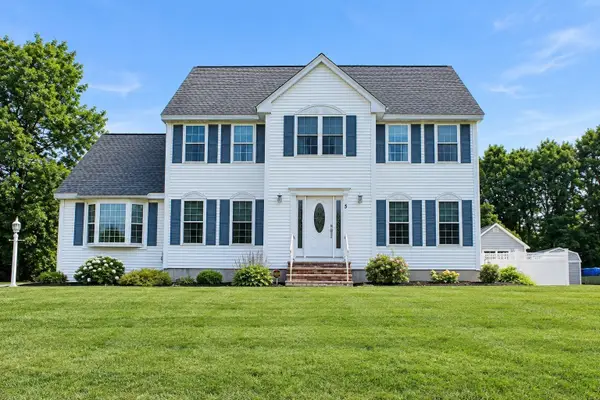 $860,000Coming Soon4 beds 3 baths2,955 sq. ft.
5 Abbey Rd, Methuen, MA 01844
MLS# 73594067Listed by: Keller Williams Gateway Realty - Coming Soon
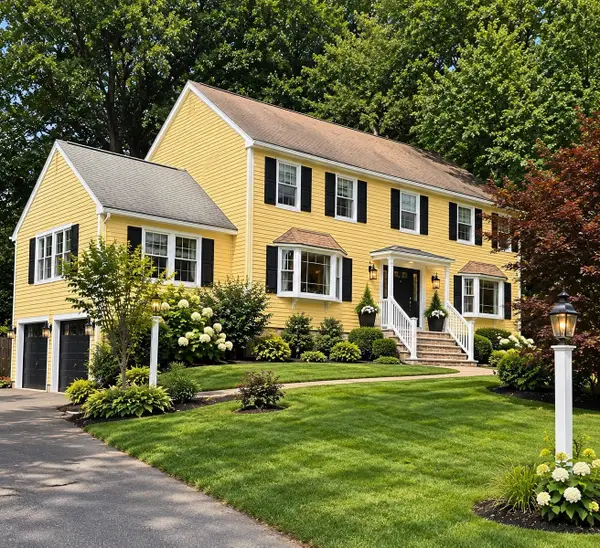 $825,000Coming Soon4 beds 3 baths3,562 sq. ft.
49 Riverview Ave, Methuen, MA 01844
MLS# 73592255Listed by: Century 21 North East - New
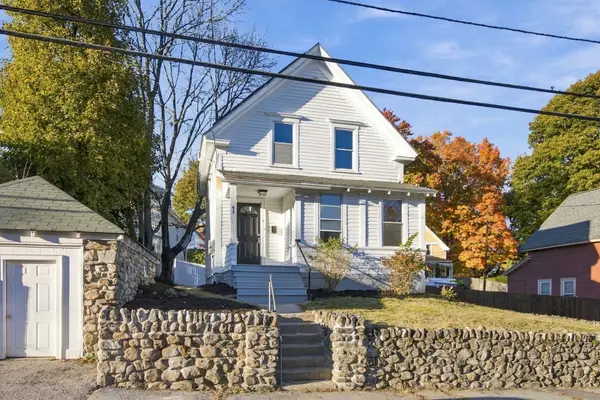 $474,900Active4 beds 1 baths1,176 sq. ft.
41 Arnold St, Methuen, MA 01844
MLS# 73594528Listed by: Cameron Real Estate Group - New
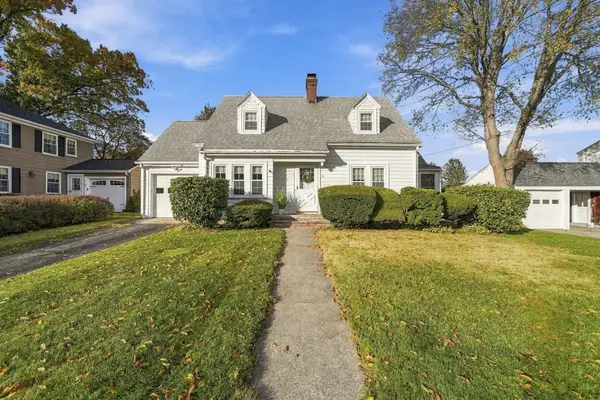 $549,900Active2 beds 2 baths1,374 sq. ft.
22 Houston Avenue, Methuen, MA 01844
MLS# 73594388Listed by: Keller Williams Gateway Realty - New
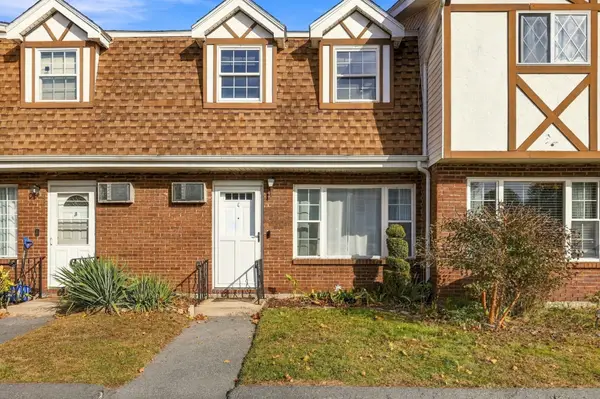 $349,000Active2 beds 2 baths1,027 sq. ft.
945 Riverside Dr #4C, Methuen, MA 01844
MLS# 73594313Listed by: P&Co Real Estate - New
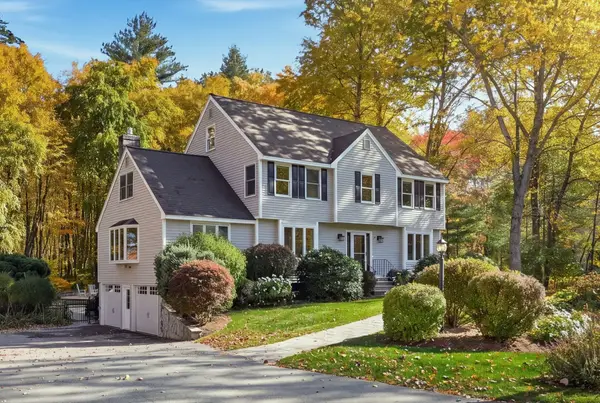 $878,500Active4 beds 3 baths2,811 sq. ft.
7 Country Lake Road, Methuen, MA 01844
MLS# 73594076Listed by: Leading Edge Real Estate - New
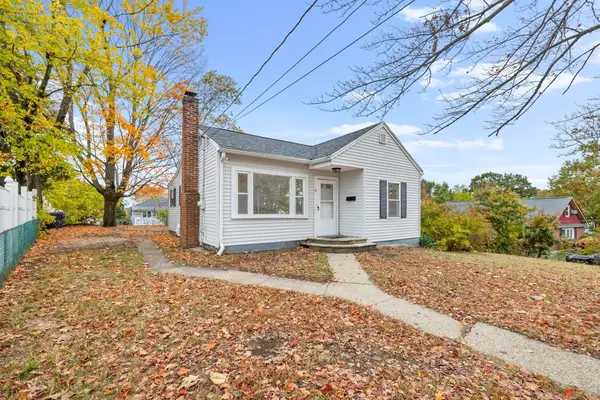 $379,900Active2 beds 1 baths737 sq. ft.
41 Linwood Ave, Methuen, MA 01844
MLS# 73593965Listed by: Lillian Montalto Signature Properties - Open Sat, 11am to 12:30pmNew
 $574,900Active3 beds 2 baths1,152 sq. ft.
27 Harvard Ave, Methuen, MA 01844
MLS# 73593808Listed by: Real Broker MA, LLC


Protect your home and budget from life's surprises with an Assurant Home Warranty, backed by a partner that supports you through every step of homeownership. Explore Plans.
© 2023 - 2026 ERA Franchise Systems LLC. All rights reserved. ERA Franchise Systems LLC fully supports the principles of the Fair Housing Act and the Equal Opportunity Act. ERA, ERA Real Estate powered, and their respective logos are registered service marks of ERA Franchise Systems LLC. Each office is independently owned and operated.