
292 Oak St, Methuen, MA 01844
Local realty services provided by:Cohn & Company ERA Powered
292 Oak St,Methuen, MA 01844
$589,900
- 3 Beds
- 2 Baths
- 2,921 sq. ft.
- Single family
- Active
Upcoming open houses
- Mon, Aug 3105:00 pm - 07:00 pm
Listed by: rosanna zingales-lopez, leah demelo
Office: team zingales realty, llc
MLS#:73569799
Source:MLSPIN
Price summary
- Price:$589,900
- Price per sq. ft.:$201.95
About this home
Solid ranch on 2.25 private acres in East Methuen, ready for your vision. Three bedrooms plus a bonus room that works as a home office or a fourth bedroom. Original hardwood floors, a wood-burning fireplace, and a wall of windows fill the living room with light. Kitchen and baths are original and ready for updating. A bright sunroom adds extra living space, a walk-up attic offers even more storage or expansion potential, and the full basement offers more room to finish. Outside, a sprawling yard gives you room to garden, play, or expand. Greenhouse included, plus a paved driveway with parking for seven cars. One-car attached garage. Great commuter spot, close to 213,495,93 and 95. City water and sewer, oil heat. Great opportunity for an investor or a buyer ready to build equity through renovation. Sold as-is. Buyer and buyer agent to complete their own due diligence.
Contact an agent
Home facts
- Year built:1957
- Listing ID #:73569799
- Updated:August 31, 2026 at 11:39 AM
Rooms and interior
- Bedrooms:3
- Total bathrooms:2
- Full bathrooms:1
- Half bathrooms:1
- Rooms Total:7
- Flooring:Flooring - Vinyl, Hardwood, Laminate, Tile, Wood
- Dining Description:Hardwood, Open Floorplan, Overhead, Window(s) - Picture
- Kitchen Description:Ceiling Fan(s), Dishwasher, Dryer Hookup - Electric, Flooring - Laminate, Lighting - Overhead, Oven, Range, Washer Hookup
- Basement Description:Bulkhead, Full, Interior Entry, Partially Finished
- Living area:2,921 sq. ft.
Heating and cooling
- Cooling:Window Unit(s)
- Heating:Baseboard, Oil
Structure and exterior
- Roof:Shingle
- Year built:1957
- Building area:2,921 sq. ft.
- Lot area:2.25 Acres
- Lot Features:Level
- Architectural Style:Ranch
- Construction Materials:Frame
- Foundation Description:Concrete Perimeter
Schools
- High school:Mhs
- Middle school:Timony
- Elementary school:Timony
Utilities
- Water:Public
- Sewer:Public Sewer
Finances and disclosures
- Price:$589,900
- Price per sq. ft.:$201.95
- Tax amount:$6,067 (2025)
Features and amenities
- Appliances:Dishwasher, Range
- Laundry features:Electric Dryer Hookup, Washer Hookup
Parking
- Total parking spaces:7
- Parking description:Attached, Off Street, Paved, Paved Drive
- Garage:Yes
- Garage spaces:1
New listings near 292 Oak St
- New
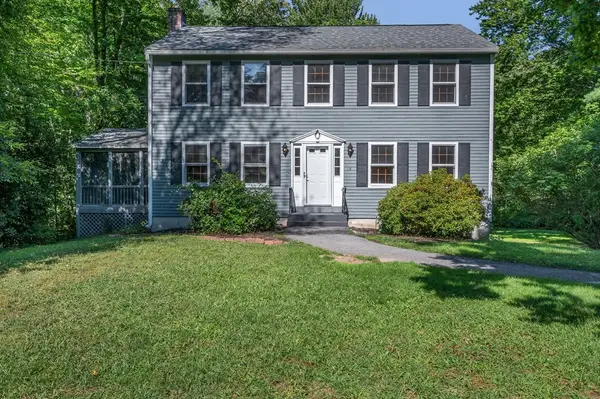 $649,900Active4 beds 2 baths1,892 sq. ft.
19 Appaloosa Drive, Methuen, MA 01844
MLS# 73561488Listed by: Wilson Wolfe Real Estate - New
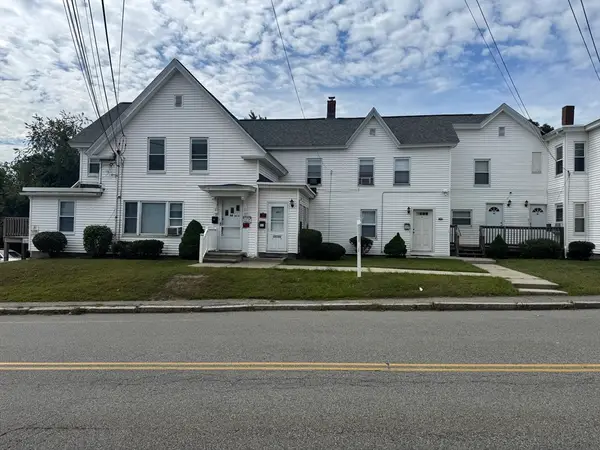 $1,200,000Active11 beds 6 baths5,306 sq. ft.
40-44 Forest St, Methuen, MA 01844
MLS# 73569939Listed by: Jill & Co. Realty Group - New
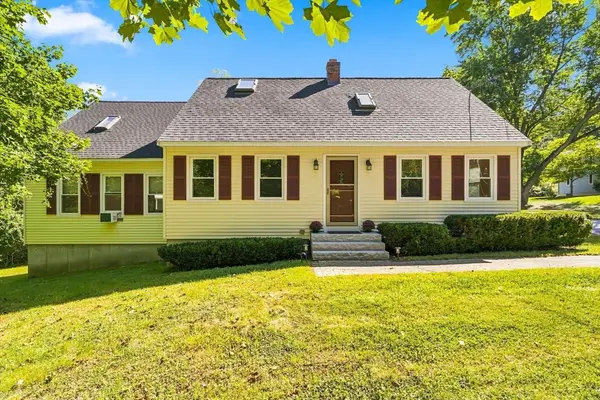 $649,900Active3 beds 3 baths2,275 sq. ft.
41-A Hampstead St, Methuen, MA 01844
MLS# 73569675Listed by: Century 21 Your Way - New
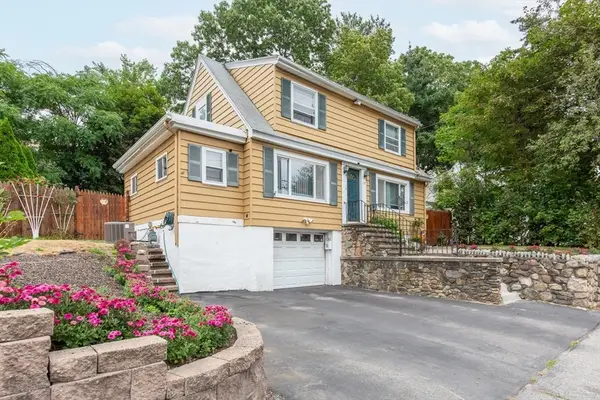 $499,900Active3 beds 1 baths1,440 sq. ft.
119 Lawrence St, Methuen, MA 01844
MLS# 73569517Listed by: Foundation Brokerage Group - New
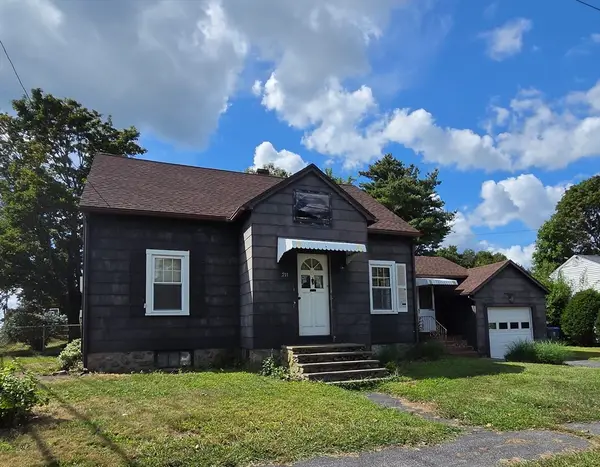 $419,900Active3 beds 2 baths1,338 sq. ft.
211 Lowell Street, Methuen, MA 01844
MLS# 73569275Listed by: Berkshire Hathaway HomeServices Verani Realty Salem - New
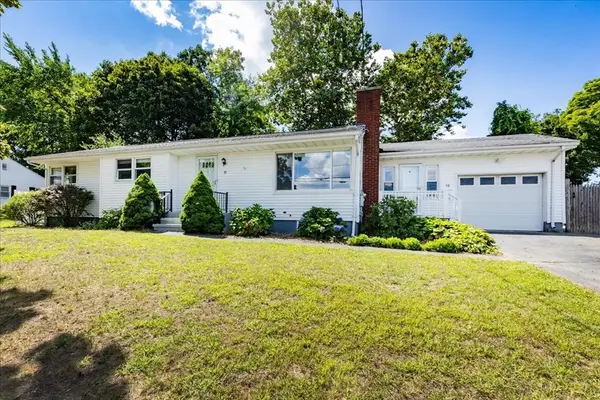 $624,900Active3 beds 2 baths2,284 sq. ft.
98 Pleasant View St, Methuen, MA 01844
MLS# 73569143Listed by: Team Zingales Realty, LLC - New
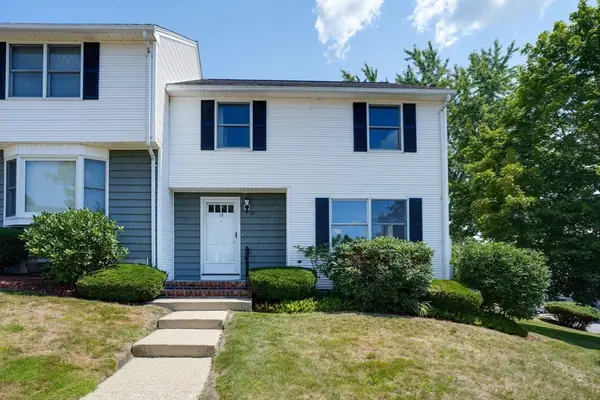 $469,900Active3 beds 2 baths1,343 sq. ft.
13 Brandee Ln #24, Methuen, MA 01844
MLS# 73568983Listed by: Austin Realty Group - New
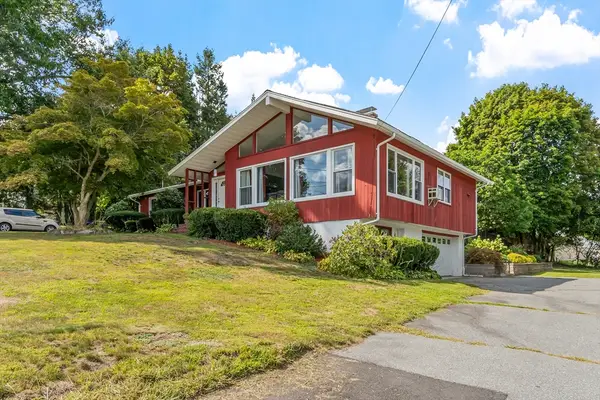 $950,000Active4 beds 4 baths3,391 sq. ft.
90-92 East St, Methuen, MA 01844
MLS# 73569028Listed by: Coldwell Banker Realty - Andovers/Readings Regional - New
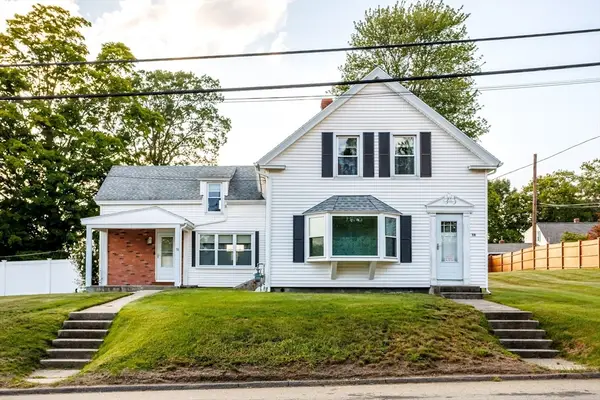 $520,000Active2 beds 2 baths1,813 sq. ft.
38 Woodland St, Methuen, MA 01844
MLS# 73568398Listed by: RE/MAX Innovative Properties


Protect your home and budget from life's surprises with an Assurant Home Warranty, backed by a partner that supports you through every step of homeownership. Explore Plans.
© 2023 - 2026 ERA Franchise Systems LLC. All rights reserved. ERA Franchise Systems LLC fully supports the principles of the Fair Housing Act and the Equal Opportunity Act. ERA, ERA Real Estate powered, and their respective logos are registered service marks of ERA Franchise Systems LLC. Each office is independently owned and operated.