
31 Lincoln St, Methuen, MA 01844
Local realty services provided by:ERA M. Connie Laplante Real Estate
31 Lincoln St,Methuen, MA 01844
$575,000
- 3 Beds
- 2 Baths
- 1,560 sq. ft.
- Single family
- Active
Listed by: colleen yalcin
Office: berkshire hathaway homeservices commonwealth real estate
MLS#:73543813
Source:MLSPIN
Price summary
- Price:$575,000
- Price per sq. ft.:$368.59
About this home
Sellers have done the hard work already. NEW ROOF, NEW SIDING, NEW FENCE (18 months) WATER HEATER and WATER TREATMENT system (2023) recently updated first floor bathroom (2026) Dishwasher and refrigerator (2025) Central Air, Upgraded NEST thermostats. Finished basement room, great for office, den , game room, play room or whatever you need. Main floor features updated eat-in kitchen, living room 2 bedrooms and a recently updated bathroom with a walk-in shower. Second floor has a beautifully designed primary bedroom with a spacious and recently designed bathroom. A massive backyard, fully fenced-in with growing fruit trees, complete with a shed A driveway that can fit easily 6-7 cars with a carport as well. This home is located on a lovely quiet street with fast, easy access to 93, offering less than a five minute drive and tax free shopping in NH, moments away to visit Nearby Tuscan village with all the shops, restaurants and shopping available. Methuen has many nearby parks, shopping and a short walk to enjoy beautiful views of the Merrimack....
Contact an agent
Home facts
- Year built:1942
- Listing ID #:73543813
- Updated:October 07, 2026 at 11:27 AM
Rooms and interior
- Bedrooms:3
- Total bathrooms:2
- Full bathrooms:2
- Rooms Total:5
- Flooring:Hardwood, Laminate, Vinyl
- Kitchen Description:Cabinets - Upgraded, Countertops - Upgraded, Dishwasher, Flooring - Hardwood, Flooring - Stone/Ceramic Tile, Gas Stove, Lighting - Overhead, Range, Refrigerator, Water Treatment
- Basement Description:Full, Interior Entry, Partially Finished, Walk-Out Access
- Living area:1,560 sq. ft.
Heating and cooling
- Cooling:Central Air
- Heating:Central, Natural Gas, Steam
- Central air:Yes
Structure and exterior
- Roof:Shingle
- Year built:1942
- Building area:1,560 sq. ft.
- Lot area:0.4 Acres
- Lot Features:Level
- Architectural Style:Cape
- Construction Materials:Frame
- Exterior Features:Screened
- Foundation Description:Brick/Mortar, Stone
Utilities
- Water:Public
- Sewer:Public Sewer
Finances and disclosures
- Price:$575,000
- Price per sq. ft.:$368.59
- Tax amount:$5,065 (2025)
Features and amenities
- Appliances:Dishwasher, Dryer, Range, Refrigerator, Washer, Water Treatment
- Laundry features:Dryer, Flooring - Laminate, In Basement, Washer
- Amenities:Gas Water Heater
Parking
- Total parking spaces:7
- Parking description:Carport, Off Street, Paved, Paved Drive
New listings near 31 Lincoln St
- New
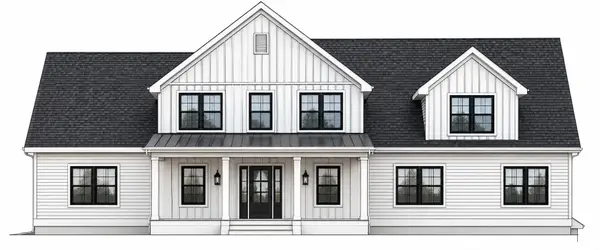 $1,395,000Active5 beds 4 baths3,004 sq. ft.
41 Bentley Circle, Candia, NH 03034
MLS# 5113067Listed by: EXP REALTY
- New
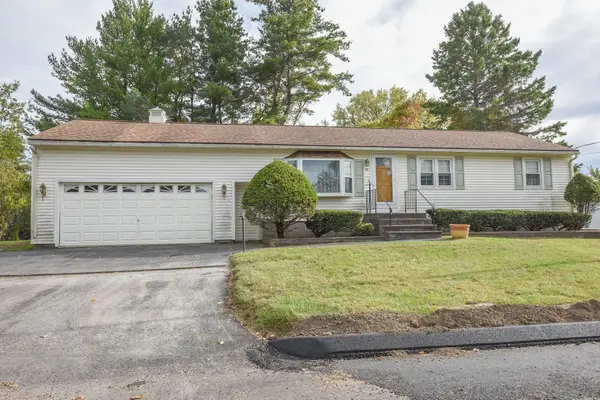 $449,000Active3 beds 2 baths1,512 sq. ft.
39 East Capitol Street, Methuen, MA 01844
MLS# 73586955Listed by: RE/MAX Partners - New
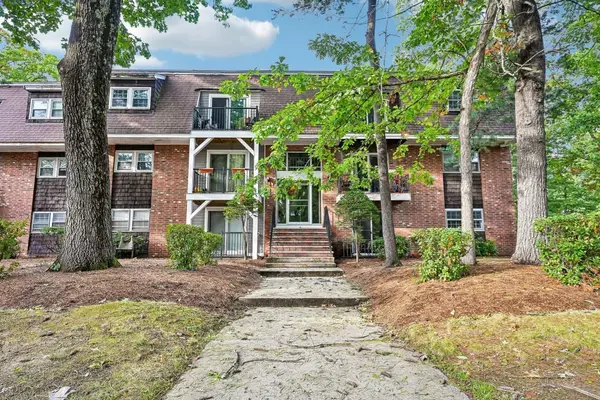 $239,000Active2 beds 1 baths798 sq. ft.
77 Ford St #A, Methuen, MA 01844
MLS# 73586808Listed by: RE/MAX Partners - New
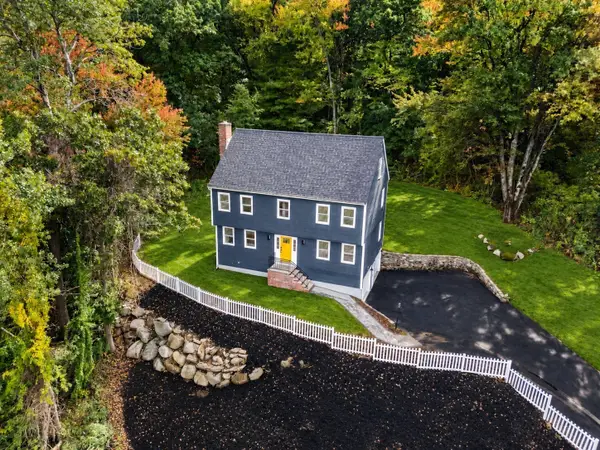 $859,900Active4 beds 3 baths2,711 sq. ft.
17 Ferry Rd, Methuen, MA 01844
MLS# 73585630Listed by: Compass - New
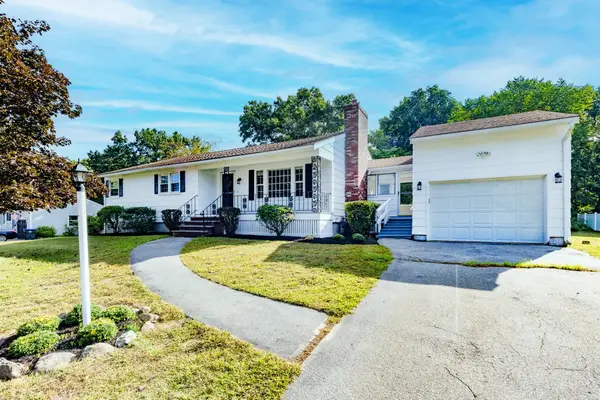 $579,900Active3 beds 1 baths2,032 sq. ft.
29 Stoney Brook Rd, Methuen, MA 01844
MLS# 73585579Listed by: Team Zingales Realty, LLC - New
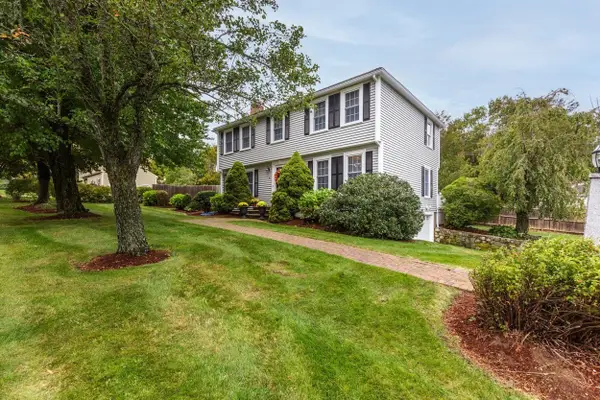 $684,900Active3 beds 3 baths2,048 sq. ft.
6 Arbor Glen Ln, Methuen, MA 01844
MLS# 73585482Listed by: Foundation Brokerage Group - New
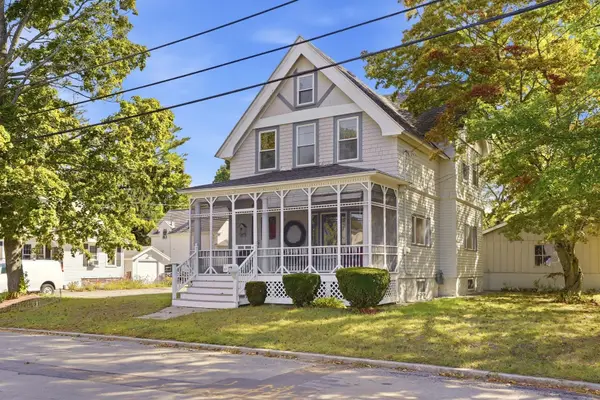 $749,900Active3 beds 2 baths2,150 sq. ft.
27 Arthur St, Methuen, MA 01844
MLS# 73585152Listed by: Keller Williams Realty - New
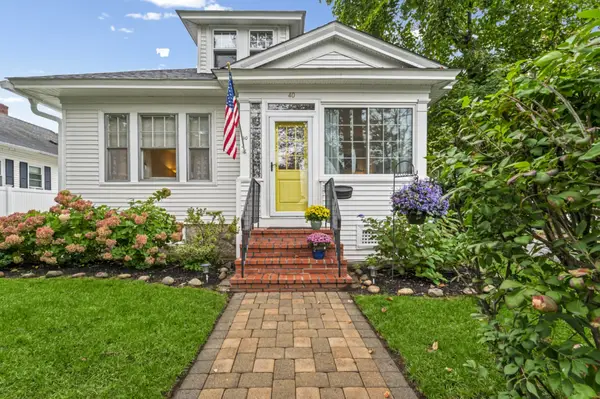 $499,900Active2 beds 1 baths1,196 sq. ft.
40 Quincy St, Methuen, MA 01844
MLS# 73585100Listed by: KSRJ - Signature Realty Group - Open Sat, 12:30 to 2:30pmNew
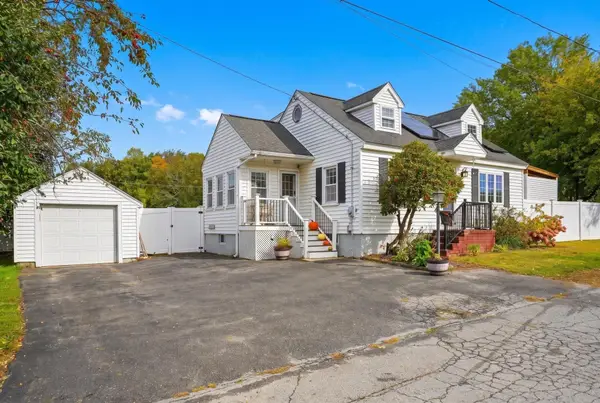 $590,000Active2 beds 2 baths1,512 sq. ft.
40 Rossi St, Methuen, MA 01844
MLS# 73584544Listed by: EXIT Premier Real Estate - New
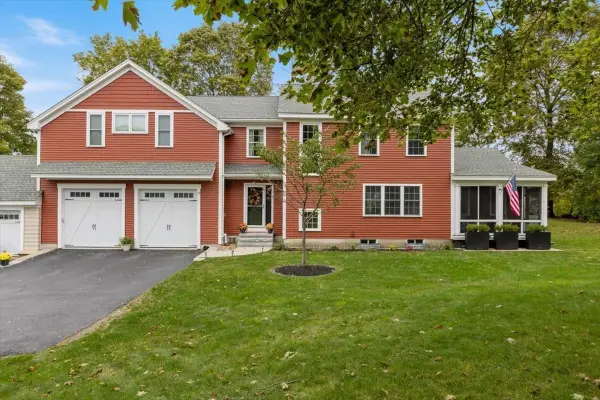 $729,900Active3 beds 3 baths2,667 sq. ft.
19 Hampstead Street #19, Methuen, MA 01844
MLS# 73584293Listed by: Berkshire Hathaway HomeServices Verani Realty Methuen


Protect your home and budget from life's surprises with an Assurant Home Warranty, backed by a partner that supports you through every step of homeownership. Explore Plans.
© 2023 - 2026 ERA Franchise Systems LLC. All rights reserved. ERA Franchise Systems LLC fully supports the principles of the Fair Housing Act and the Equal Opportunity Act. ERA, ERA Real Estate powered, and their respective logos are registered service marks of ERA Franchise Systems LLC. Each office is independently owned and operated.