
34 Arrowwood St, Methuen, MA 01844
Local realty services provided by:Metropolitan Homes
34 Arrowwood St,Methuen, MA 01844
$899,900
- 4 Beds
- 3 Baths
- 3,898 sq. ft.
- Single family
- Active
Listed by: cheryl dibiasio
Office: berkshire hathaway homeservices verani realty
MLS#:73547531
Source:MLSPIN
Price summary
- Price:$899,900
- Price per sq. ft.:$230.86
About this home
Welcome to this beautiful 4 Bedroom Colonial in Arrowwood Estates, West Methuen. This large, traditional 4 bedroom home is perfectly situated on a spacious private wooded lot. On the main floor you will find a vaulted great room with a fireplace, formal dining room, large kitchen, living room, guest bathroom and a mudroom with laundry hook-up. Convenient two-step access to garage. The upper level has four generously sized bedrooms, including a primary suite. Full walk-up attic has four windows and setup for easy future expansion. The finished lower level features a fantastic family/game room and utility work area. Enjoy the outdoors in your screened-in porch or on the deck where you can relax and enjoy the backyard fun. Conveniently located minutes from the highway and the MA/NH commercial corridor. Come see this exceptional opportunity to add your touches to make this home yours - schedule your showing today!
Contact an agent
Home facts
- Year built:1997
- Subdivision & Development:Arrowwood Estates
- Listing ID #:73547531
- Updated:October 11, 2026 at 10:55 AM
Rooms and interior
- Bedrooms:4
- Total bathrooms:3
- Full bathrooms:2
- Half bathrooms:1
- Rooms Total:9
- Flooring:Carpet, Flooring - Wall to Wall Carpet, Flooring - Wood, Tile, Wood
- Dining Description:Chair Rail, Wood
- Kitchen Description:Dining Area, Dishwasher, Disposal, Flooring - Stone/Ceramic Tile, Gas Stove, Microwave, Pantry, Range, Refrigerator, Slider, Stainless Steel Appliances
- Basement Description:Partially Finished
- Living area:3,898 sq. ft.
Heating and cooling
- Cooling:2 Cooling Zones, Central Air
- Heating:Baseboard, Natural Gas
- Central air:Yes
Structure and exterior
- Roof:Shingle
- Year built:1997
- Building area:3,898 sq. ft.
- Lot area:1.86 Acres
- Lot Features:Wooded
- Architectural Style:Colonial
- Construction Materials:Frame
- Exterior Features:Deck - Composite, Porch - Enclosed, Rain Gutters, Sprinkler System, Storage
- Foundation Description:Concrete Perimeter
Utilities
- Water:Public
- Sewer:Public Sewer
Finances and disclosures
- Price:$899,900
- Price per sq. ft.:$230.86
- Tax amount:$8,356 (2025)
Features and amenities
- Appliances:Dishwasher, Disposal, Microwave, Range, Refrigerator
- Laundry features:In Basement, Main Level
- Amenities:Gas Water Heater
Parking
- Total parking spaces:10
- Parking description:Attached, Off Street, Paved Drive
- Garage:Yes
- Garage spaces:2
New listings near 34 Arrowwood St
- Coming Soon
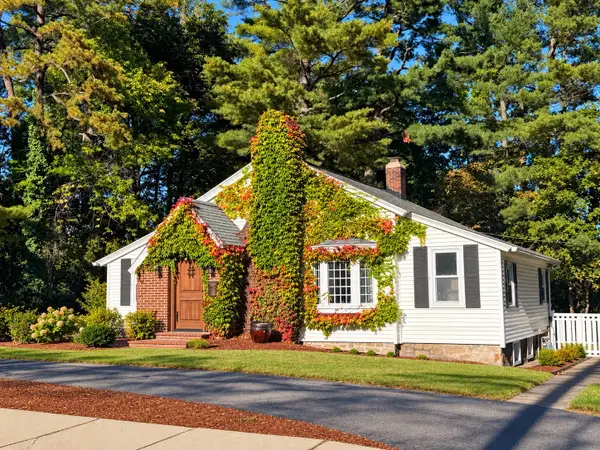 $499,000Coming Soon3 beds 1 baths1,306 sq. ft.
55 Elm Street, Methuen, MA 01844
MLS# 73588906Listed by: Foundation Brokerage Group - New
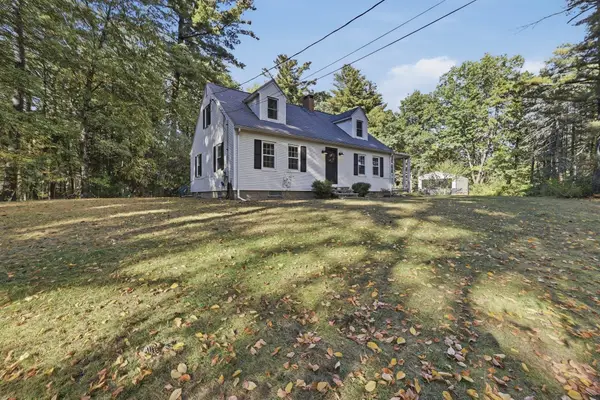 $599,000Active3 beds 1 baths1,643 sq. ft.
59 West Street, Methuen, MA 01844
MLS# 73588609Listed by: Lamacchia Realty, Inc. - Open Sun, 11am to 1pmNew
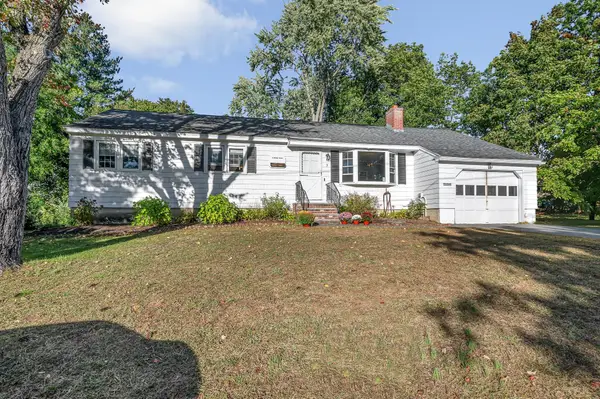 $545,000Active3 beds 1 baths1,254 sq. ft.
3 Shady Lane, Methuen, MA 01844
MLS# 73588415Listed by: Keller Williams Realty-Merrimack - New
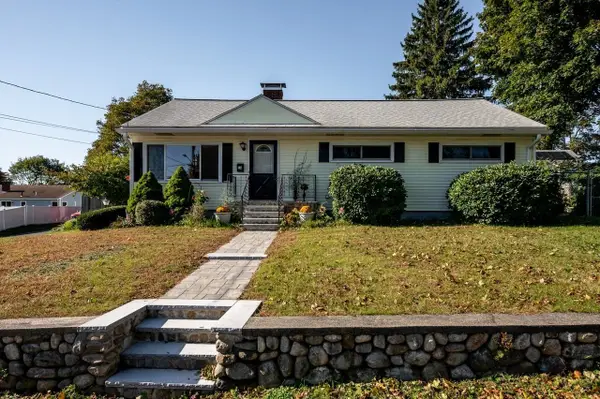 $575,000Active3 beds 2 baths1,794 sq. ft.
14 Coronet Ave, Methuen, MA 01844
MLS# 73588347Listed by: Keller Williams Coastal and Lakes & Mountains Realty - Open Sun, 11am to 12:30pmNew
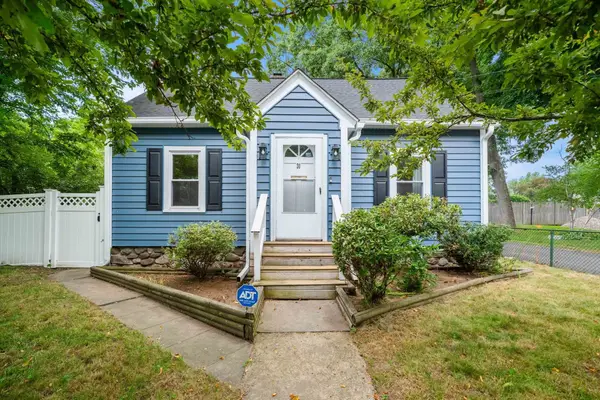 $570,000Active3 beds 2 baths1,335 sq. ft.
31 Lincoln St, Methuen, MA 01844
MLS# 73588231Listed by: Berkshire Hathaway HomeServices Commonwealth Real Estate - Open Sun, 12 to 2pmNew
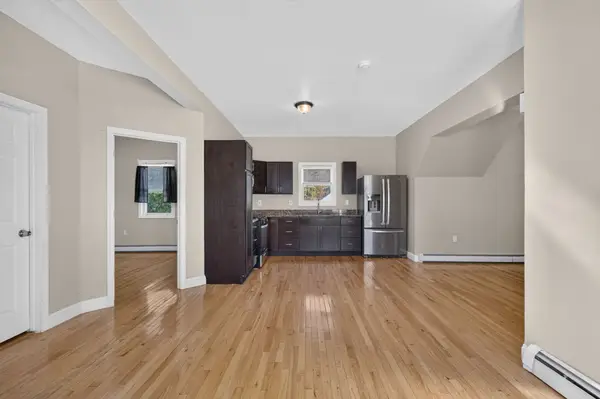 $684,000Active5 beds 2 baths1,824 sq. ft.
82-84 Haverhill St, Methuen, MA 01844
MLS# 73588261Listed by: Lamacchia Realty, Inc. - Open Sun, 11:30am to 12:30pmNew
 $419,900Active3 beds 2 baths2,376 sq. ft.
90 Milk St, Methuen, MA 01844
MLS# 73588155Listed by: Keller Williams Realty - Open Sun, 11am to 1pmNew
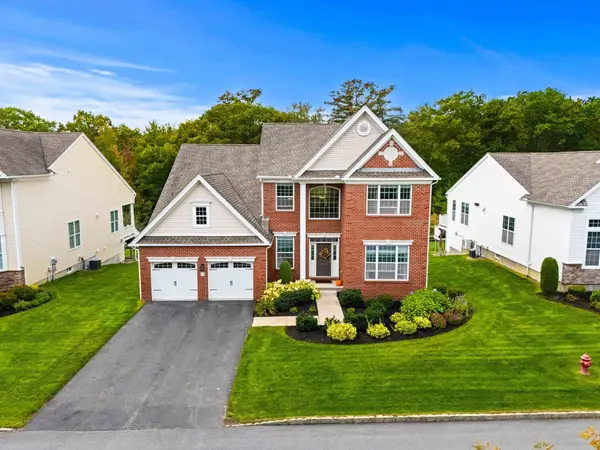 $948,000Active3 beds 3 baths2,875 sq. ft.
21 Pine Tree Dr #21, Methuen, MA 01844
MLS# 73588065Listed by: eXp Realty LLC - Corporate Office - Open Sun, 11am to 1pmNew
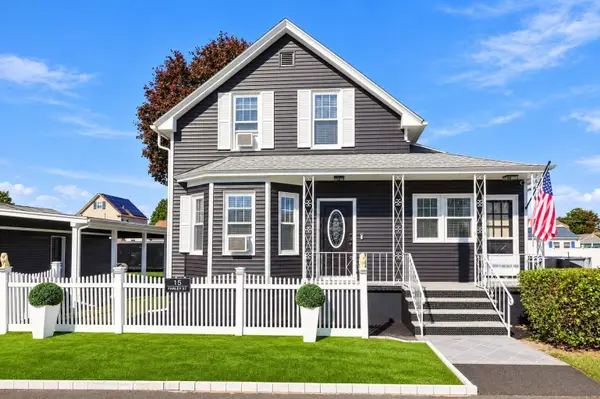 $695,000Active3 beds 4 baths2,096 sq. ft.
15 Farley St, Methuen, MA 01844
MLS# 73588077Listed by: eXp Realty LLC - New
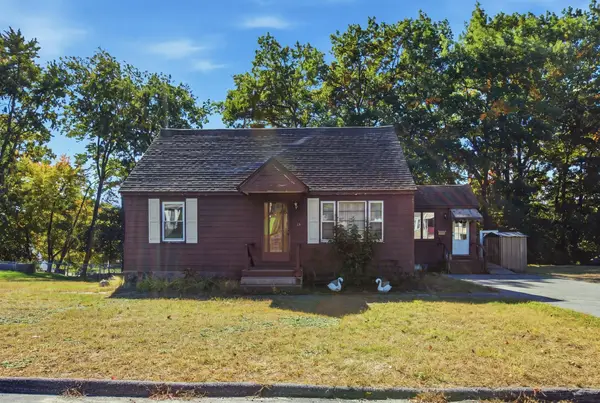 $499,900Active4 beds 1 baths1,718 sq. ft.
54 Capitol St, Methuen, MA 01844
MLS# 73588072Listed by: eXp Realty LLC


Protect your home and budget from life's surprises with an Assurant Home Warranty, backed by a partner that supports you through every step of homeownership. Explore Plans.
© 2023 - 2026 ERA Franchise Systems LLC. All rights reserved. ERA Franchise Systems LLC fully supports the principles of the Fair Housing Act and the Equal Opportunity Act. ERA, ERA Real Estate powered, and their respective logos are registered service marks of ERA Franchise Systems LLC. Each office is independently owned and operated.