
58 Clayton Ave, Methuen, MA 01844
Local realty services provided by:Cohn & Company ERA Powered
58 Clayton Ave,Methuen, MA 01844
$579,900
- 4 Beds
- 1 Baths
- 1,344 sq. ft.
- Single family
- Active
Listed by: bob barcelos
Office: century 21 mclennan & company
MLS#:73556594
Source:MLSPIN
Price summary
- Price:$579,900
- Price per sq. ft.:$431.47
About this home
Welcome home to this lovingly maintained four-bedroom single-family residence, nestled in an established neighborhood with easy access to shopping, major highways, and nearby parks. The first floor features two bedrooms, warm hardwood floors, a spacious eat-in kitchen, and a fireplaced living room that offers a welcoming space for both everyday living and entertaining. Upstairs, you'll find two additional bedrooms with hardwood floors and ample closet space.Outside, enjoy the privacy of a fenced backyard—perfect for children, pets, gardening, or relaxing with family and friends. Combining timeless charm, thoughtful care, and a convenient location, this move-in-ready home is ready to welcome its next owners and create lasting memories.
Contact an agent
Home facts
- Year built:1955
- Listing ID #:73556594
- Updated:August 25, 2026 at 11:02 AM
Rooms and interior
- Bedrooms:4
- Total bathrooms:1
- Full bathrooms:1
- Rooms Total:7
- Flooring:Hardwood, Tile
- Kitchen Description:Oven, Range, Refrigerator
- Basement Description:Full, Partially Finished
- Living area:1,344 sq. ft.
Heating and cooling
- Heating:Baseboard, Oil
Structure and exterior
- Roof:Shingle
- Year built:1955
- Building area:1,344 sq. ft.
- Lot area:0.29 Acres
- Lot Features:Corner Lot
- Architectural Style:Cape
- Construction Materials:Frame
- Foundation Description:Concrete Perimeter
Schools
- High school:Mhs
- Middle school:Tenney
- Elementary school:Tenney
Utilities
- Water:Public
- Sewer:Public Sewer
Finances and disclosures
- Price:$579,900
- Price per sq. ft.:$431.47
- Tax amount:$4,685 (2025)
Features and amenities
- Appliances:Range, Refrigerator
- Laundry features:Electric Dryer Hookup, In Basement
- Amenities:Central Vacuum
Parking
- Total parking spaces:5
- Parking description:Detached, Garage Door Opener, Off Street
- Garage:Yes
- Garage spaces:1
New listings near 58 Clayton Ave
- Open Wed, 5:30 to 7pmNew
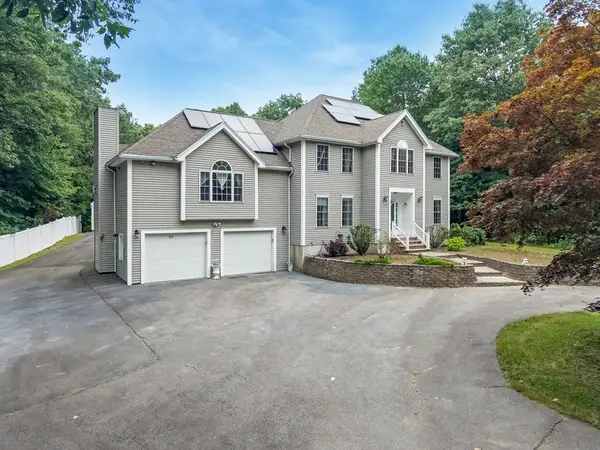 $1,099,999Active4 beds 3 baths3,930 sq. ft.
3 Avalon Ct., Methuen, MA 01844
MLS# 73567173Listed by: Smith and Oak Real Estate Co. - Open Thu, 4 to 6pmNew
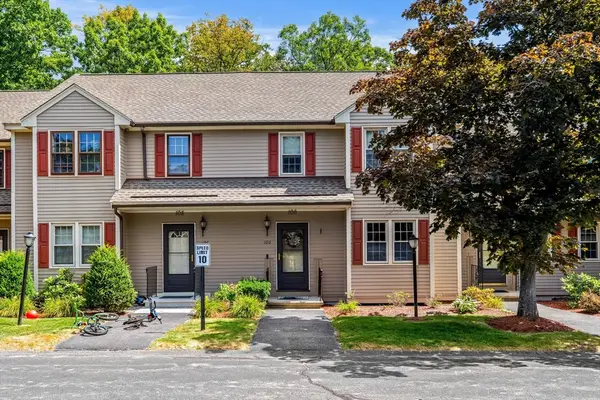 $420,000Active2 beds 1 baths1,425 sq. ft.
45 Washington St #106, Methuen, MA 01844
MLS# 73567131Listed by: Coldwell Banker Realty - Haverhill - New
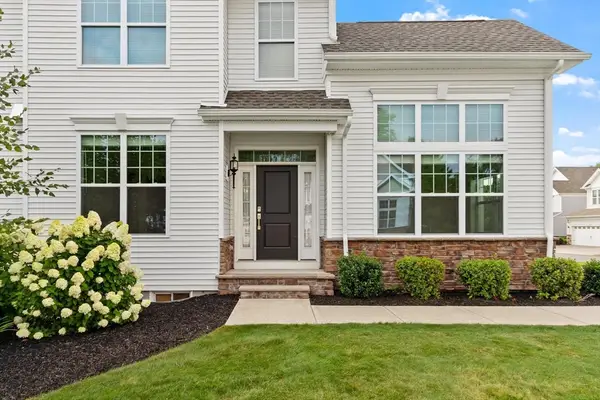 $835,000Active3 beds 3 baths2,507 sq. ft.
2 Phoebe St #2, Methuen, MA 01844
MLS# 73566730Listed by: Weichert Realtors' Daher Companies - New
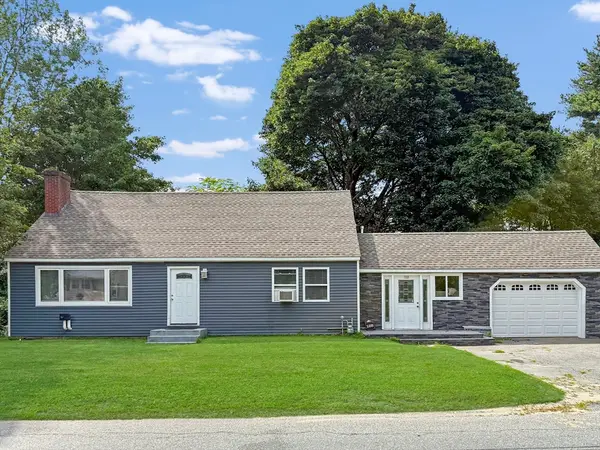 $699,900Active3 beds 2 baths1,729 sq. ft.
188 Oak St, Methuen, MA 01844
MLS# 73564899Listed by: Century 21 McLennan & Company - New
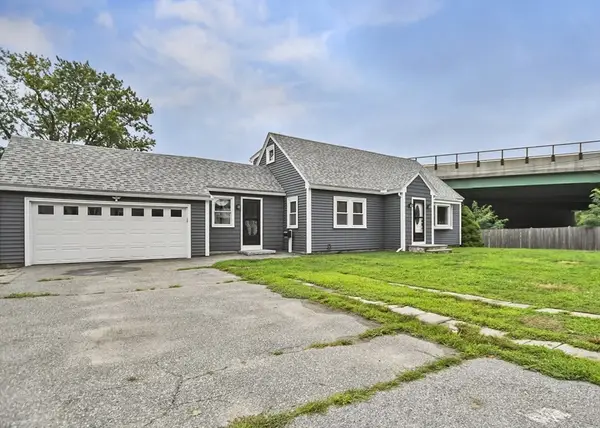 $615,000Active3 beds 2 baths1,614 sq. ft.
1070 Riverside Dr, Methuen, MA 01844
MLS# 73566582Listed by: Realty ONE Group Nest - New
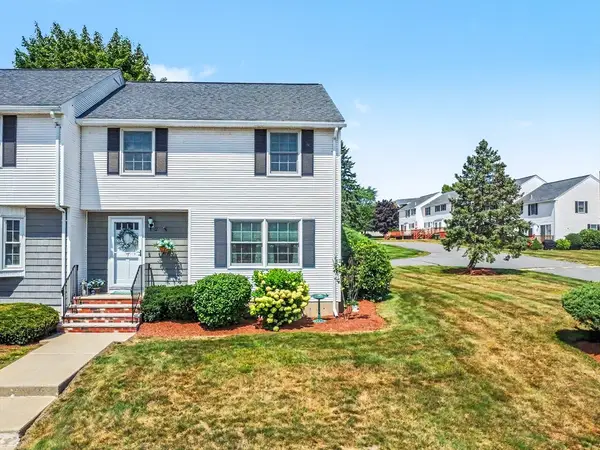 $469,900Active3 beds 2 baths1,363 sq. ft.
12 Christopher Drive #36, Methuen, MA 01844
MLS# 73566274Listed by: Century 21 McLennan & Company - New
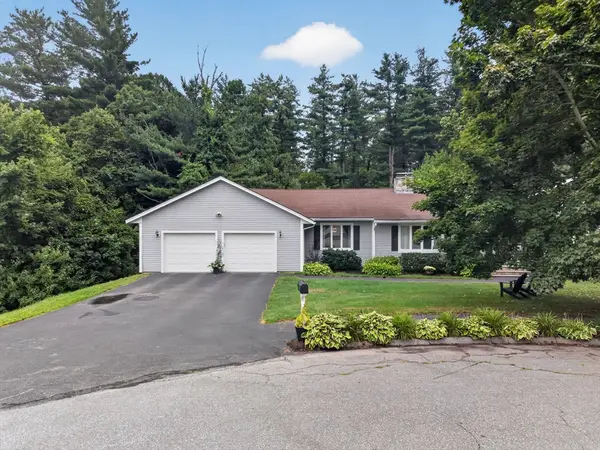 $749,900Active3 beds 3 baths2,323 sq. ft.
38 Sable Run Ln, Methuen, MA 01844
MLS# 73566113Listed by: Classified Realty Group - New
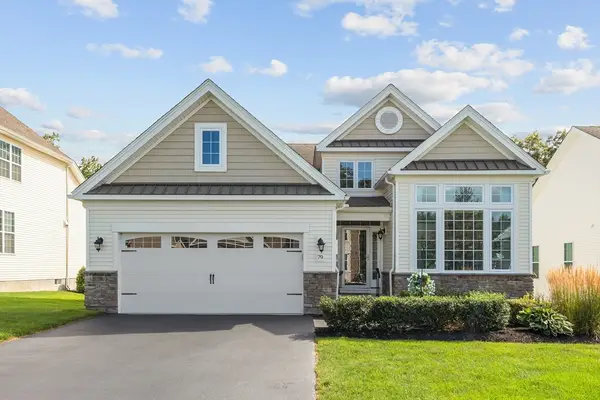 $839,000Active2 beds 2 baths2,287 sq. ft.
79 Pine Tree Drive #70, Methuen, MA 01844
MLS# 73566156Listed by: Coldwell Banker Realty - Andovers/Readings Regional - New
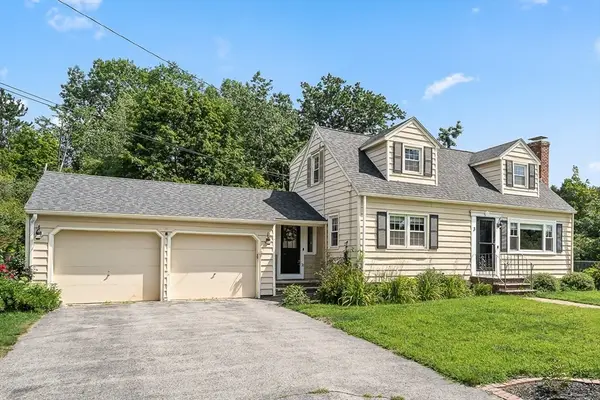 $649,000Active3 beds 2 baths2,244 sq. ft.
3 Butternut Lane, Methuen, MA 01844
MLS# 73565631Listed by: Compass - New
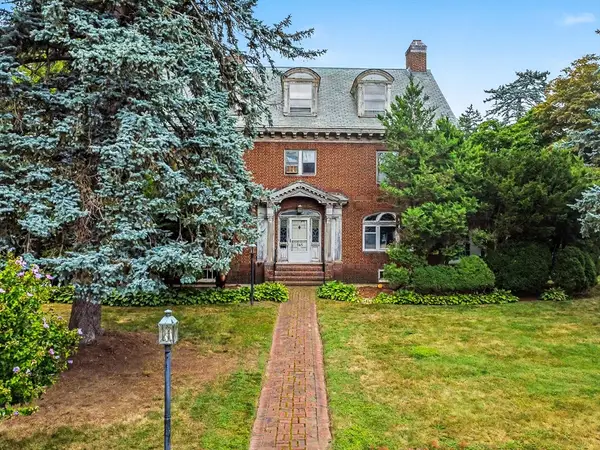 $799,900Active6 beds 3 baths3,916 sq. ft.
165 Berkeley St, Methuen, MA 01844
MLS# 73565644Listed by: Century 21 McLennan & Company


Protect your home and budget from life's surprises with an Assurant Home Warranty, backed by a partner that supports you through every step of homeownership. Explore Plans.
© 2023 - 2026 ERA Franchise Systems LLC. All rights reserved. ERA Franchise Systems LLC fully supports the principles of the Fair Housing Act and the Equal Opportunity Act. ERA, ERA Real Estate powered, and their respective logos are registered service marks of ERA Franchise Systems LLC. Each office is independently owned and operated.