
283 Miller St, Middleboro, MA 02346
Local realty services provided by:ERA M. Connie Laplante Real Estate
283 Miller St,Middleboro, MA 02346
$725,000
- 3 Beds
- 2 Baths
- 1,800 sq. ft.
- Single family
- Coming Soon
Listed by: pamela a. mullin
Office: sotheby's international realty
MLS#:73580566
Source:MLSPIN
Price summary
- Price:$725,000
- Price per sq. ft.:$402.78
About this home
Coming Soon - Welcome to your private country retreat in Middleborough. Set on 1.84 acres overlooking the picturesque hay fields of Black Brook Ranch, this lovingly maintained 2016 Colonial offers peaceful surroundings, privacy and everyday convenience. The updated eat-in kitchen features a custom dining bench, center island, newer appliances, countertops, backsplash and walk-in pantry. The main level also offers a living room, full bath and office/den. Upstairs are 3 bedrooms, including a spacious primary with 2 walk-in closets, plus a full bath. The finished lower level adds a media/playroom and home gym. Outside, enjoy the multi-level deck, hot tub and natural fire pit. The fully fenced backyard features mature plantings, a grape arbor, irrigation and custom shed. Just minutes to ponds, fishing, sunsets, Betty's Neck walking trails and wildlife, with convenient access to the MBTA Commuter Rail and Boston.
Contact an agent
Home facts
- Year built:2016
- Listing ID #:73580566
- Updated:September 27, 2026 at 10:50 AM
Rooms and interior
- Bedrooms:3
- Total bathrooms:2
- Full bathrooms:2
- Rooms Total:6
- Flooring:Hardwood
- Kitchen Description:Breakfast Bar / Nook, Countertops - Upgraded, Deck - Exterior, Dining Area, Exterior Access, Flooring - Hardwood, Kitchen Island, Slider
- Basement Description:Bulkhead, Full, Interior Entry, Partially Finished
- Living area:1,800 sq. ft.
Heating and cooling
- Cooling:Central Air
- Heating:Forced Air, Propane
- Central air:Yes
Structure and exterior
- Roof:Shingle
- Year built:2016
- Building area:1,800 sq. ft.
- Lot area:1.84 Acres
- Lot Features:Cleared, Level
- Architectural Style:Colonial
- Exterior Features:Deck, Sprinkler System, Storage
- Foundation Description:Concrete Perimeter
Utilities
- Water:Private
- Sewer:Private Sewer
Finances and disclosures
- Price:$725,000
- Price per sq. ft.:$402.78
- Tax amount:$7,977 (2026)
Parking
- Total parking spaces:4
- Parking description:Off Street, Paved
New listings near 283 Miller St
- Coming Soon
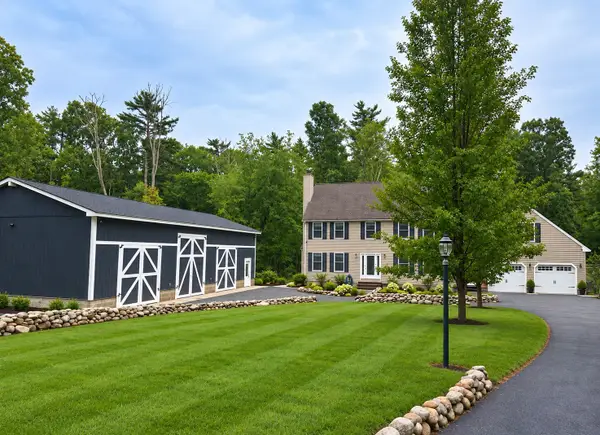 $810,000Coming Soon3 beds 3 baths2,272 sq. ft.
108 Spruce St, Middleboro, MA 02346
MLS# 73582833Listed by: Bold Real Estate Inc. - Coming Soon
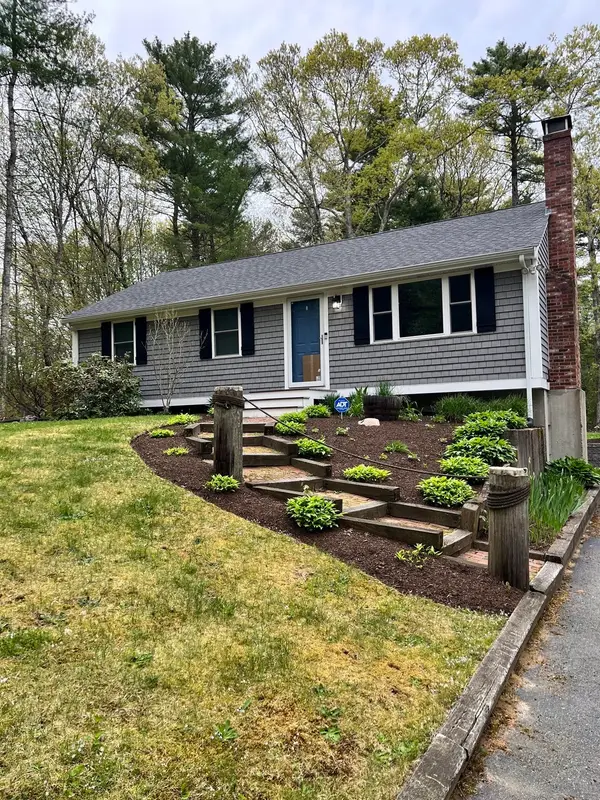 $599,000Coming Soon3 beds 1 baths1,405 sq. ft.
47 Vaughan St, Middleboro, MA 02346
MLS# 73578753Listed by: Berkshire Hathaway HomeServices Robert Paul Properties - New
 $255,000Active1.39 Acres
0 Pleasant St, Middleboro, MA 02346
MLS# 73582265Listed by: Conway - Bridgewater - New
 $600,000Active3 beds 1 baths1,877 sq. ft.
40 Lane St, Middleboro, MA 02346
MLS# 73581245Listed by: Conway - Lakeville - New
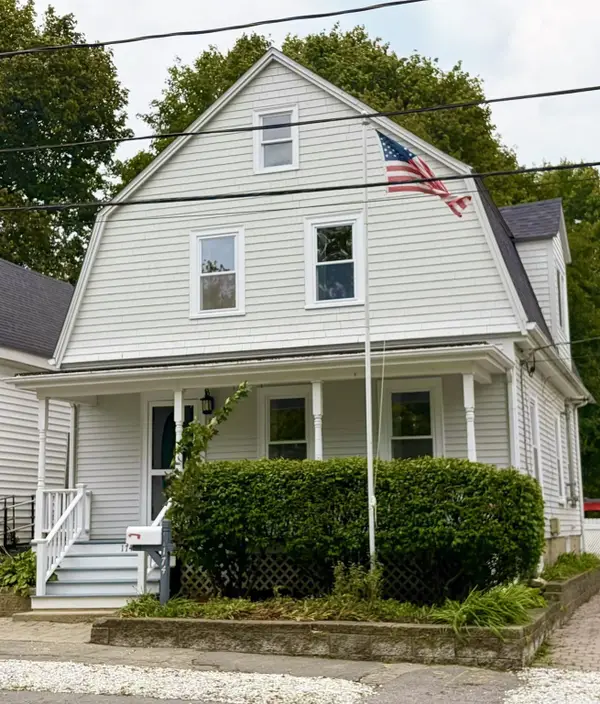 $499,000Active3 beds 2 baths1,440 sq. ft.
174 Center Avenue, Middleboro, MA 02346
MLS# 73580094Listed by: Conway - Wareham - New
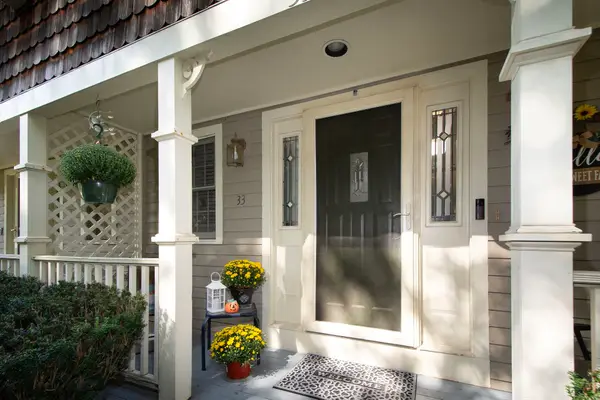 $399,000Active2 beds 2 baths1,550 sq. ft.
33 Ashley Ln #33, Middleboro, MA 02346
MLS# 73580204Listed by: RE/MAX Platinum - New
 $724,900Active3 beds 3 baths2,118 sq. ft.
19 Montello, Middleboro, MA 02346
MLS# 73580009Listed by: Yellow Brick Realty Inc. - New
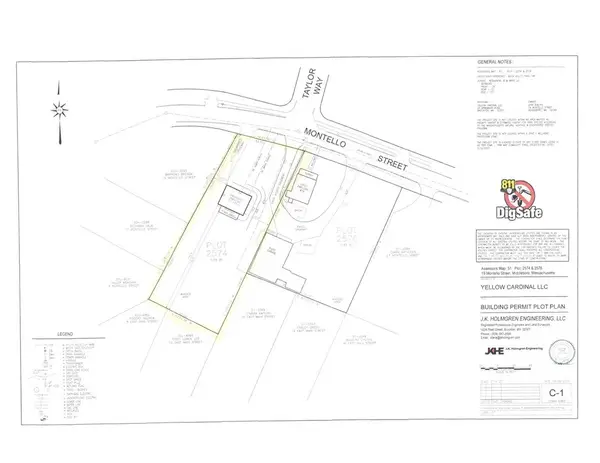 $235,000Active0.48 Acres
17 Montello, Middleboro, MA 02346
MLS# 73579966Listed by: Yellow Brick Realty Inc. - New
 $359,000Active3 beds 2 baths1,670 sq. ft.
412 Green St., Middleboro, MA 02346
MLS# 73579900Listed by: Djust Realty


Protect your home and budget from life's surprises with an Assurant Home Warranty, backed by a partner that supports you through every step of homeownership. Explore Plans.
© 2023 - 2026 ERA Franchise Systems LLC. All rights reserved. ERA Franchise Systems LLC fully supports the principles of the Fair Housing Act and the Equal Opportunity Act. ERA, ERA Real Estate powered, and their respective logos are registered service marks of ERA Franchise Systems LLC. Each office is independently owned and operated.