
558 Wareham St., Middleboro, MA 02346
Local realty services provided by:ERA Key Realty Services
558 Wareham St.,Middleboro, MA 02346
$720,000
- 3 Beds
- 3 Baths
- 2,182 sq. ft.
- Single family
- Active
Upcoming open houses
- Sat, Nov 1412:30 pm - 01:30 pm
Listed by: lori saville
Office: coldwell banker realty - easton
MLS#:73600971
Source:MLSPIN
Price summary
- Price:$720,000
- Price per sq. ft.:$329.97
About this home
Just Like New! This beautiful Colonial is less than a year old and offers low-maintenance, energy-efficient living with three finished levels of living space. The open-concept main floor features durable vinyl plank flooring, a cabinet-packed eat-in kitchen with quartz countertops, a center island with seating, stainless steel appliances, a pantry, and a slider leading to a deck overlooking the private backyard. The main level also includes a formal dining room, spacious living room, and a 1/2 bath with laundry. Upstairs, you'll find 3 generously sized bedrooms and 2 full baths. The impressive primary suite offers a private en-suite bath with a double-sink vanity and two walk-in closets. The finished walk-out lower level provides exceptional additional living space, complete with a modern built-in electric fireplace, full-size windows, and sliders to the backyard, filling the space with natural light. Skip the wait and added expense of new construction. THIS HOME IS READY FOR YOU TO ENJOY FROM DAY ONE!...
Contact an agent
Home facts
- Year built:2025
- Listing ID #:73600971
- Updated:November 12, 2026 at 06:02 AM
Rooms and interior
- Bedrooms:3
- Total bathrooms:3
- Full bathrooms:2
- Half bathrooms:1
- Rooms Total:7
- Flooring:Carpet, Flooring - Vinyl, Tile, Vinyl
- Dining Description:Deck - Exterior, Exterior Access, Overhead, Slider, Vinyl
- Kitchen Description:Breakfast Bar / Nook, Countertops - Stone/Granite/Solid, Dining Area, Dishwasher, Flooring - Vinyl, Lighting - Pendant, Microwave, Open Floorplan, Pantry, Range, Refrigerator, Slider, Stainless Steel Appliances
- Basement Description:Full, Interior Entry, Partially Finished, Walk-Out Access
- Living area:2,182 sq. ft.
Heating and cooling
- Cooling:1 Cooling Zone, Central Air
- Heating:Central, Fireplace(s)
- Central air:Yes
Structure and exterior
- Roof:Shingle
- Year built:2025
- Building area:2,182 sq. ft.
- Lot area:1.4 Acres
- Lot Features:Cleared, Gentle Sloping
- Architectural Style:Colonial
- Construction Materials:Frame
- Exterior Features:Deck - Composite, Rain Gutters
- Foundation Description:Concrete Perimeter
Schools
- High school:Middleboro High
- Middle school:Nichols Middle
- Elementary school:Mary K Goode
Utilities
- Water:Public
- Sewer:Private Sewer
Finances and disclosures
- Price:$720,000
- Price per sq. ft.:$329.97
- Tax amount:$9,030 (2026)
Features and amenities
- Appliances:Dishwasher, Microwave, Range, Refrigerator
- Laundry features:Electric Dryer Hookup, First Floor, Washer Hookup
- Amenities:Lighting - Overhead, Open Floorplan, Slider
Parking
- Total parking spaces:5
- Parking description:Off Street, Stone/Gravel
New listings near 558 Wareham St.
- New
 $899,990Active25.34 Acres
55 Precinct Street.,, Middleboro, MA 02346
MLS# 73601192Listed by: Keller Williams Realty  $649,900Active5 beds 3 baths2,382 sq. ft.
36A &36B Spruce, Middleboro, MA 02344
MLS# 73530129Listed by: KAM Realty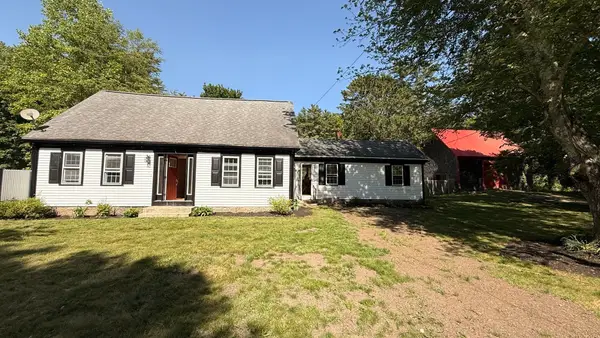 $649,900Active5 beds 3 baths2,382 sq. ft.
36A & 36B Spruce St, Middleboro, MA 02344
MLS# 73546028Listed by: KAM Realty- New
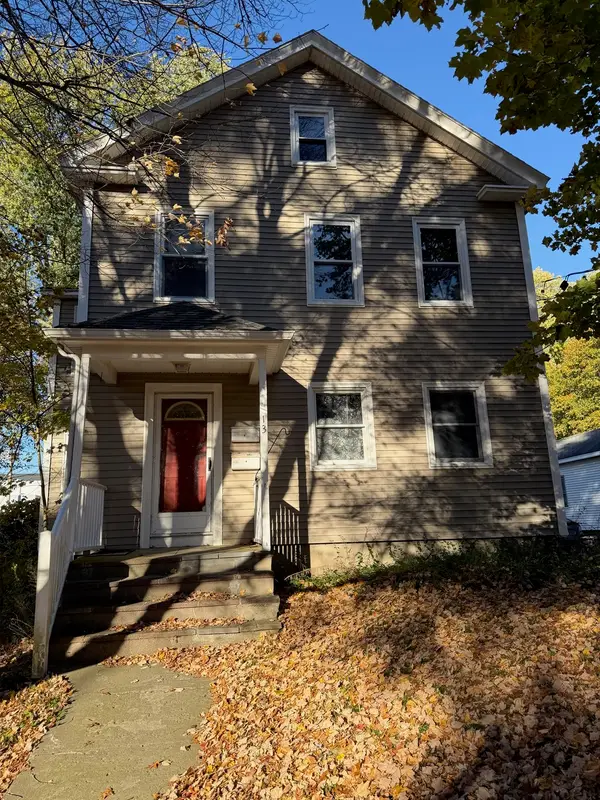 $699,000Active6 beds 2 baths2,716 sq. ft.
13 Southwick, Middleboro, MA 02346
MLS# 73600652Listed by: Cape Cod Ken Real Estate - New
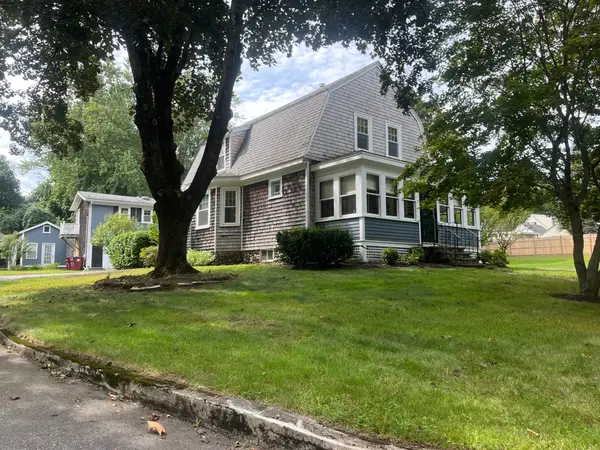 $699,900Active4 beds 3 baths2,118 sq. ft.
19 Montello, Middleboro, MA 02346
MLS# 73599841Listed by: Yellow Brick Realty Inc. - New
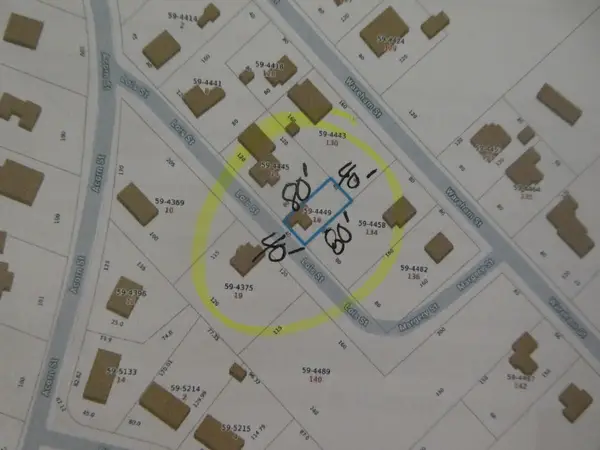 $125,000Active0.07 Acres
18 Lois Street, Middleboro, MA 02346
MLS# 73599708Listed by: Realty One Group, LLC - New
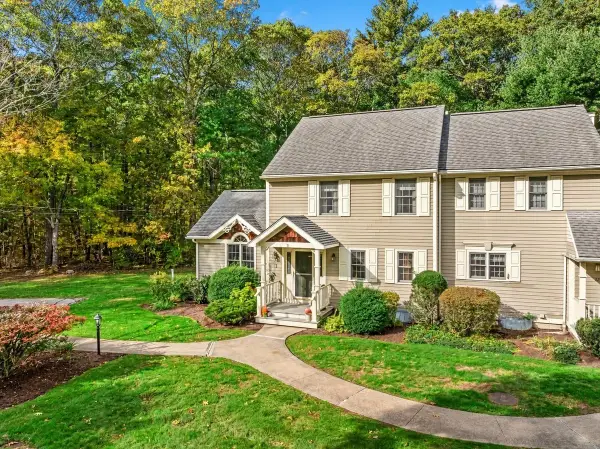 $405,000Active2 beds 2 baths1,902 sq. ft.
21 Ashley Ln #21, Middleboro, MA 02346
MLS# 73599467Listed by: Conway - Hingham - Open Sun, 12 to 2pmNew
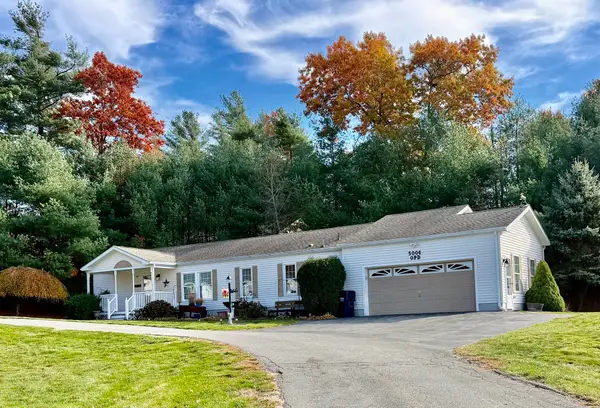 $434,000Active3 beds 2 baths1,568 sq. ft.
5006 Oak Point Drive, Middleboro, MA 02346
MLS# 73599392Listed by: Conway - Hanover - New
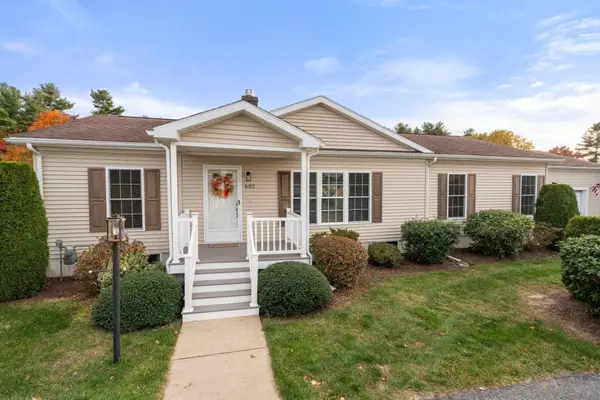 $449,000Active3 beds 2 baths1,462 sq. ft.
602 Waverly Rd, Middleboro, MA 02346
MLS# 73599364Listed by: Coldwell Banker Realty - Plymouth


Protect your home and budget from life's surprises with an Assurant Home Warranty, backed by a partner that supports you through every step of homeownership. Explore Plans.
© 2023 - 2026 ERA Franchise Systems LLC. All rights reserved. ERA Franchise Systems LLC fully supports the principles of the Fair Housing Act and the Equal Opportunity Act. ERA, ERA Real Estate powered, and their respective logos are registered service marks of ERA Franchise Systems LLC. Each office is independently owned and operated.