
688 Plymouth St, Middleboro, MA 02346
Local realty services provided by:ERA Hart Sargis-Breen Real Estate
688 Plymouth St,Middleboro, MA 02346
$485,000
- 2 Beds
- 1 Baths
- 864 sq. ft.
- Single family
- Active
Upcoming open houses
- Wed, Jul 2904:00 pm - 06:00 pm
- Fri, Jul 3101:00 pm - 03:00 pm
- Sat, Aug 0112:30 pm - 02:00 pm
Listed by: moriah wicker
Office: keller williams realty colonial partners
MLS#:73555583
Source:MLSPIN
Price summary
- Price:$485,000
- Price per sq. ft.:$561.34
About this home
If you have been searching for affordability, look no further! Offered below $500,000 and on Middleboro gas and electric, the carrying costs are sure to be the best deal on the South Shore. You can also enjoy peace of mind as a homeowner because many of the big-ticket items have been taken care of recently! The bathroom was redone in 2023, new windows in 2024, kitchen renovation in 2021, central air in 2023, switched from oil to gas in 2018 and installed a new furnace, siding and roof in 2024, replaced and upgraded electric panel in 2018 w/ 200 amp service, and septic was replaced in 2016. You can start packing, call the movers, and settle in to your new home! Enjoy one-level living with the option to expand in the large walkout basement. Set on a 1/2 acre, it is the perfect-sized yard for entertaining and enjoying a summer afternoon! Conveniently located near Rte. 44, this is an ideal location for commuters and anyone looking to enjoy all the South Shore has to offer in a short drive! The minute you enter this adorable ranch-style home, you will see the thoughtful upgrades and renovations made by the seller, as this home showcases pride of ownership throughout!...
Contact an agent
Home facts
- Year built:1970
- Listing ID #:73555583
- Updated:July 28, 2026 at 09:58 PM
Rooms and interior
- Bedrooms:2
- Total bathrooms:1
- Full bathrooms:1
- Rooms Total:5
- Flooring:Tile, Wood
- Dining Description:Exterior Access, Hardwood, Pendant
- Kitchen Description:Dishwasher, ENERGY STAR Qualified Dishwasher, Flooring - Hardwood, Lighting - Pendant, Range, Range Hood, Recessed Lighting, Refrigerator
- Basement Description:Concrete, Full, Unfinished, Walk-Out Access
- Living area:864 sq. ft.
Heating and cooling
- Cooling:1 Cooling Zone, Central Air
- Heating:Central, Forced Air, Natural Gas
- Central air:Yes
Structure and exterior
- Roof:Shingle
- Year built:1970
- Building area:864 sq. ft.
- Lot area:0.5 Acres
- Lot Features:Cleared, Wooded
- Architectural Style:Ranch
- Construction Materials:Block, Frame
- Exterior Features:Porch, Rain Gutters
- Foundation Description:Block
Schools
- High school:Mhs
- Middle school:Nicholas
- Elementary school:Mary K. Goode
Utilities
- Water:Public
- Sewer:Private Sewer
Finances and disclosures
- Price:$485,000
- Price per sq. ft.:$561.34
- Tax amount:$4,827 (2026)
Features and amenities
- Appliances:Dishwasher, Dryer, ENERGY STAR Qualified Dishwasher, Range, Range Hood, Refrigerator, Washer
- Laundry features:Dryer, Electric Dryer Hookup, In Basement, Washer, Washer Hookup
- Amenities:High Speed Internet
Parking
- Total parking spaces:4
- Parking description:Off Street, Unpaved
New listings near 688 Plymouth St
- Open Sat, 11am to 12:30pmNew
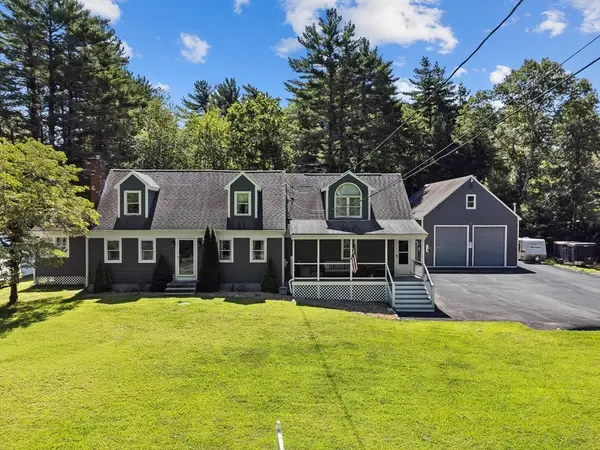 $799,000Active3 beds 2 baths3,424 sq. ft.
229 Tispaquin St, Middleboro, MA 02346
MLS# 73555359Listed by: LPT Realty - Home & Key Group - New
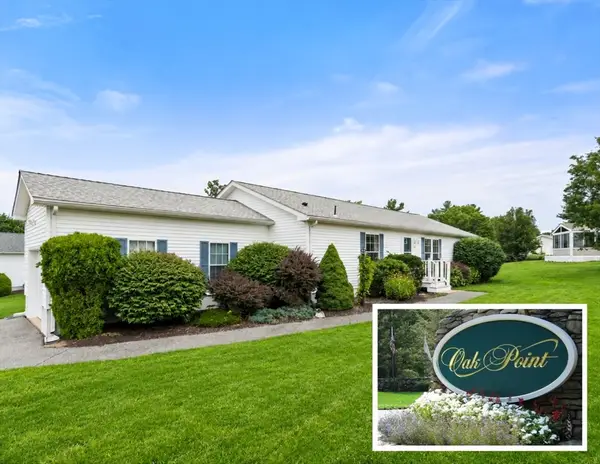 $399,000Active3 beds 2 baths1,456 sq. ft.
6406 Oak Point, Middleboro, MA 02346
MLS# 73554455Listed by: Coldwell Banker Realty - Plymouth - New
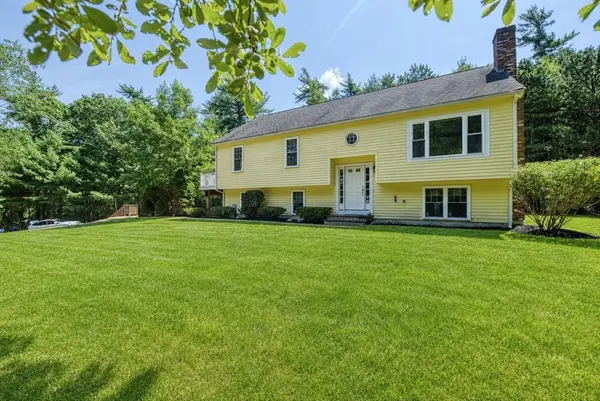 $649,900Active3 beds 3 baths2,274 sq. ft.
6 Daniel Dr, Middleboro, MA 02346
MLS# 73552853Listed by: Keller Williams Realty - New
 $539,000Active2 beds 1 baths1,036 sq. ft.
45 Cross St, Middleboro, MA 02346
MLS# 73552234Listed by: Keller Williams Realty Colonial Partners  $1,100,000Active4 beds 4 baths4,290 sq. ft.
8 Paddock Cir, Middleboro, MA 02346
MLS# 73550874Listed by: Keller Williams Elite $450,000Active3 beds 2 baths1,700 sq. ft.
307 Blueberry Circle, Middleboro, MA 02346
MLS# 73550717Listed by: Conway - Mansfield $429,000Active2 beds 2 baths1,556 sq. ft.
21 Sycamore Dr #21, Middleboro, MA 02346
MLS# 73550121Listed by: RE/MAX Real Estate Center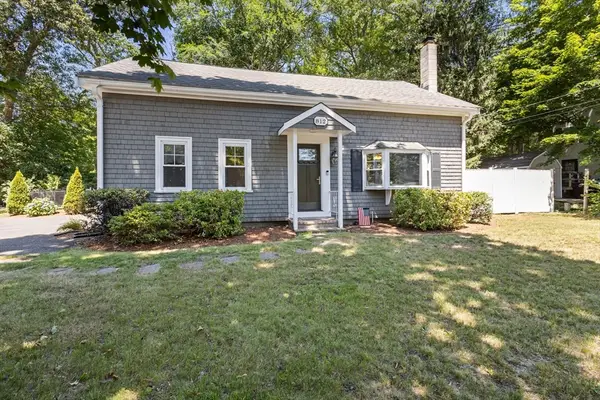 $529,900Active3 beds 1 baths1,701 sq. ft.
812 Plymouth St, Middleboro, MA 02346
MLS# 73549154Listed by: RE/MAX River's Edge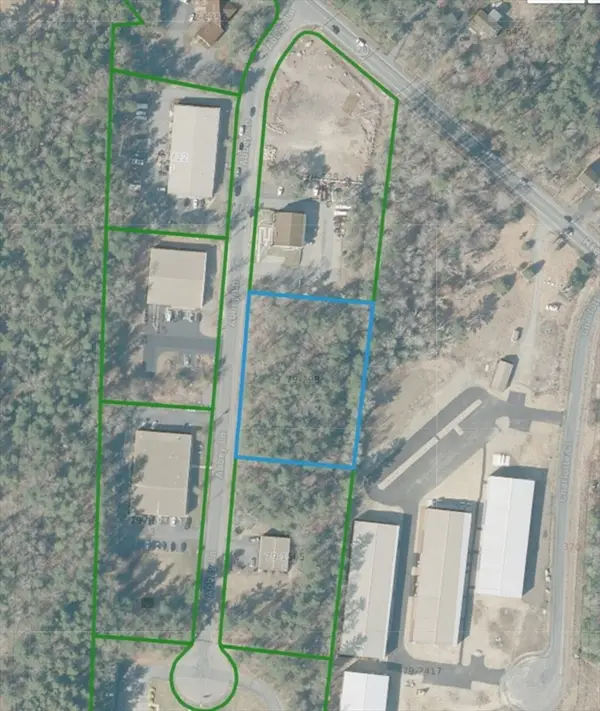 $495,000Active1.59 Acres
0 Abbey Lane, Middleboro, MA 02346
MLS# 73548811Listed by: Regal Commercial Real Estate


Protect your home and budget from life's surprises with an Assurant Home Warranty, backed by a partner that supports you through every step of homeownership. Explore Plans.
© 2023 - 2026 ERA Franchise Systems LLC. All rights reserved. ERA Franchise Systems LLC fully supports the principles of the Fair Housing Act and the Equal Opportunity Act. ERA, ERA Real Estate powered, and their respective logos are registered service marks of ERA Franchise Systems LLC. Each office is independently owned and operated.