
78 Miller Street, Middleboro, MA 02346
Local realty services provided by:ERA Key Realty Services
78 Miller Street,Middleboro, MA 02346
$765,000
- 3 Beds
- 2 Baths
- 2,758 sq. ft.
- Single family
- Active
Upcoming open houses
- Sun, Oct 2501:00 pm - 02:30 pm
Listed by: crystal kavanaugh
Office: remax revolution
MLS#:73593665
Source:MLSPIN
Price summary
- Price:$765,000
- Price per sq. ft.:$277.37
About this home
Welcome to your private oasis on nearly an acre! This special property offers custom additions, inviting living spaces, and exceptional indoor-outdoor entertaining.The CHEF’S KITCHEN features CHERRY CABINETRY, granite countertops, stainless steel appliances, a countertop stove, a wine bar, and an oversized island. It opens to the spacious living room, complete with a GAS FIREPLACE. Hardwood floors, vaulted ceilings, designer lighting, ceiling fans, and built-in shelving add warmth and character throughout. THREE BONUS ROOMS offer flexible options, including space for a library or family room, an office, or a room for pets. A bright finished area in the basement provides even more possibilities, such as a potential primary suite, office, or other use. Don’t forget the unfinished area of 1,278 sq. ft., which can be used for additional living space or ample storage! Five heating zones help provide comfort throughout the home. Recent improvements include NEW skylights, a NEW sliding back door, NEW flooring throughout, and an updated second-floor bathroom. Outside, enjoy expansive double decks, an IN-GROUND POOL, gardens, professional landscaping, and a CUSTOM PAVILION WITH FIREPLACE—an ideal setting for relaxing or entertaining. Additional updates include a 2024 hot water tank and water meter, plus a new boiler motor in 2025. See the list of additional updates for more! The seller is also including a SELLER-PAID, one-year AHS HOME WARRANTY!...
Contact an agent
Home facts
- Year built:1910
- Listing ID #:73593665
- Updated:October 24, 2026 at 11:28 AM
Rooms and interior
- Bedrooms:3
- Total bathrooms:2
- Full bathrooms:2
- Rooms Total:8
- Flooring:Hardwood, Tile
- Kitchen Description:Dishwasher, Microwave, Oven, Range, Refrigerator, Wine Refrigerator
- Basement Description:Full, Partially Finished
- Living area:2,758 sq. ft.
Heating and cooling
- Cooling:3 Cooling Zones, Window Unit(s)
- Heating:Oil, Propane
Structure and exterior
- Roof:Shingle
- Year built:1910
- Building area:2,758 sq. ft.
- Lot area:0.92 Acres
- Architectural Style:Colonial
- Construction Materials:Frame
- Exterior Features:Deck - Wood, Decorative Lighting, Garden, Professional Landscaping, Rain Gutters, Storage
- Foundation Description:Concrete Perimeter
Utilities
- Water:Public
- Sewer:Private Sewer
Finances and disclosures
- Price:$765,000
- Price per sq. ft.:$277.37
- Tax amount:$6,977 (2026)
Features and amenities
- Appliances:Dishwasher, Dryer, Microwave, Range, Refrigerator, Washer, Wine Refrigerator
- Laundry features:Dryer, In Basement, Washer
- Pool features:In Ground, Private Pool
Parking
- Total parking spaces:10
- Parking description:Paved, Paved Drive
New listings near 78 Miller Street
- Coming Soon
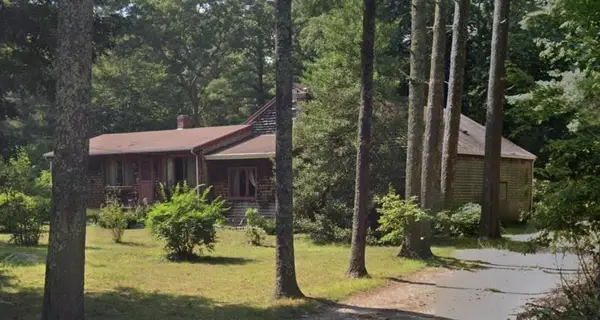 $625,000Coming Soon3 beds 3 baths2,167 sq. ft.
161 Miller St, Middleboro, MA 02346
MLS# 73591321Listed by: Uptown REALTORS®, LLC - Open Sun, 12 to 2pmNew
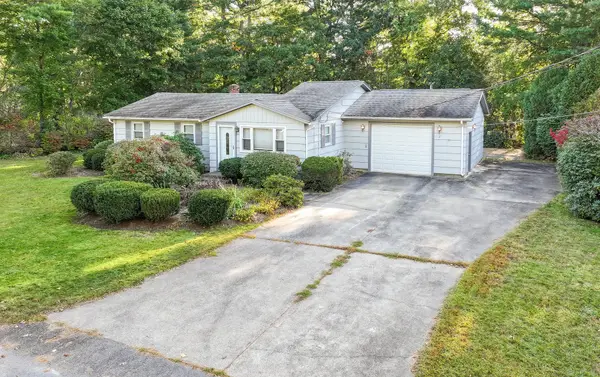 $499,900Active3 beds 1 baths1,094 sq. ft.
2 Homestead Rd, Middleboro, MA 02346
MLS# 73593614Listed by: TPG Brokerage, LLC - New
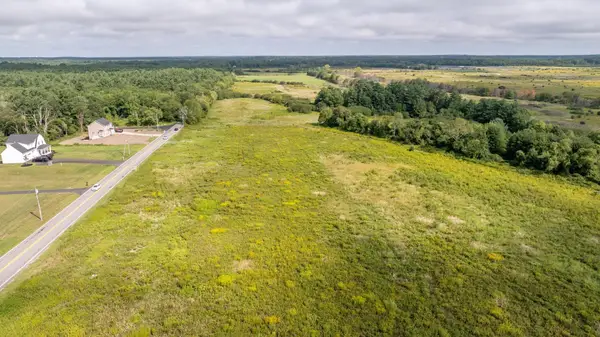 $250,000Active1.84 Acres
Lot 7 Thompson St, Middleboro, MA 02346
MLS# 73592869Listed by: Coldwell Banker Realty - Plymouth - New
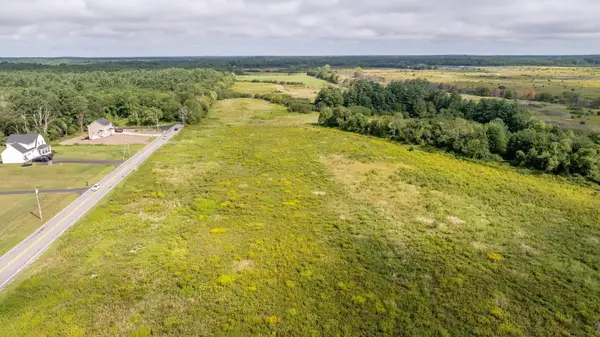 $250,000Active1.84 Acres
Lot 8 Thompson St, Middleboro, MA 02346
MLS# 73592874Listed by: Coldwell Banker Realty - Plymouth - New
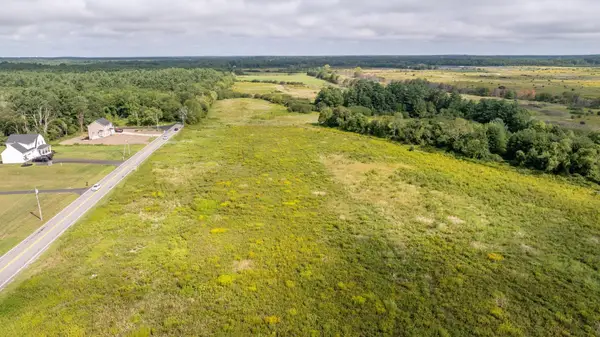 $250,000Active1.84 Acres
Lot 9 Thompson St, Middleboro, MA 02346
MLS# 73592881Listed by: Coldwell Banker Realty - Plymouth - New
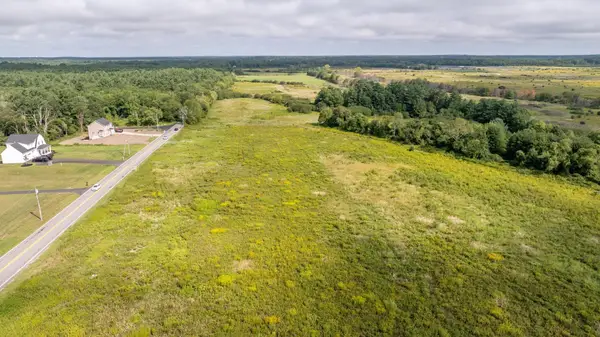 $250,000Active1.84 Acres
Lot 10 Thompson St, Middleboro, MA 02346
MLS# 73592888Listed by: Coldwell Banker Realty - Plymouth - New
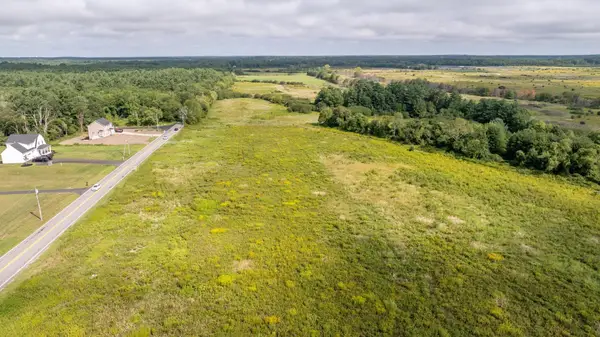 $250,000Active6.76 Acres
Lot 11 Thompson St, Middleboro, MA 02346
MLS# 73592893Listed by: Coldwell Banker Realty - Plymouth - New
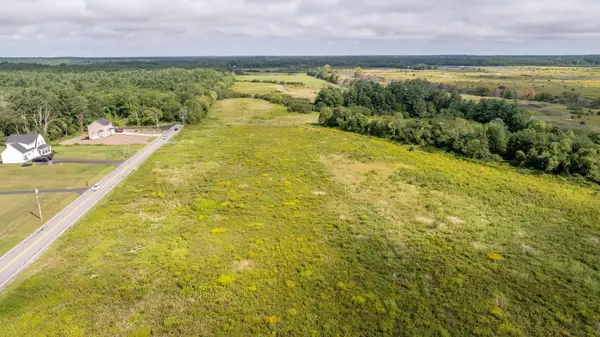 $300,000Active2.65 Acres
Lot 2 Thompson St, Middleboro, MA 02346
MLS# 73592906Listed by: Coldwell Banker Realty - Plymouth - New
 $300,000Active2.71 Acres
Lot 3 Thompson St, Middleboro, MA 02346
MLS# 73592911Listed by: Coldwell Banker Realty - Plymouth


Protect your home and budget from life's surprises with an Assurant Home Warranty, backed by a partner that supports you through every step of homeownership. Explore Plans.
© 2023 - 2026 ERA Franchise Systems LLC. All rights reserved. ERA Franchise Systems LLC fully supports the principles of the Fair Housing Act and the Equal Opportunity Act. ERA, ERA Real Estate powered, and their respective logos are registered service marks of ERA Franchise Systems LLC. Each office is independently owned and operated.