
2 Greystone Drive #2, Middleton, MA 01949
Local realty services provided by:Metropolitan Homes
2 Greystone Drive #2,Middleton, MA 01949
$899,900
- 3 Beds
- 3 Baths
- 3,693 sq. ft.
- Condominium
- Active
Upcoming open houses
- Fri, Jul 3112:00 pm - 02:00 pm
- Sat, Aug 0112:00 pm - 02:00 pm
- Sun, Aug 0211:00 am - 01:00 pm
Listed by: marjorie youngren team
Office: coldwell banker realty - lynnfield
MLS#:73556425
Source:MLSPIN
Price summary
- Price:$899,900
- Price per sq. ft.:$243.68
- Monthly HOA dues:$1,021
About this home
Rarely available HAMILTON END UNIT in highly sought-after Fuller Pond! Meticulously maintained, this exceptional home offers a coveted FIRST FLOOR PRIMARY SUITE w/private deck access, a LUXURIOUS SPA INSPIRED BATH & a custom boutique-style shoe gallery w/display doors. The stunning KITCHEN WAS COMPLETELY RENOVATED IN 2020 w/custom cabinetry, quartzite countertops & coffee bar. Enjoy DIRECT ACCESS FROM THE KITCHEN TO THE ATTACHED GARAGE for added convenience. The GARAGE HAS BEEN UPGRADED w/ an epoxy floor, custom storage, an EV charger & more. Vaulted ceilings enhance the dining area, creating an open and airy feel & the inviting fireplaced living room is the perfect spot for relaxing or entertaining. A second bedroom, RENOVATED FULL BATH & laundry complete this floor. The Second floor boasts a large Loft, Spacious bedroom & full bath. The FINISHED LOWER LEVEL offers flexible space for a family room, home office, gym, or guest area. A rare opportunity!
Contact an agent
Home facts
- Year built:1986
- Listing ID #:73556425
- Updated:July 30, 2026 at 12:26 PM
Rooms and interior
- Bedrooms:3
- Total bathrooms:3
- Full bathrooms:3
- Rooms Total:8
- Flooring:Flooring - Hardwood, Flooring - Wall to Wall Carpet, Hardwood, Wood
- Dining Description:Hardwood, Overhead, Skylight
- Kitchen Description:Countertops - Upgraded, Dining Area, Dishwasher, Flooring - Hardwood, Gas Stove, Lighting - Overhead, Microwave, Range, Recessed Lighting, Refrigerator, Remodeled, Stainless Steel Appliances, Window(s) - Picture
- Living area:3,693 sq. ft.
Heating and cooling
- Cooling:2 Cooling Zones, Central Air
- Heating:Fireplace, Natural Gas
- Central air:Yes
Structure and exterior
- Roof:Shingle
- Year built:1986
- Building area:3,693 sq. ft.
- Construction Materials:Frame
- Exterior Features:Deck - Wood, Professional Landscaping, Storage, Tennis Court(s)
Schools
- High school:Masco
- Middle school:Masco
Utilities
- Water:Public
- Sewer:Private Sewer
Finances and disclosures
- Price:$899,900
- Price per sq. ft.:$243.68
- Tax amount:$9,268 (2026)
Features and amenities
- Appliances:Dishwasher, Dryer, Microwave, Range, Refrigerator, Washer
- Laundry features:Dryer, First Floor, In Unit, Washer
- Amenities:Ceiling Fan(s), Central Vacuum, Closet/Cabinets - Custom Built, Clubroom, Garden Area, Loft, Recessed Lighting, Tennis Court(s)
Parking
- Total parking spaces:2
- Parking description:Attached, Common, Deeded, Garage Door Opener, Off Street, Storage
- Garage:Yes
- Garage spaces:1
New listings near 2 Greystone Drive #2
- New
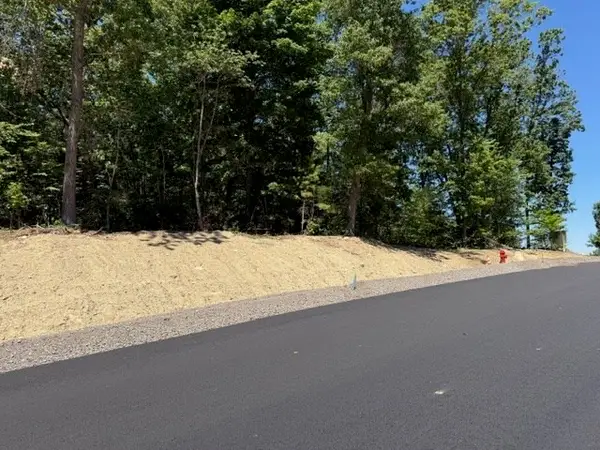 $949,000Active1.07 Acres
lot 12 39 East Meadow Lane, Middleton, MA 01949
MLS# 73554609Listed by: Coldwell Banker Realty - Lynnfield - New
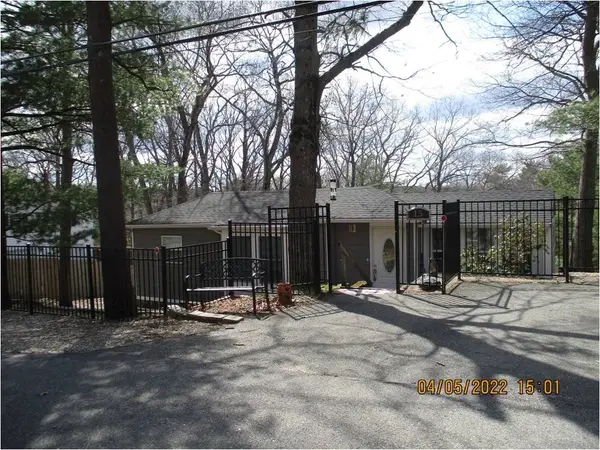 $749,900Active2 beds 2 baths1,408 sq. ft.
15 Hilldale Ave, Middleton, MA 01949
MLS# 73552573Listed by: Coldwell Banker Realty - Lynnfield - Open Sun, 11:30am to 1pm
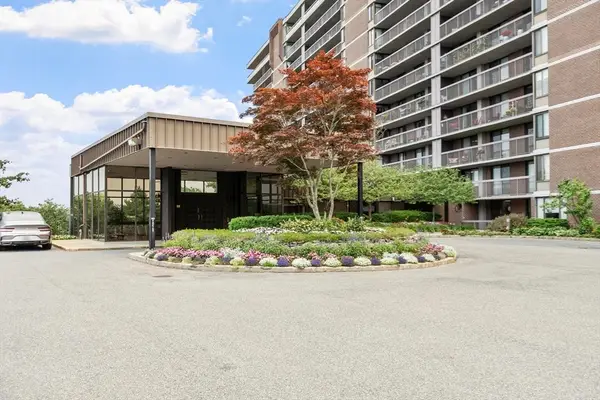 $589,900Active2 beds 2 baths1,531 sq. ft.
40 Village Rd #910, Middleton, MA 01949
MLS# 73551002Listed by: Coldwell Banker Realty - Beverly - Open Sun, 11am to 12:30pm
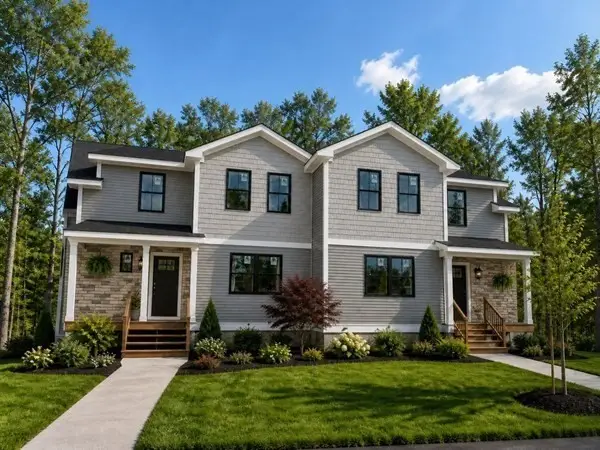 $1,100,022Active3 beds 3 baths2,073 sq. ft.
141 Essex Street #141, Middleton, MA 01949
MLS# 73550711Listed by: Classified Realty Group 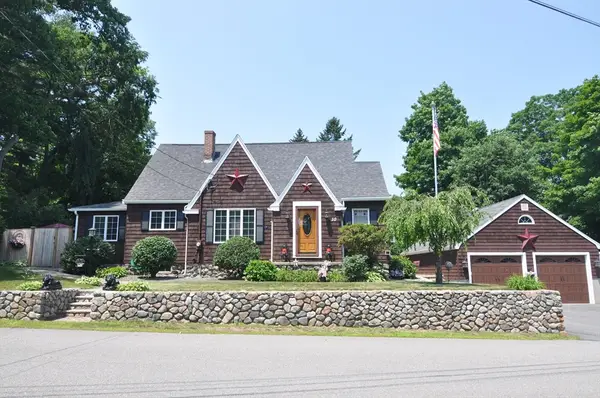 $769,900Active3 beds 2 baths1,411 sq. ft.
10 Mount Vernon Street, Middleton, MA 01949
MLS# 73549316Listed by: Doyle Real Estate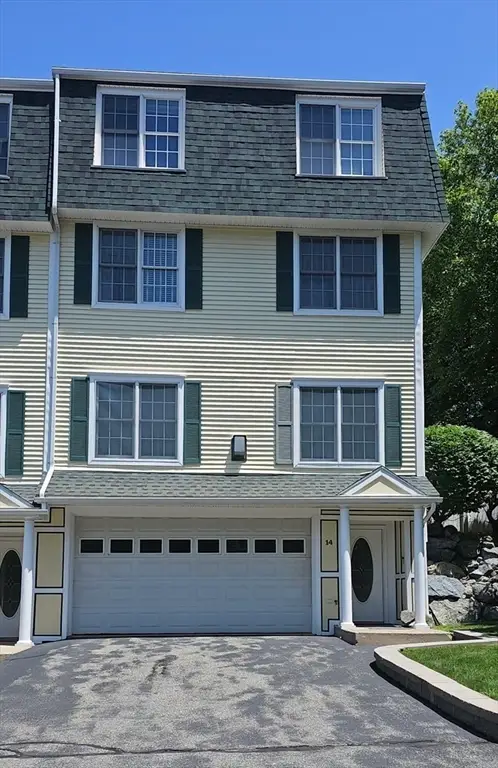 $899,000Active3 beds 4 baths2,973 sq. ft.
14 Dansereau Place #14, Middleton, MA 01949
MLS# 73546428Listed by: eXp Realty LLC - Corporate Office- Open Sun, 11:30am to 1pm
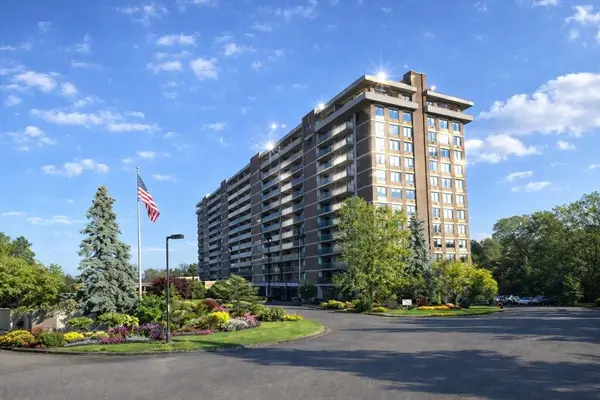 $675,000Active2 beds 2 baths1,765 sq. ft.
40 Village Rd. #602, Middleton, MA 01949
MLS# 73543318Listed by: Country Crossroads Realty Associates LLC - Open Sat, 11:30am to 1pm
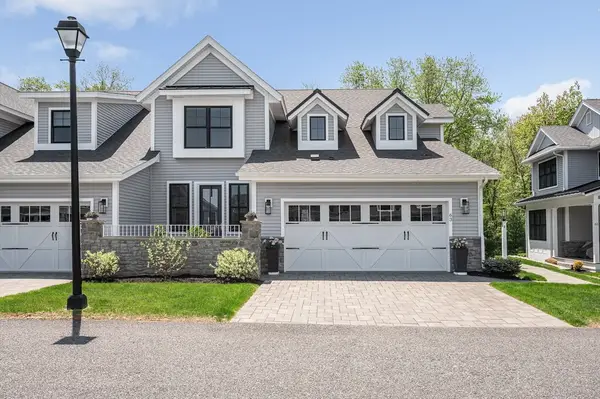 $1,295,000Active2 beds 4 baths3,565 sq. ft.
63 Rowell Lane, Middleton, MA 01949
MLS# 73542176Listed by: Premier Realty Group, Inc. 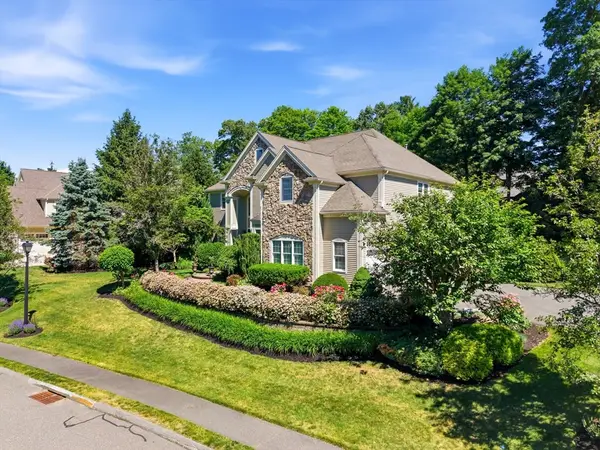 $2,160,000Active4 beds 5 baths4,961 sq. ft.
4 Shipley Ct, Middleton, MA 01949
MLS# 73537542Listed by: Century 21 North East


Protect your home and budget from life's surprises with an Assurant Home Warranty, backed by a partner that supports you through every step of homeownership. Explore Plans.
© 2023 - 2026 ERA Franchise Systems LLC. All rights reserved. ERA Franchise Systems LLC fully supports the principles of the Fair Housing Act and the Equal Opportunity Act. ERA, ERA Real Estate powered, and their respective logos are registered service marks of ERA Franchise Systems LLC. Each office is independently owned and operated.