
36 Village Rd #214, Middleton, MA 01949
Local realty services provided by:ERA Key Realty Services
36 Village Rd #214,Middleton, MA 01949
$575,000
- 2 Beds
- 2 Baths
- 1,139 sq. ft.
- Condominium
- Active
Listed by: beth miller
Office: churchill properties
MLS#:73535891
Source:MLSPIN
Price summary
- Price:$575,000
- Price per sq. ft.:$504.83
- Monthly HOA dues:$629
About this home
Seller's are ready to make their move! Don't wait and miss the opportunity to own this pristine two bed/ 2 bath unit at "Ironwood on the Green" ! Building 36 has all of the amenities and unit 214 has beautiful engineered hardwood flooring throughout and is as "neat as a pin"! The " Ironwood" complex boasts professional landscaping, heated pool / socialization area, famed Ferncroft golf course views and all you would expect from a vacation resort! Live life like you are on vacation every day! Well appointed workout rooms with free weights, cardio machines and circuit training, a "rentable" community room with kitchen, sharing library / game room, and on-site Management Company. Ironwood on the Green truly is a lovely place to live and unit 214 is one of the best!
Contact an agent
Home facts
- Year built:2003
- Listing ID #:73535891
- Updated:October 17, 2026 at 11:20 AM
Rooms and interior
- Bedrooms:2
- Total bathrooms:2
- Full bathrooms:2
- Rooms Total:5
- Flooring:Engineered Hardwood
- Dining Description:Closet, Open Floorplan
- Kitchen Description:Dishwasher, Disposal, Microwave, Refrigerator
- Living area:1,139 sq. ft.
Heating and cooling
- Cooling:1 Cooling Zone, Central Air, Individual, Unit Control
- Heating:Central, Forced Air, Natural Gas, Unit Control
- Central air:Yes
Structure and exterior
- Year built:2003
- Building area:1,139 sq. ft.
- Exterior Features:Balcony, Balcony - Exterior, Professional Landscaping, Sprinkler System
Schools
- High school:Masconomet
- Middle school:Masconomet
Utilities
- Water:Public
- Sewer:Public Sewer
Finances and disclosures
- Price:$575,000
- Price per sq. ft.:$504.83
- Tax amount:$5,644 (2026)
Features and amenities
- Appliances:Dishwasher, Disposal, Dryer, Microwave, Refrigerator, Washer
- Laundry features:Dryer, Gas Dryer Hookup, In Unit, Washer, Washer Hookup
- Amenities:Clubroom, Elevator(s)
- Pool features:Association, Heated, In Ground
Parking
- Total parking spaces:2
- Parking description:Assigned, Deeded, Garage Door Opener, Off Street, Paved, Under
- Garage:Yes
- Garage spaces:1
New listings near 36 Village Rd #214
- Open Sat, 12 to 2pmNew
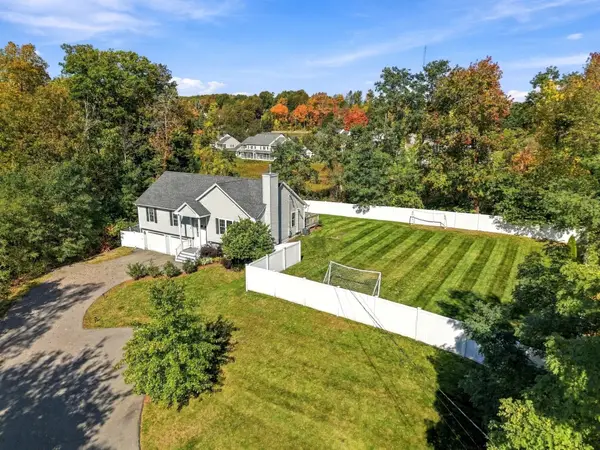 $950,000Active3 beds 3 baths2,075 sq. ft.
23 Grandview, Middleton, MA 01949
MLS# 73591546Listed by: Century 21 North East - Open Sun, 11am to 12:30pmNew
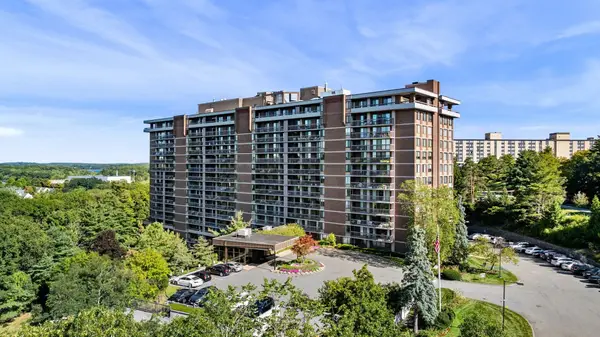 $549,900Active2 beds 2 baths1,531 sq. ft.
40 Village Rd #1611, Middleton, MA 01949
MLS# 73590618Listed by: Good Deeds Realty Partners - Open Sun, 12 to 1:30pmNew
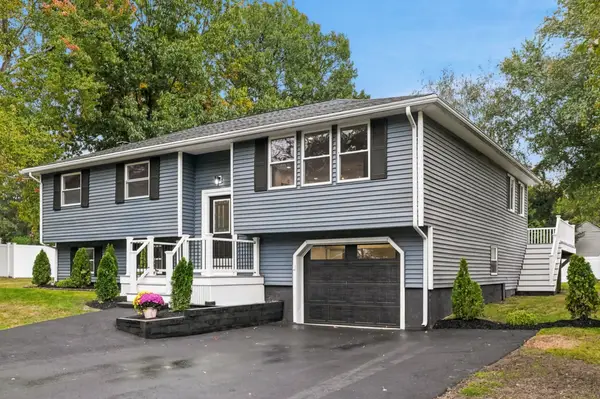 $899,000Active3 beds 2 baths1,867 sq. ft.
26 Meadow Dr, Middleton, MA 01949
MLS# 73590551Listed by: RE/MAX Beacon - Open Sun, 11am to 12:30pm
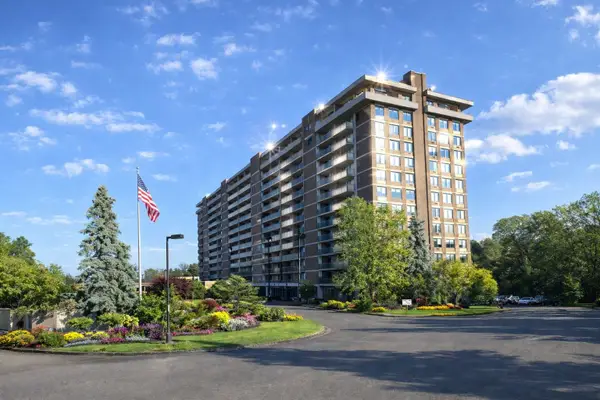 $575,000Active2 beds 2 baths1,531 sq. ft.
40 Village Rd. #511, Middleton, MA 01949
MLS# 73579130Listed by: Country Crossroads Realty Associates LLC - New
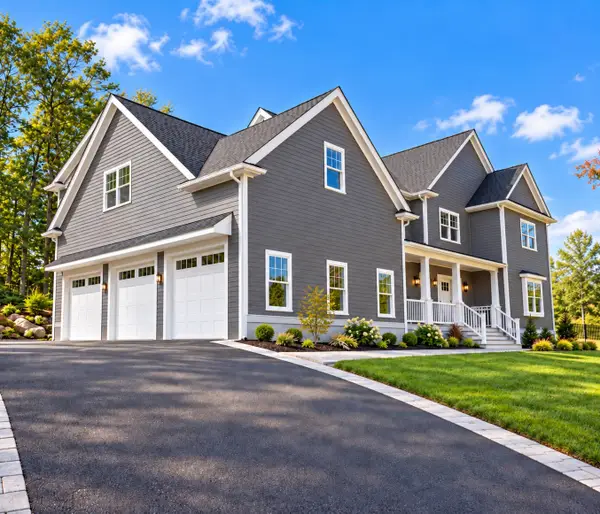 $2,300,000Active4 beds 5 baths5,440 sq. ft.
8 Couture Way, Middleton, MA 01949
MLS# 73588240Listed by: Serhant 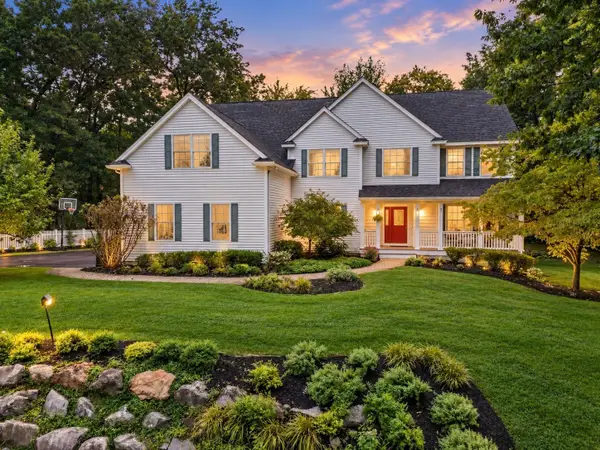 $1,499,000Active5 beds 5 baths5,973 sq. ft.
22 Sawyer Ln, Middleton, MA 01949
MLS# 73573444Listed by: Keller Williams Realty Evolution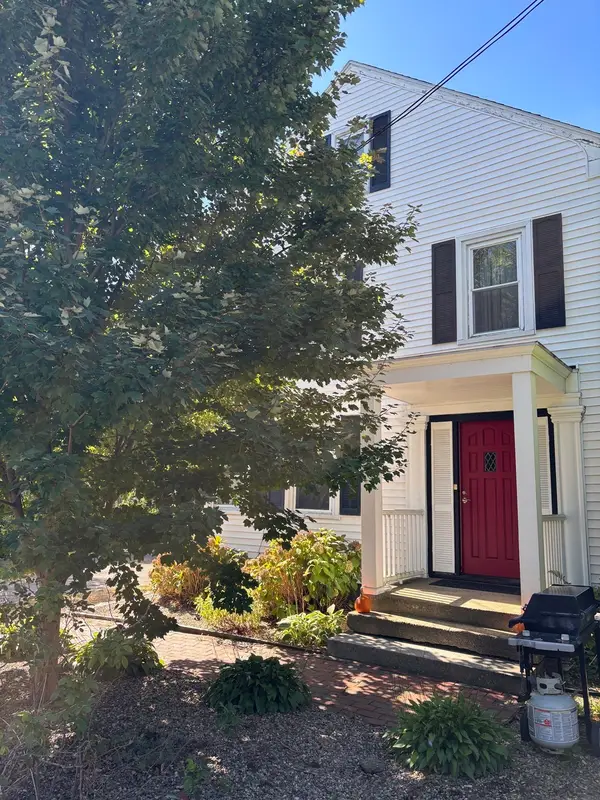 $725,000Active5 beds 3 baths2,793 sq. ft.
32 N Main Street, Middleton, MA 01949
MLS# 73583781Listed by: J. Barrett & Company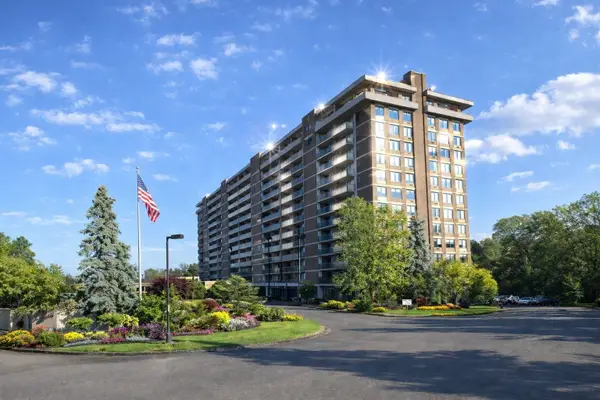 $659,000Active2 beds 2 baths1,765 sq. ft.
40 Village Rd. #1203, Middleton, MA 01949
MLS# 73582583Listed by: Country Crossroads Realty Associates LLC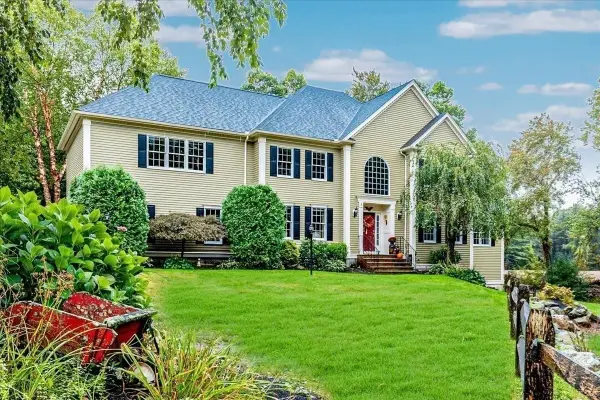 $1,499,999Active4 beds 4 baths4,800 sq. ft.
5 Blais Farm Rd, Middleton, MA 01949
MLS# 73582495Listed by: J. Barrett & Company- Open Sun, 10 to 11:30am
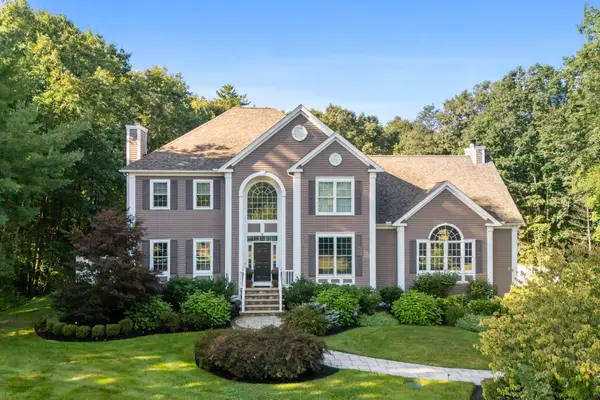 $1,649,000Active4 beds 3 baths4,444 sq. ft.
6 Bishop Lane, Middleton, MA 01949
MLS# 73581505Listed by: Douglas Elliman Real Estate - The Sarkis Team


Protect your home and budget from life's surprises with an Assurant Home Warranty, backed by a partner that supports you through every step of homeownership. Explore Plans.
© 2023 - 2026 ERA Franchise Systems LLC. All rights reserved. ERA Franchise Systems LLC fully supports the principles of the Fair Housing Act and the Equal Opportunity Act. ERA, ERA Real Estate powered, and their respective logos are registered service marks of ERA Franchise Systems LLC. Each office is independently owned and operated.