
40 Village Rd. #308B, Middleton, MA 01949
Local realty services provided by:ERA Millennium Real Estate
40 Village Rd. #308B,Middleton, MA 01949
$474,900
- 1 Beds
- 1 Baths
- 1,200 sq. ft.
- Condominium
- Active
Upcoming open houses
- Sun, Oct 1811:00 am - 12:30 pm
Listed by: ann mcguiggin, meg steele
Office: country crossroads realty associates llc
MLS#:73568213
Source:MLSPIN
Price summary
- Price:$474,900
- Price per sq. ft.:$395.75
- Monthly HOA dues:$796
About this home
Rarely offered,1200 s.f. CORNER 1 bedroom, 1 bath condo with walls of windows which open to a 25 ft. private balcony overlooking the pool, lush grounds and offering a beautiful tranquil space. This lovely condo features a large primary bedroom offering a wall of closet plus a walk-in closet. The magnificent totally updated kitchen is a chef's dream featuring custom cabinets galore, wall oven, induction cook top, Marmoleum floor, granite counters, and best of all, enjoy your morning coffee looking out at the Ferncroft Golf course. The main bath has been totally updated and --surprise, this pristine unit comes with a great laundry room. Adjacent to the dining area is your private office with sliding glass doors for privacy. Other features include: an assigned garage parking space, extra storage space, fitness center, function room, heated outdoor pool, 24-hour security, on-site manager and resident building superintendent, easy access to highways are only some of the many amenities one enjoys at the prestigious Ferncroft Tower. BEST OF ALL--THE HOA FEE INCLUDES ALL UTILITIES. SINGLE-LEVEL LIVING AT ITS BEST!...
Contact an agent
Home facts
- Year built:1976
- Listing ID #:73568213
- Updated:October 17, 2026 at 11:19 AM
Rooms and interior
- Bedrooms:1
- Total bathrooms:1
- Full bathrooms:1
- Rooms Total:4
- Flooring:Carpet, Tile, Wood Laminate
- Kitchen Description:Dishwasher, Disposal, Microwave, Oven, Range, Refrigerator
- Living area:1,200 sq. ft.
Heating and cooling
- Cooling:3 Cooling Zones, Central Air, Unit Control
- Heating:Central, Forced Air, Natural Gas, Unit Control
- Central air:Yes
Structure and exterior
- Roof:Rubber
- Year built:1976
- Building area:1,200 sq. ft.
- Construction Materials:Brick, Stone
- Exterior Features:Balcony
Schools
- High school:Masconomet
- Middle school:Masconomet
- Elementary school:Middleton
Utilities
- Water:Public
- Sewer:Public Sewer
Finances and disclosures
- Price:$474,900
- Price per sq. ft.:$395.75
- Tax amount:$5,659 (2026)
Features and amenities
- Appliances:Dishwasher, Disposal, Microwave, Range, Refrigerator, Washer/Dryer
- Laundry features:First Floor, In Building, In Unit, Washer/Dryer
- Amenities:Clubroom, Elevator(s), Storage
- Pool features:Association, Heated, In Ground
Parking
- Total parking spaces:2
- Parking description:Assigned, Attached, Common, Garage Door Opener, Guest, Off Street, Paved, Under
- Garage:Yes
- Garage spaces:1
New listings near 40 Village Rd. #308B
- Open Sat, 12 to 2pmNew
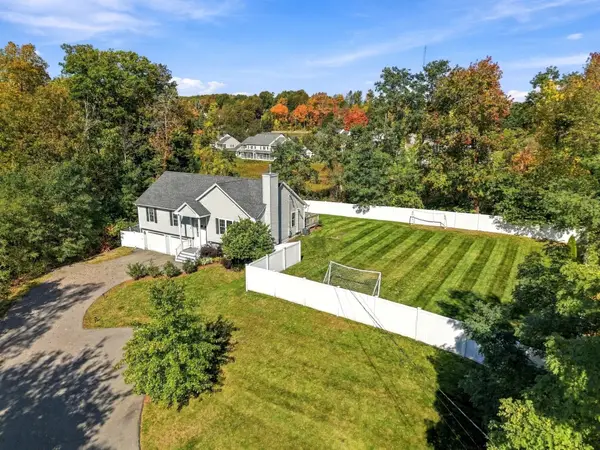 $950,000Active3 beds 3 baths2,075 sq. ft.
23 Grandview, Middleton, MA 01949
MLS# 73591546Listed by: Century 21 North East - Open Sun, 11am to 12:30pmNew
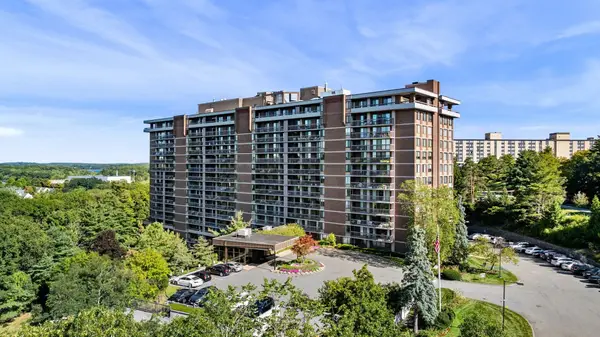 $549,900Active2 beds 2 baths1,531 sq. ft.
40 Village Rd #1611, Middleton, MA 01949
MLS# 73590618Listed by: Good Deeds Realty Partners - Open Sun, 12 to 1:30pmNew
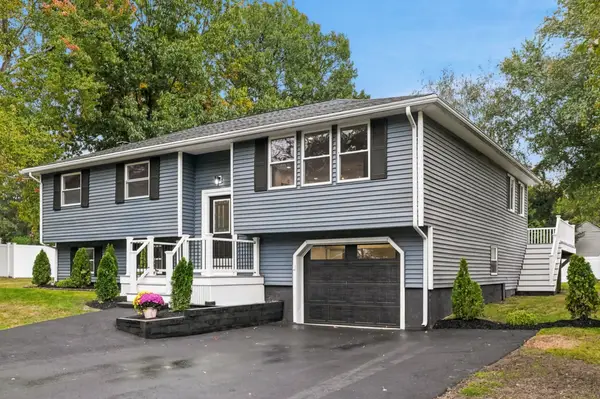 $899,000Active3 beds 2 baths1,867 sq. ft.
26 Meadow Dr, Middleton, MA 01949
MLS# 73590551Listed by: RE/MAX Beacon - Open Sun, 11am to 12:30pm
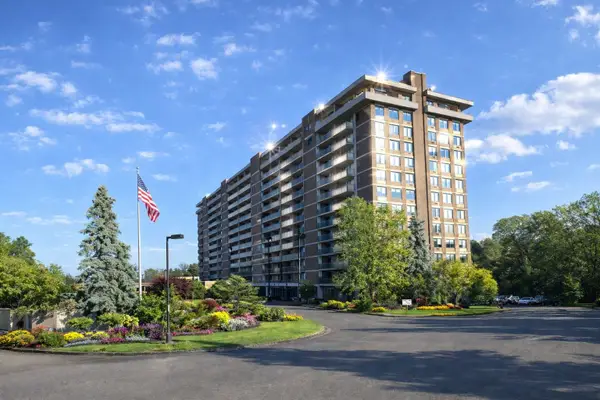 $575,000Active2 beds 2 baths1,531 sq. ft.
40 Village Rd. #511, Middleton, MA 01949
MLS# 73579130Listed by: Country Crossroads Realty Associates LLC - New
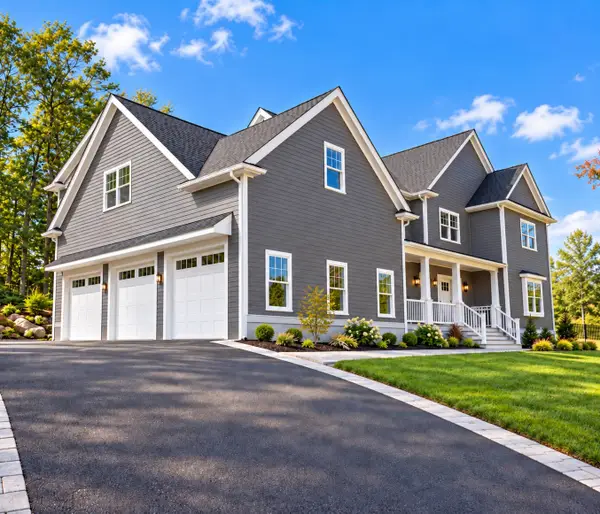 $2,300,000Active4 beds 5 baths5,440 sq. ft.
8 Couture Way, Middleton, MA 01949
MLS# 73588240Listed by: Serhant 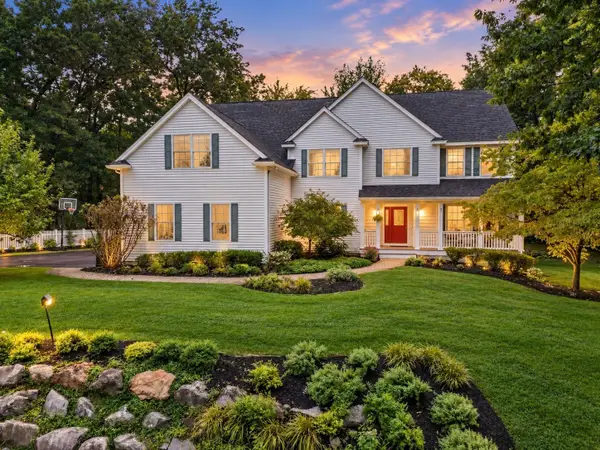 $1,499,000Active5 beds 5 baths5,973 sq. ft.
22 Sawyer Ln, Middleton, MA 01949
MLS# 73573444Listed by: Keller Williams Realty Evolution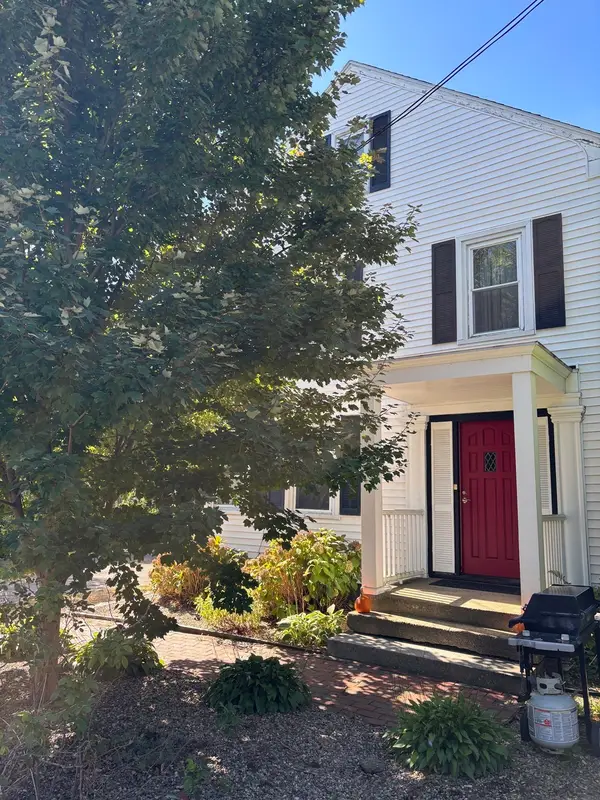 $725,000Active5 beds 3 baths2,793 sq. ft.
32 N Main Street, Middleton, MA 01949
MLS# 73583781Listed by: J. Barrett & Company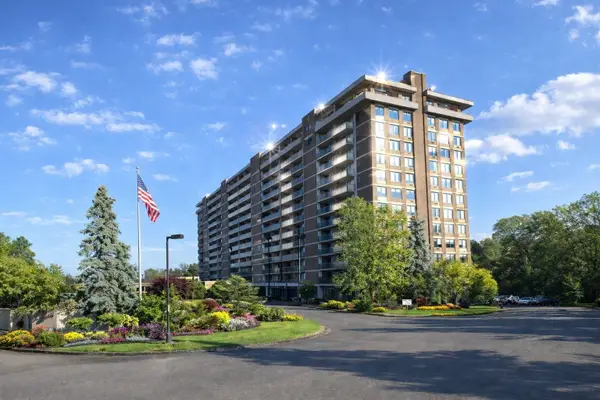 $659,000Active2 beds 2 baths1,765 sq. ft.
40 Village Rd. #1203, Middleton, MA 01949
MLS# 73582583Listed by: Country Crossroads Realty Associates LLC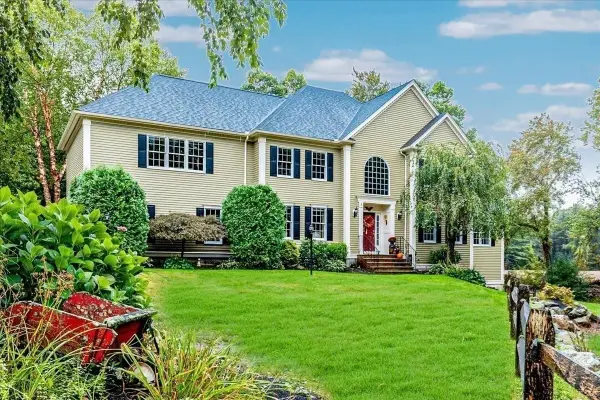 $1,499,999Active4 beds 4 baths4,800 sq. ft.
5 Blais Farm Rd, Middleton, MA 01949
MLS# 73582495Listed by: J. Barrett & Company- Open Sun, 10 to 11:30am
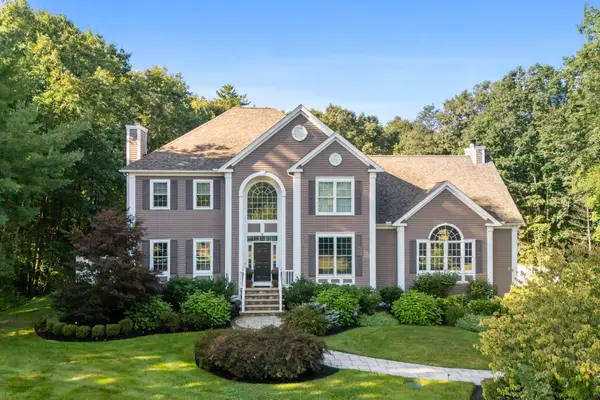 $1,649,000Active4 beds 3 baths4,444 sq. ft.
6 Bishop Lane, Middleton, MA 01949
MLS# 73581505Listed by: Douglas Elliman Real Estate - The Sarkis Team


Protect your home and budget from life's surprises with an Assurant Home Warranty, backed by a partner that supports you through every step of homeownership. Explore Plans.
© 2023 - 2026 ERA Franchise Systems LLC. All rights reserved. ERA Franchise Systems LLC fully supports the principles of the Fair Housing Act and the Equal Opportunity Act. ERA, ERA Real Estate powered, and their respective logos are registered service marks of ERA Franchise Systems LLC. Each office is independently owned and operated.