
7 Riverview Dr, Middleton, MA 01949
Local realty services provided by:ERA M. Connie Laplante Real Estate
7 Riverview Dr,Middleton, MA 01949
$599,900
- 3 Beds
- 1 Baths
- 1,500 sq. ft.
- Single family
- Active
Upcoming open houses
- Sun, Aug 2311:00 am - 12:00 pm
Listed by: armor group
Office: lyv realty
MLS#:73565210
Source:MLSPIN
Price summary
- Price:$599,900
- Price per sq. ft.:$399.93
About this home
Welcome to this charming 3 bedroom, 1 bath ranch, nestled in a desirable Middleton neighborhood and offering the ease and comfort of one level living. Thoughtfully designed for both comfort and versatility, this inviting home features a spacious primary bedroom complete with a generous walk-in closet. The finished basement provides valuable additional living space, perfect for a family room, home office, gym, hobby area, or whatever best suits your lifestyle. Offering an excellent opportunity to establish yourself in sought-after Middleton at an attractive price point, this home provides a wonderful foundation to personalize and truly make your own. Ideally situated near shopping, dining, and everyday amenities, with convenient access to major highways for easy commuting. Whether you're a first-time homebuyer searching for an exciting opportunity, looking to simplify with comfortable one-level living, or hoping to find a home with room to grow and add your personal touch, this delightful property offers charm, flexibility, and plenty of potential. A wonderful place to begin your next chapter!...
Contact an agent
Home facts
- Year built:1980
- Listing ID #:73565210
- Updated:August 21, 2026 at 10:48 AM
Rooms and interior
- Bedrooms:3
- Total bathrooms:1
- Full bathrooms:1
- Rooms Total:6
- Flooring:Carpet, Hardwood, Vinyl
- Kitchen Description:Ceiling Fan(s), Deck - Exterior, Dining Area, Dishwasher, Flooring - Hardwood, Microwave, Refrigerator, Stainless Steel Appliances, Water Softner
- Basement Description:Bulkhead, Full, Interior Entry, Partially Finished
- Living area:1,500 sq. ft.
Heating and cooling
- Cooling:Central Air
- Heating:Baseboard, Wood Stove
- Central air:Yes
Structure and exterior
- Roof:Shingle
- Year built:1980
- Building area:1,500 sq. ft.
- Lot area:0.51 Acres
- Lot Features:Wooded
- Architectural Style:Ranch
- Construction Materials:Frame
- Exterior Features:Deck - Wood, Porch, Rain Gutters, Storage
- Foundation Description:Concrete Perimeter
Schools
- High school:Masco
- Middle school:Masco
- Elementary school:Fuller Meadow/Howe Manning
Utilities
- Water:Private
- Sewer:Private Sewer
Finances and disclosures
- Price:$599,900
- Price per sq. ft.:$399.93
- Tax amount:$6,678 (2026)
Features and amenities
- Appliances:Dishwasher, Dryer, Microwave, Refrigerator, Washer
- Laundry features:Dryer, Electric Dryer Hookup, In Basement, Washer, Washer Hookup
Parking
- Total parking spaces:6
- Parking description:Off Street, Paved, Paved Drive
New listings near 7 Riverview Dr
- New
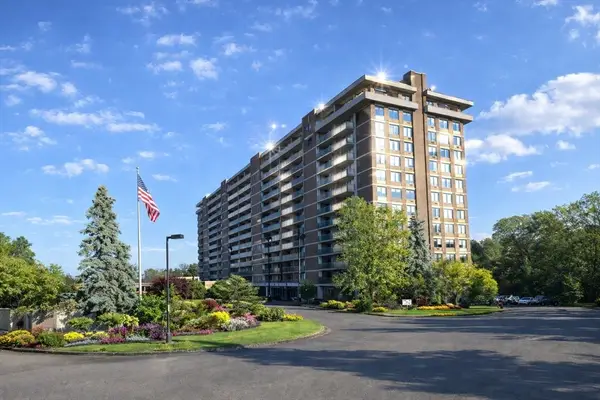 $384,000Active1 beds 2 baths945 sq. ft.
40 Village Rd #108A, Middleton, MA 01949
MLS# 73565417Listed by: Country Crossroads Realty Associates LLC - Open Sat, 11am to 1pmNew
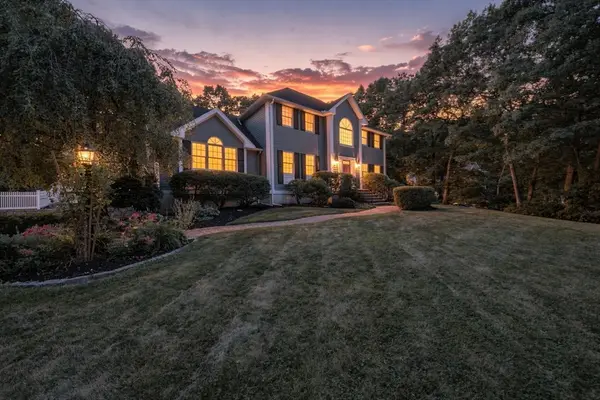 $1,424,000Active4 beds 3 baths3,374 sq. ft.
38 Cabral Dr, Middleton, MA 01949
MLS# 73565208Listed by: Century 21 North East - New
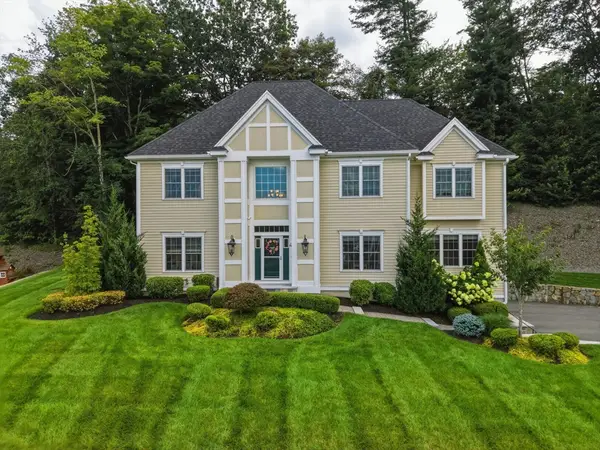 $1,499,000Active4 beds 3 baths3,371 sq. ft.
4 E Meadow Ln, Middleton, MA 01949
MLS# 73563198Listed by: Century 21 North East - New
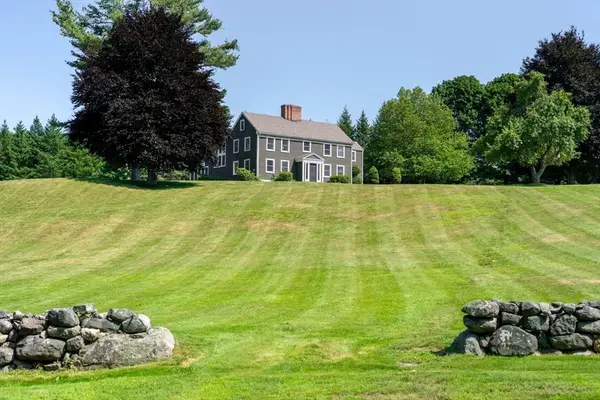 $1,950,000Active5 beds 4 baths5,736 sq. ft.
47 East St, Middleton, MA 01949
MLS# 73563129Listed by: LandVest, Inc., Manchester -by-the-Sea - New
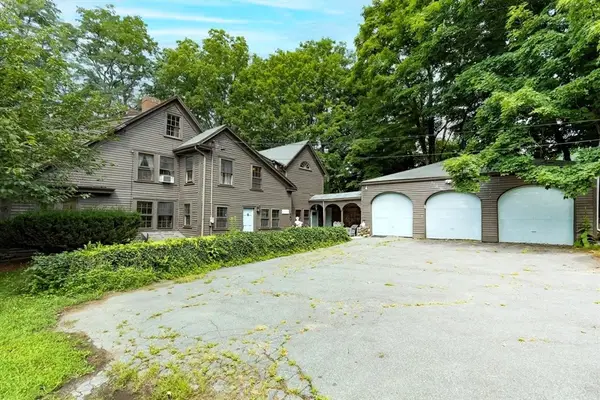 $799,900Active4 beds 4 baths3,276 sq. ft.
20 East Street, Middleton, MA 01949
MLS# 73562452Listed by: RE/MAX 360 - New
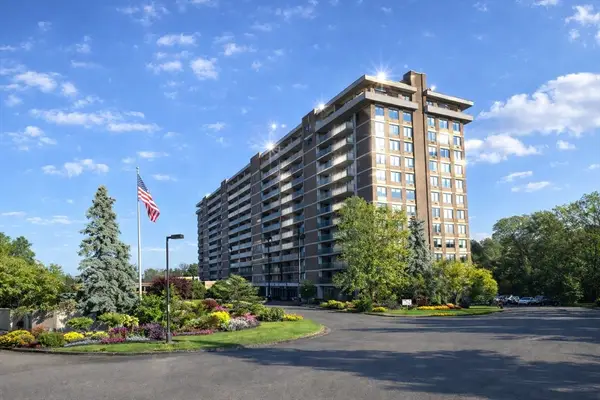 $579,000Active2 beds 2 baths1,531 sq. ft.
1012 Ferncroft Tower #1012, Middleton, MA 01949
MLS# 73562410Listed by: Country Crossroads Realty Associates LLC - New
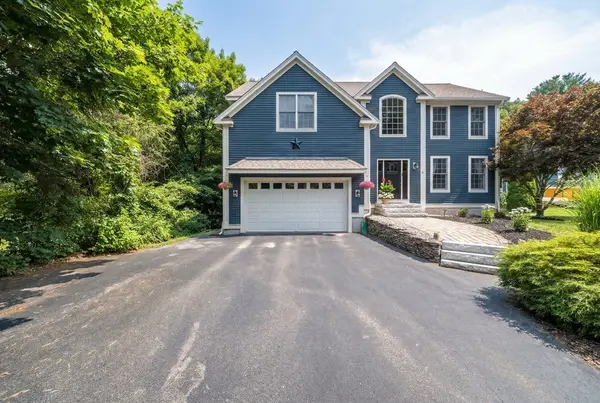 $1,175,000Active4 beds 3 baths3,388 sq. ft.
25 Essex St, Middleton, MA 01949
MLS# 73561765Listed by: Century 21 North East 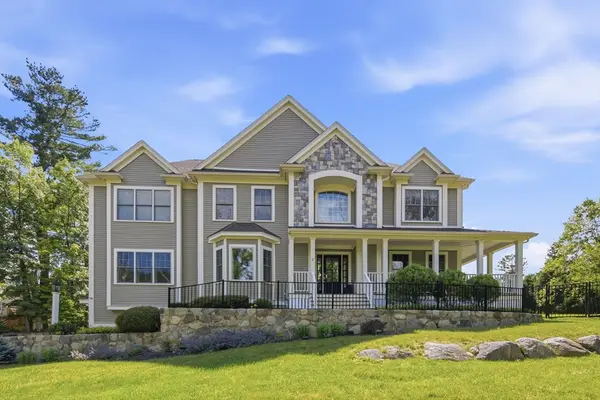 $2,299,999Active4 beds 4 baths4,500 sq. ft.
2 Norma Way, Middleton, MA 01949
MLS# 73558925Listed by: Douglas Elliman Real Estate - The Sarkis Team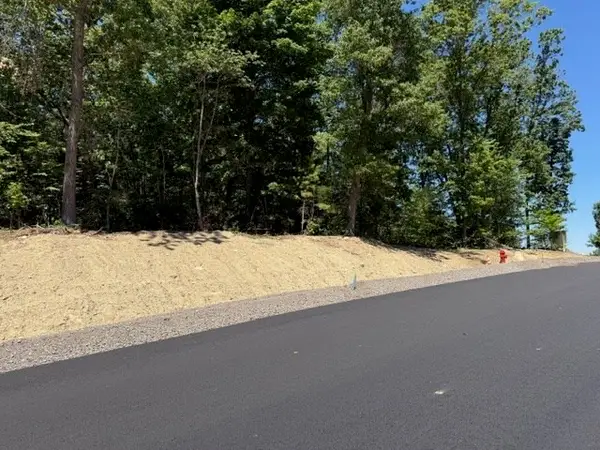 $949,000Active1.07 Acres
lot 12 39 East Meadow Lane, Middleton, MA 01949
MLS# 73554609Listed by: Coldwell Banker Realty - Lynnfield


Protect your home and budget from life's surprises with an Assurant Home Warranty, backed by a partner that supports you through every step of homeownership. Explore Plans.
© 2023 - 2026 ERA Franchise Systems LLC. All rights reserved. ERA Franchise Systems LLC fully supports the principles of the Fair Housing Act and the Equal Opportunity Act. ERA, ERA Real Estate powered, and their respective logos are registered service marks of ERA Franchise Systems LLC. Each office is independently owned and operated.