
12 Clarridge Circle, Milford, MA 01757
Local realty services provided by:Cohn & Company ERA Powered
12 Clarridge Circle,Milford, MA 01757
$684,900
- 3 Beds
- 3 Baths
- 2,096 sq. ft.
- Single family
- Active
Upcoming open houses
- Sat, Sep 1911:00 am - 01:00 pm
Listed by: tracey liberatore
Office: afonso real estate
MLS#:73570690
Source:MLSPIN
Price summary
- Price:$684,900
- Price per sq. ft.:$326.77
About this home
Welcome to 12 Clarridge Circle in Milford! This inviting 3-bedroom 2.5 bath home offers comfortable living space with room to grow. The main level provides a welcoming layout for everyday living and entertaining, while the finished basement adds valuable additional living space. Large dining and living room with picturesque views of the private backyard and has a first-floor den or home office. Upstairs you'll find 3 bedrooms one being the primary suite with a steam shower. Two additional bedrooms and another full bath. Located in a desirable Milford neighborhood with easy access to shopping, restaurants, schools, commuter routes, and area amenities. Come check out this terrific property!
Contact an agent
Home facts
- Year built:1977
- Listing ID #:73570690
- Updated:September 15, 2026 at 04:02 PM
Rooms and interior
- Bedrooms:3
- Total bathrooms:3
- Full bathrooms:2
- Half bathrooms:1
- Rooms Total:8
- Kitchen Description:Dishwasher, Disposal, Microwave, Range, Refrigerator
- Basement Description:Full, Interior Entry, Partially Finished
- Living area:2,096 sq. ft.
Heating and cooling
- Cooling:2 Cooling Zones, Central Air
- Heating:Oil
- Central air:Yes
Structure and exterior
- Year built:1977
- Building area:2,096 sq. ft.
- Lot area:0.58 Acres
- Architectural Style:Colonial
- Foundation Description:Concrete Perimeter
Utilities
- Water:Public
- Sewer:Public Sewer
Finances and disclosures
- Price:$684,900
- Price per sq. ft.:$326.77
- Tax amount:$6,830 (2025)
Features and amenities
- Appliances:Dishwasher, Disposal, Dryer, Microwave, Range, Refrigerator, Washer
- Laundry features:Dryer, Washer
Parking
- Total parking spaces:6
- Parking description:Attached, Off Street, Paved Drive
- Garage:Yes
- Garage spaces:2
New listings near 12 Clarridge Circle
- Open Sat, 1 to 2pmNew
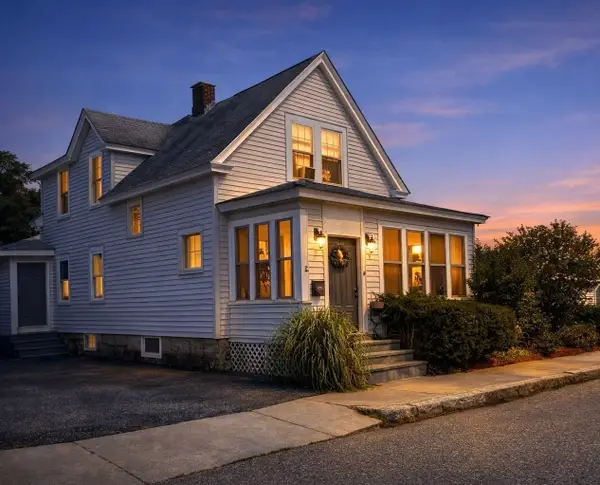 $449,900Active3 beds 2 baths1,279 sq. ft.
25 Parker Hill Ave, Milford, MA 01757
MLS# 73576894Listed by: Century 21 Limitless - Open Thu, 4 to 5:30pmNew
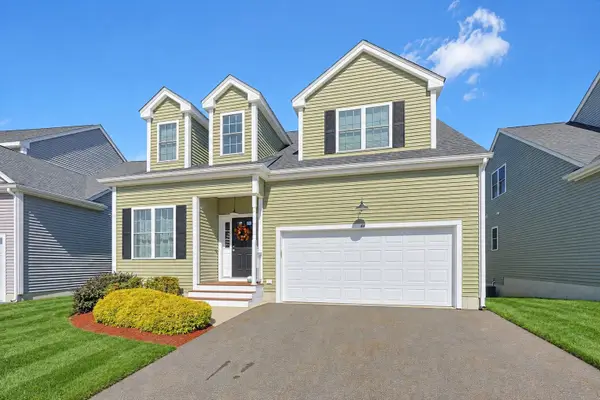 $629,900Active3 beds 3 baths2,772 sq. ft.
44 Beaver Pond Rd, Milford, MA 01757
MLS# 73577208Listed by: Keller Williams Elite - Open Sat, 2 to 4pmNew
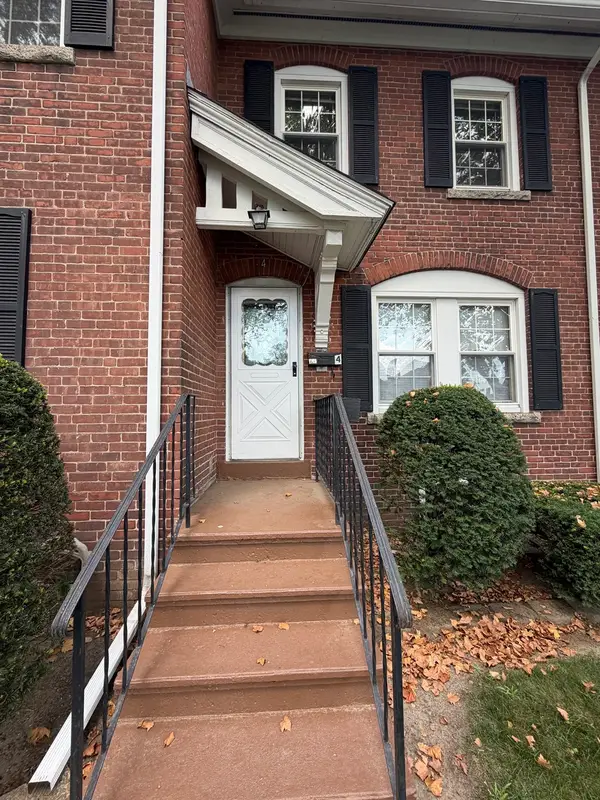 Listed by ERA$360,000Active3 beds 1 baths912 sq. ft.
4 Prospect Heights #4, Milford, MA 01757
MLS# 73575904Listed by: ERA Key Realty Services- Milf - New
 $839,000Active4 beds 3 baths2,284 sq. ft.
27 Field Pond Rd, Milford, MA 01757
MLS# 73576037Listed by: Keller Williams Realty - New
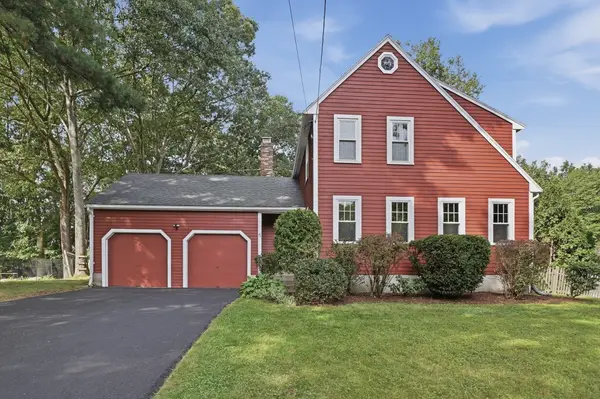 $624,000Active3 beds 2 baths2,063 sq. ft.
6 Carp Road, Milford, MA 01757
MLS# 73575248Listed by: Lamacchia Realty, Inc. - New
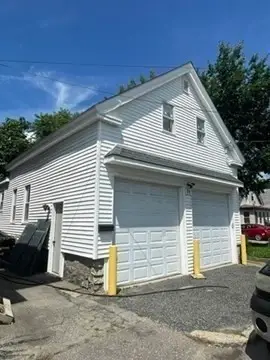 $349,900Active1 beds 1 baths866 sq. ft.
43 Pond St, Milford, MA 01757
MLS# 73574428Listed by: Century 21 The Real Estate Group - Open Fri, 5:30 to 7pmNew
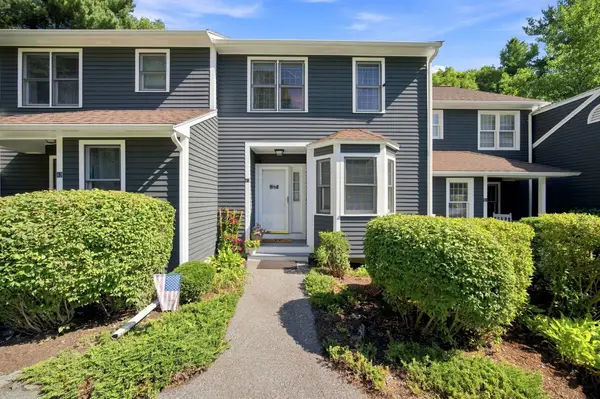 $445,800Active2 beds 2 baths1,285 sq. ft.
41 Stallbrook Rd #41, Milford, MA 01757
MLS# 73573758Listed by: Berkshire Hathaway HomeServices Commonwealth Real Estate - New
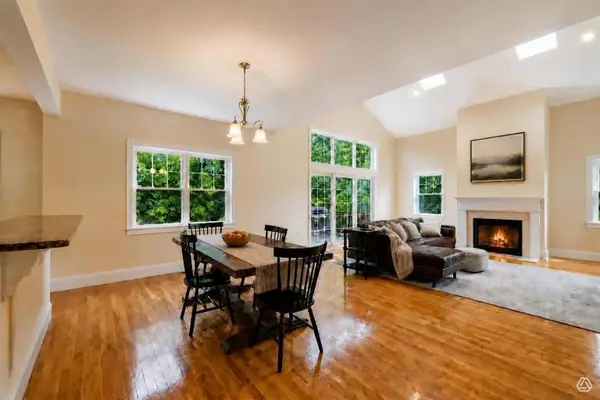 $729,000Active2 beds 3 baths2,337 sq. ft.
106 Walden Way #106, Milford, MA 01757
MLS# 73573861Listed by: RE/MAX Real Estate Center - New
 $525,000Active4 beds 2 baths1,949 sq. ft.
15 Highland Street, Milford, MA 01757
MLS# 73573984Listed by: Lamacchia Realty, Inc.


Protect your home and budget from life's surprises with an Assurant Home Warranty, backed by a partner that supports you through every step of homeownership. Explore Plans.
© 2023 - 2026 ERA Franchise Systems LLC. All rights reserved. ERA Franchise Systems LLC fully supports the principles of the Fair Housing Act and the Equal Opportunity Act. ERA, ERA Real Estate powered, and their respective logos are registered service marks of ERA Franchise Systems LLC. Each office is independently owned and operated.