
23 Walden Way #23, Milford, MA 01757
Local realty services provided by:ERA Hart Sargis-Breen Real Estate
23 Walden Way #23,Milford, MA 01757
$724,900
- 2 Beds
- 3 Baths
- 2,201 sq. ft.
- Condominium
- Active
Upcoming open houses
- Sat, Nov 1412:00 pm - 02:00 pm
- Sun, Nov 1501:00 pm - 03:00 pm
Listed by: stacey susi, concetta golant
Office: keller williams elite
MLS#:73600835
Source:MLSPIN
Price summary
- Price:$724,900
- Price per sq. ft.:$329.35
- Monthly HOA dues:$589
About this home
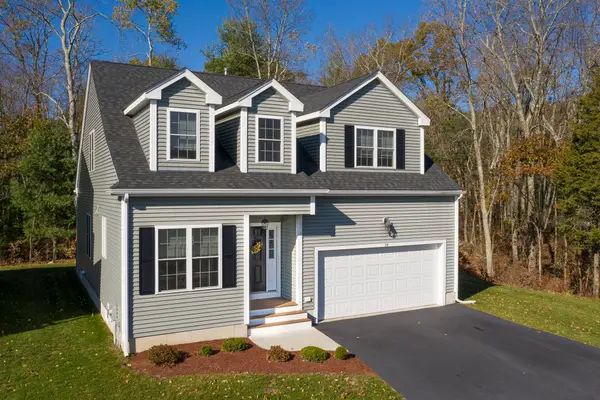
A Rare Opportunity in the Sought-After Walden Woods Community!This approximately 2,700-square-foot Kingsman model is one of the most desirable homes in the much-loved Walden Woods community. Set on a beautifully landscaped lot, this special property offers a peaceful setting surrounded by an attractive rock garden and picturesque maple, birch, and pine trees that provide a wonderful sense of privacy. Just a short walk from nearby biking trails and conservation land, the location is ideal for those who appreciate both nature and tranquility.One of the home’s most distinctive features is its triple skylights, a unique feature that fills the interior with beautiful natural light and creates a warm, welcoming atmosphere.The kitchen features crisp white cabinetry, granite countertops, and stainless steel appliances, blending style and functionality. The spacious primary suite offers beautiful molding and a walk-in closet with abundant built-in storage.Throughout the home, custom wainscoting adds character and elegance to the 2½ bathrooms and many of the living spaces. Hardwood flooring extends throughout the home, with the exception of the bathrooms.Additional highlights include a large two-car garage with remote door opener and extra lighting, as well as an expansive, partially finished basement. Thoughtfully designed for both convenience and functionality, the basement offers abundant storage, a dedicated workbench area for DIY enthusiasts, and an additional closet perfect for seasonal wardrobe storage.With its generous living space, distinctive architectural details, beautiful natural surroundings, and desirable location, this home offers a wonderful combination of comfort, privacy, and convenience.Don’t miss the opportunity to experience this truly special and unique Walden Woods home....
Contact an agent
Home facts
- Year built:2011
- Listing ID #:73600835
- Updated:November 12, 2026 at 06:02 AM
Rooms and interior
- Bedrooms:2
- Total bathrooms:3
- Full bathrooms:2
- Half bathrooms:1
- Rooms Total:6
- Flooring:Tile, Wood
- Kitchen Description:Dishwasher, Disposal, Microwave, Range, Refrigerator
- Living area:2,201 sq. ft.
Heating and cooling
- Cooling:2 Cooling Zones, Central Air
- Heating:Forced Air, Natural Gas
- Central air:Yes
Structure and exterior
- Roof:Shingle
- Year built:2011
- Building area:2,201 sq. ft.
- Construction Materials:Frame
- Exterior Features:Deck
Utilities
- Water:Public
- Sewer:Public Sewer
Finances and disclosures
- Price:$724,900
- Price per sq. ft.:$329.35
- Tax amount:$8,563 (2026)
Features and amenities
- Appliances:Dishwasher, Disposal, Dryer, Microwave, Range, Refrigerator, Washer
- Laundry features:Dryer, In Unit, Washer, Washer Hookup
Parking
- Total parking spaces:6
- Parking description:Attached, Driveway
- Garage:Yes
- Garage spaces:2
New listings near 23 Walden Way #23
- New
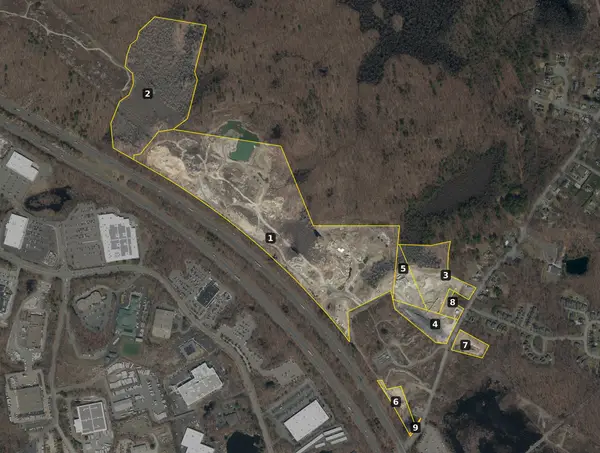 $28,600,000Active80.07 Acres
0 Interstate 495, Milford, MA 01757
MLS# 73600897Listed by: Real Estate NOW, LLC - Open Sat, 11am to 1pmNew
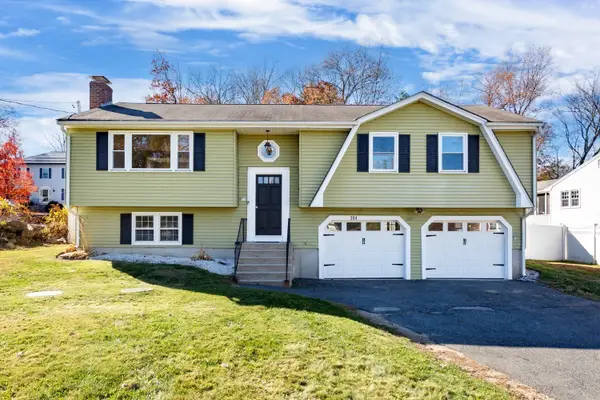 $579,900Active3 beds 2 baths1,644 sq. ft.
204 Highland St, Milford, MA 01757
MLS# 73600081Listed by: American Homes & Commerical RE 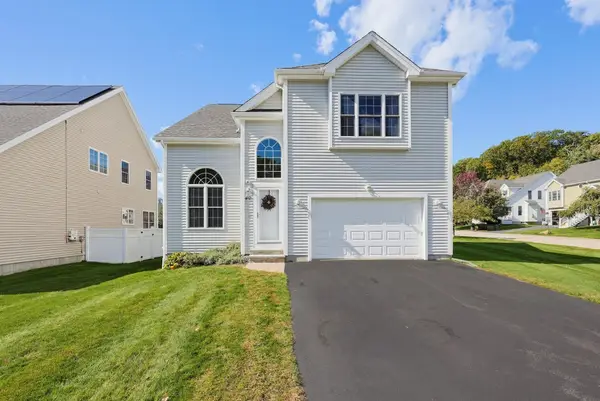 $624,900Active2 beds 3 baths2,438 sq. ft.
40 Zain Cir #50, Milford, MA 01757
MLS# 73590833Listed by: MAssachusetts Real Estate Group- New
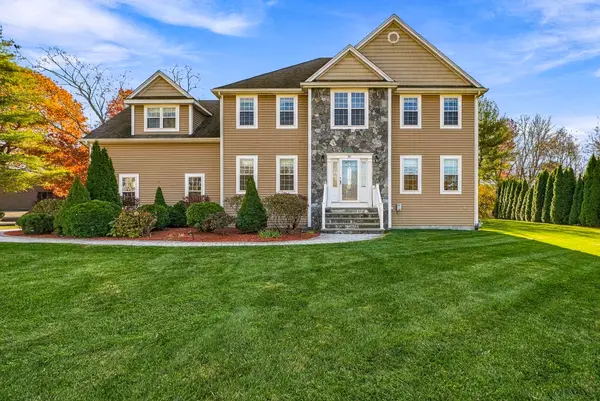 $799,900Active4 beds 3 baths3,747 sq. ft.
20 Silver Hill Road, Milford, MA 01757
MLS# 73598930Listed by: Foemmel Fine Homes - New
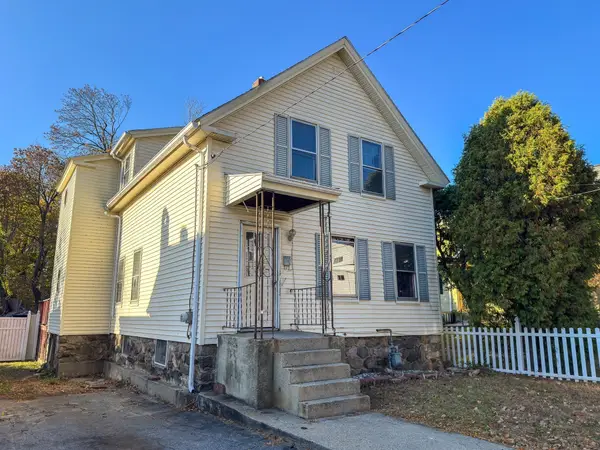 $299,900Active4 beds 2 baths1,299 sq. ft.
53 Grove St, Milford, MA 01757
MLS# 73598988Listed by: Keller Williams South Watuppa - New
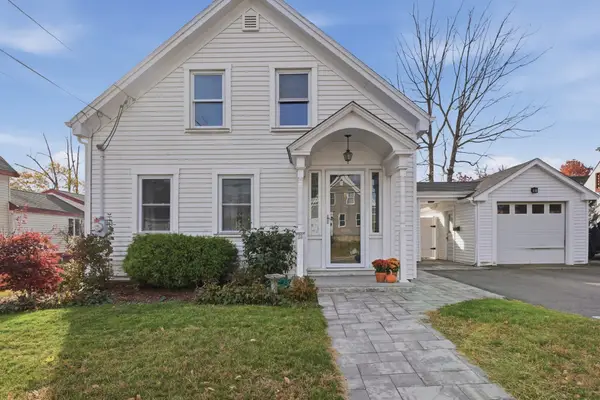 $434,900Active3 beds 1 baths1,068 sq. ft.
28 West Street, Milford, MA 01757
MLS# 73598715Listed by: Lamacchia Realty, Inc. - New
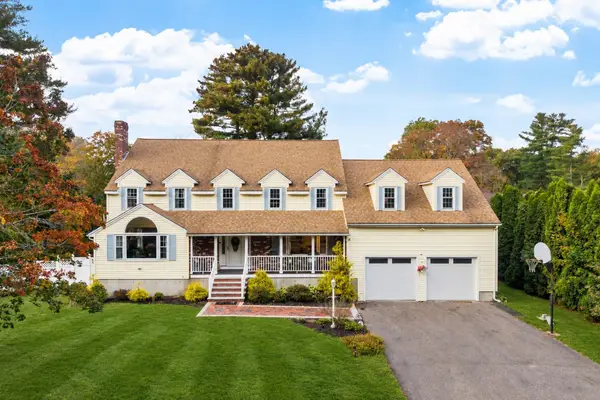 $799,000Active4 beds 4 baths4,440 sq. ft.
5 Evans Rd, Milford, MA 01757
MLS# 73598598Listed by: Keller Williams Realty Boston Northwest - New
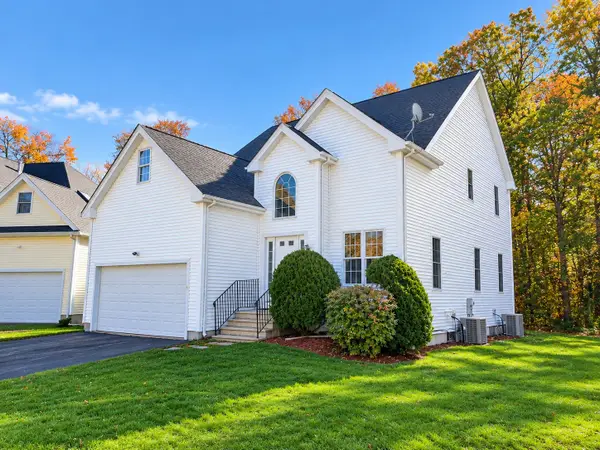 $619,900Active2 beds 3 baths2,240 sq. ft.
21 Zain Cir #11, Milford, MA 01757
MLS# 73598609Listed by: REMAX Executive Realty - Open Sat, 12 to 3pmNew
 $649,900Active2 beds 3 baths2,306 sq. ft.
34 Black Bear Circle #34, Milford, MA 01757
MLS# 73598278Listed by: Afonso Real Estate


Protect your home and budget from life's surprises with an Assurant Home Warranty, backed by a partner that supports you through every step of homeownership. Explore Plans.
© 2023 - 2026 ERA Franchise Systems LLC. All rights reserved. ERA Franchise Systems LLC fully supports the principles of the Fair Housing Act and the Equal Opportunity Act. ERA, ERA Real Estate powered, and their respective logos are registered service marks of ERA Franchise Systems LLC. Each office is independently owned and operated.