
41 West St #41, Milford, MA 01757
Local realty services provided by:ERA Key Realty Services
Listed by:
 Cheryl Eidinger-Taylor(508) 254 - 8000ERA Key Realty Services
Office: era key realty services
MLS#:73557184
Source:MLSPIN
Price summary
- Price:$390,000
- Price per sq. ft.:$293.23
About this home
Looking for the space and feel of a home without the price tag of a single family? This spacious 2-bedroom half duplex condo offers a great combination of comfortable living, outdoor space and convenient access to all that Milford has to offer. Set in a two-unit building with no monthly condo fee, the home offers approximately 1,330 sq ft of living area including a finished lower-level room. Step inside to a bright, generously sized living room with newer flooring and plenty of natural light. The cheerful eat-in kitchen offers abundant cabinetry and counter space, stainless appliances and direct access to a large deck—perfect for morning coffee, summer dining or simply relaxing outdoors. A convenient half bath completes the main level. Upstairs you'll find two nicely sized bedrooms, including an especially spacious primary, along with a full bath. Need a home office, playroom, exercise space or TV room? The finished lower level adds valuable flexibility plus additional storage here as well as in the attic. Outside, mature trees and plantings create an inviting setting with lawn area to enjoy—something you don't always find with condo living. And there have been plenty of important updates behind the scenes, including heat pump/central air in 2025, gas furnace in 2019, hot water heater in 2023, most windows in 2026 and first-floor flooring in 2024. Leased solar panels offer another energy-conscious feature. Conveniently located near Milford's town center while still outside the hustle and bustle of the heart of downtown, with easy access to shopping, restaurants, parks, major routes and everyday conveniences. A great opportunity to enjoy more space, fewer condo restrictions and no monthly condo fee -- come make 41 West Street your own!...
Contact an agent
Home facts
- Year built:1983
- Listing ID #:73557184
- Updated:September 14, 2026 at 11:13 AM
Rooms and interior
- Bedrooms:2
- Total bathrooms:2
- Full bathrooms:1
- Half bathrooms:1
- Rooms Total:5
- Flooring:Carpet, Laminate
- Kitchen Description:Ceiling Fan(s), Country Kitchen, Dishwasher, Flooring - Laminate, Lighting - Overhead, Microwave, Range, Refrigerator
- Living area:1,330 sq. ft.
Heating and cooling
- Cooling:2 Cooling Zones, Central Air
- Heating:Baseboard, Natural Gas
- Central air:Yes
Structure and exterior
- Roof:Shingle
- Year built:1983
- Building area:1,330 sq. ft.
- Construction Materials:Frame
- Exterior Features:Deck, Rain Gutters
Utilities
- Water:Public
- Sewer:Public Sewer
Finances and disclosures
- Price:$390,000
- Price per sq. ft.:$293.23
- Tax amount:$3,354 (2025)
Features and amenities
- Appliances:Dishwasher, Dryer, Microwave, Range, Refrigerator, Washer
- Laundry features:Dryer, Washer, Washer Hookup
Parking
- Total parking spaces:2
- Parking description:Off Street
New listings near 41 West St #41
- New
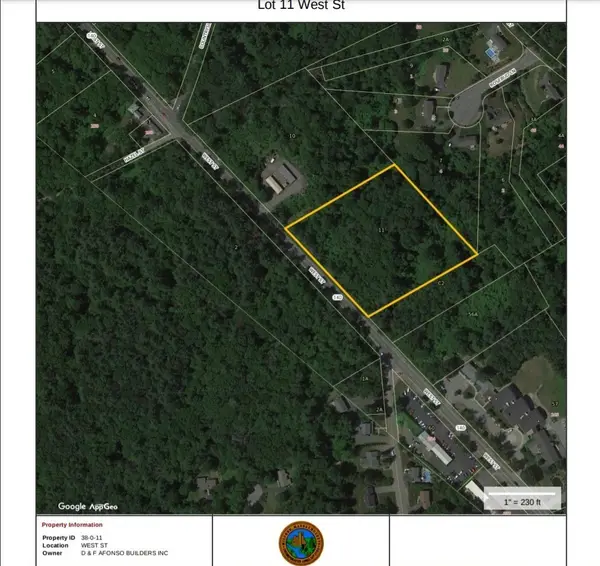 $274,900Active3.82 Acres
0 West St, Milford, MA 01757
MLS# 73576446Listed by: Afonso Real Estate - Open Thu, 4 to 5:30pmNew
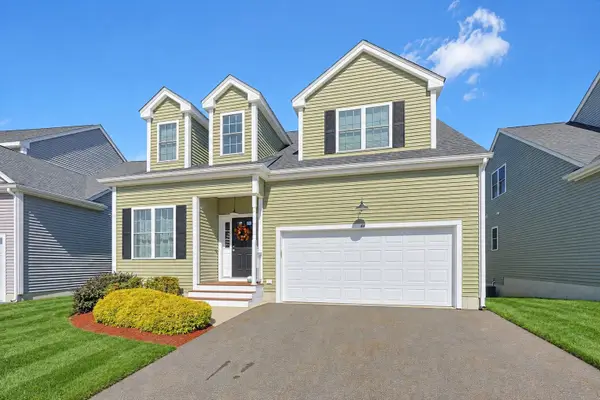 $629,900Active3 beds 3 baths2,772 sq. ft.
44 Beaver Pond Rd #44, Milford, MA 01757
MLS# 73576409Listed by: Keller Williams Elite - Open Sat, 2 to 4pmNew
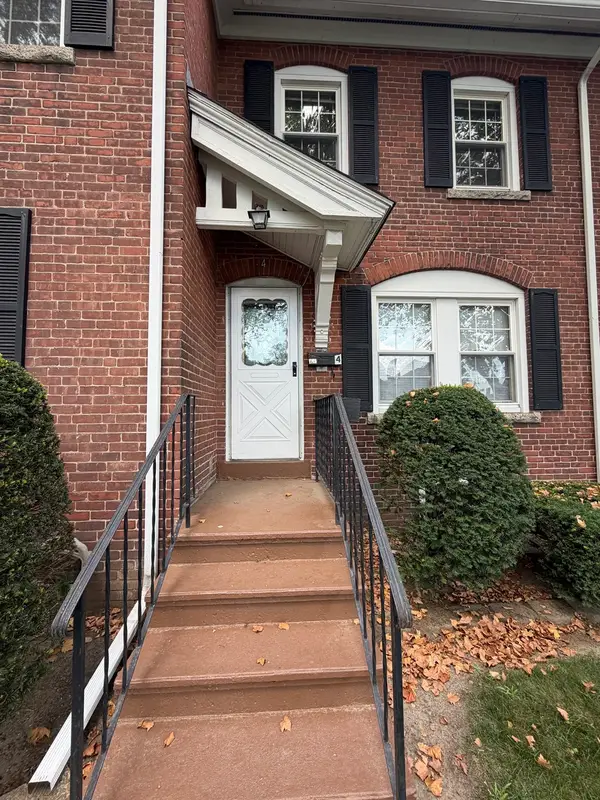 Listed by ERA$360,000Active3 beds 1 baths912 sq. ft.
4 Prospect Heights #4, Milford, MA 01757
MLS# 73575904Listed by: ERA Key Realty Services- Milf - New
 $839,000Active4 beds 3 baths2,284 sq. ft.
27 Field Pond Rd, Milford, MA 01757
MLS# 73576037Listed by: Keller Williams Realty - New
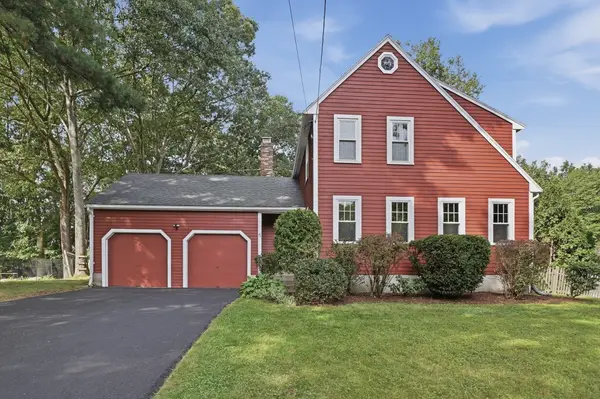 $624,000Active3 beds 2 baths2,063 sq. ft.
6 Carp Road, Milford, MA 01757
MLS# 73575248Listed by: Lamacchia Realty, Inc. - New
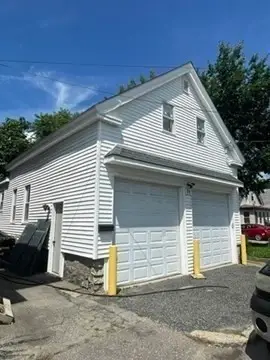 $349,900Active1 beds 1 baths866 sq. ft.
43 Pond St, Milford, MA 01757
MLS# 73574428Listed by: Century 21 The Real Estate Group - New
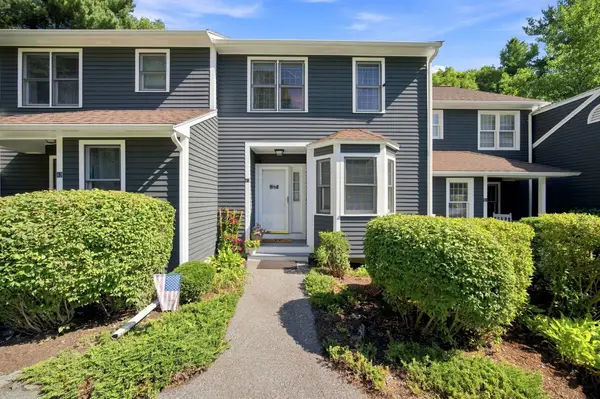 $445,800Active2 beds 2 baths1,285 sq. ft.
41 Stallbrook Rd #41, Milford, MA 01757
MLS# 73573758Listed by: Berkshire Hathaway HomeServices Commonwealth Real Estate - New
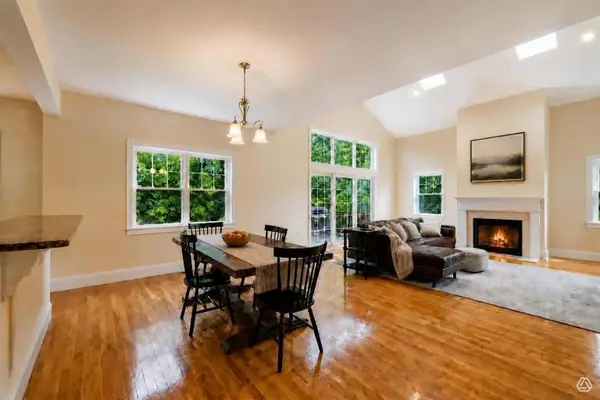 $729,000Active2 beds 3 baths2,337 sq. ft.
106 Walden Way #106, Milford, MA 01757
MLS# 73573861Listed by: RE/MAX Real Estate Center - New
 $525,000Active4 beds 2 baths1,949 sq. ft.
15 Highland Street, Milford, MA 01757
MLS# 73573984Listed by: Lamacchia Realty, Inc. - Open Sat, 2 to 4pmNew
 Listed by ERA$380,000Active3 beds 1 baths1,038 sq. ft.
3 Prospect Heights #3, Milford, MA 01757
MLS# 73572707Listed by: ERA Key Realty Services- Milf


Protect your home and budget from life's surprises with an Assurant Home Warranty, backed by a partner that supports you through every step of homeownership. Explore Plans.
© 2023 - 2026 ERA Franchise Systems LLC. All rights reserved. ERA Franchise Systems LLC fully supports the principles of the Fair Housing Act and the Equal Opportunity Act. ERA, ERA Real Estate powered, and their respective logos are registered service marks of ERA Franchise Systems LLC. Each office is independently owned and operated.