
59 Grove St, Milford, MA 01757
Local realty services provided by:ERA Cape Real Estate
59 Grove St,Milford, MA 01757
$464,900
- 3 Beds
- 2 Baths
- 1,198 sq. ft.
- Single family
- Active
Listed by: kayla heres
Office: realty one group next level
MLS#:73524513
Source:MLSPIN
Price summary
- Price:$464,900
- Price per sq. ft.:$388.06
About this home
Beautifully updated Antique Colonial in the heart of downtown Milford! Enjoy a large, covered deck overlooking a level, fenced-in backyard, perfect for entertaining or relaxing. Inside you'll find a spacious kitchen with stainless steel appliances, granite countertops, a gas stove, dining area, and direct access to the deck through French doors. The main level features hardwood floors throughout, an open-concept layout, first-floor laundry and a half bath, plus a bright living room filled with natural light. Upstairs offers three bedrooms and a full bath, while the unfinished basement provides ample storage space or future potential. Public water, public sewer, vinyl siding and natural gas add to the convenience and value of this property. Ideally located minutes from restaurants and shops. Schedule your showing today!
Contact an agent
Home facts
- Year built:1880
- Listing ID #:73524513
- Updated:May 27, 2026 at 03:54 PM
Rooms and interior
- Bedrooms:3
- Total bathrooms:2
- Full bathrooms:1
- Half bathrooms:1
- Rooms Total:5
- Flooring:Hardwood, Vinyl
- Dining Description:Exterior Access, Hardwood, Slider
- Kitchen Description:Dishwasher, Exterior Access, Flooring - Hardwood, Gas Stove, Lighting - Overhead, Microwave, Range, Refrigerator, Slider, Stainless Steel Appliances
- Basement Description:Bulkhead, Concrete, Interior Entry, Unfinished
- Living area:1,198 sq. ft.
Heating and cooling
- Heating:Baseboard, Natural Gas
Structure and exterior
- Roof:Shingle
- Year built:1880
- Building area:1,198 sq. ft.
- Lot area:0.19 Acres
- Lot Features:Cleared, Level
- Architectural Style:Antique, Colonial
- Construction Materials:Frame
- Exterior Features:Covered
- Foundation Description:Block
Utilities
- Water:Public
- Sewer:Public Sewer
Finances and disclosures
- Price:$464,900
- Price per sq. ft.:$388.06
- Tax amount:$5,000 (2025)
Features and amenities
- Appliances:Dishwasher, Dryer, Microwave, Range, Refrigerator, Washer
- Laundry features:Dryer, First Floor, Washer
- Amenities:Gas Water Heater
Parking
- Total parking spaces:4
- Parking description:Off Street, Paved Drive
New listings near 59 Grove St
- New
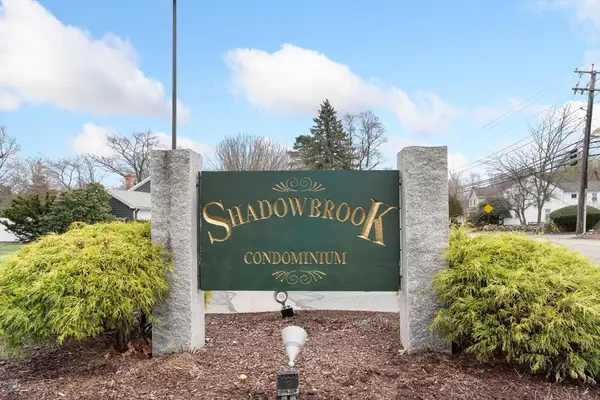 $199,900Active1 beds 1 baths776 sq. ft.
16 Shadowbrook Ln #33, Milford, MA 01757
MLS# 73524332Listed by: Lamacchia Realty, Inc. - Open Sat, 12 to 2pmNew
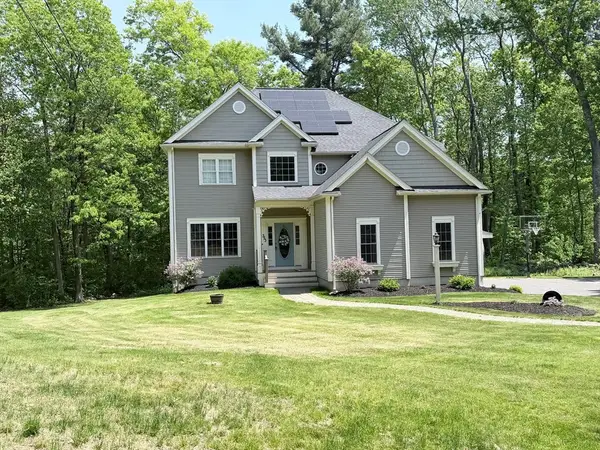 $849,900Active4 beds 4 baths2,800 sq. ft.
353 Purchase, Milford, MA 01757
MLS# 73523504Listed by: Afonso Real Estate - Open Fri, 6 to 7pmNew
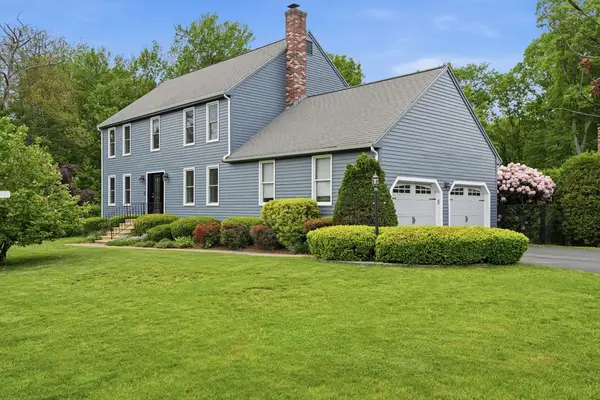 $760,000Active4 beds 4 baths3,342 sq. ft.
19 Debbie Ln, Milford, MA 01757
MLS# 73523424Listed by: Coldwell Banker Realty - Norwell - Hanover Regional Office - New
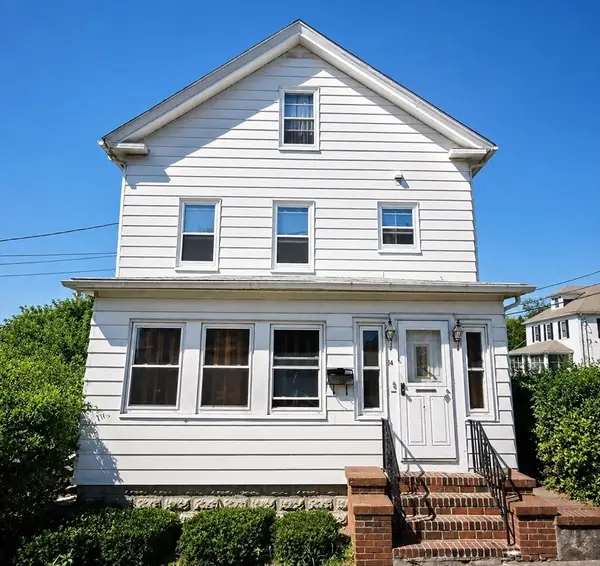 $434,900Active5 beds 2 baths1,894 sq. ft.
14 S High St, Milford, MA 01757
MLS# 73523305Listed by: Cameron Real Estate Group - Open Sat, 11am to 1pmNew
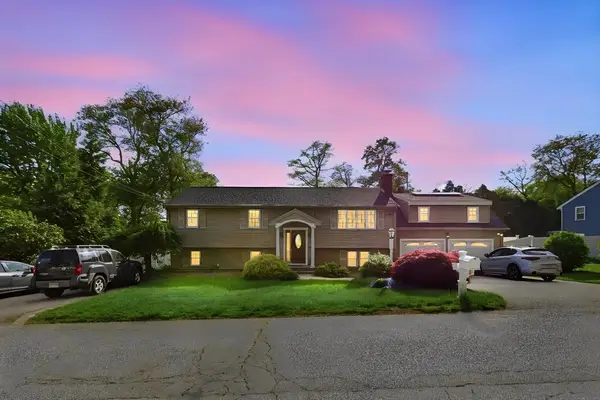 $739,900Active4 beds 4 baths2,730 sq. ft.
18 Harding St, Milford, MA 01757
MLS# 73522751Listed by: Nixon Realty Inc. - New
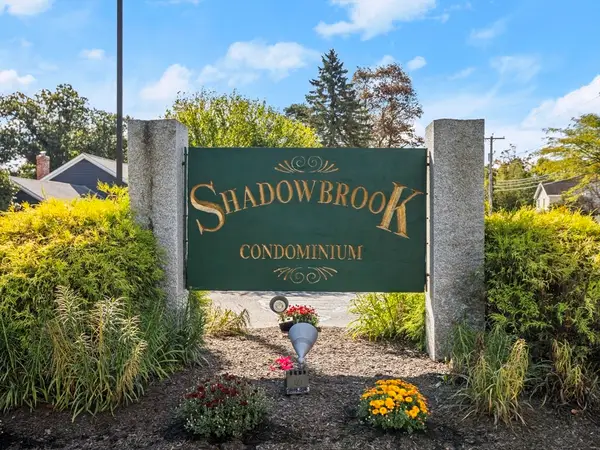 $299,000Active2 beds 2 baths1,060 sq. ft.
15 Shadowbrook Lane #28, Milford, MA 01757
MLS# 73520323Listed by: Evolve Realty - New
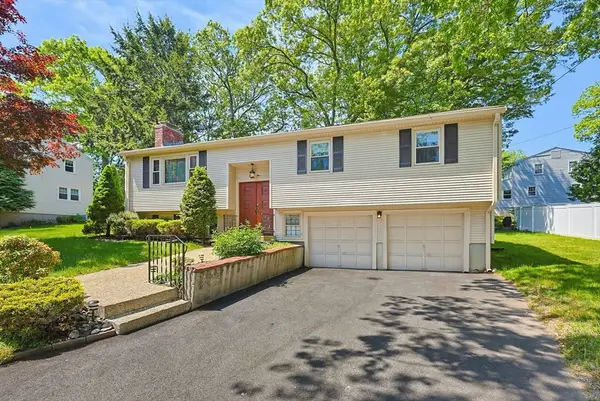 $550,000Active3 beds 2 baths1,628 sq. ft.
34 Muriel Ln, Milford, MA 01757
MLS# 73518386Listed by: Berkshire Hathaway HomeServices Commonwealth Real Estate - New
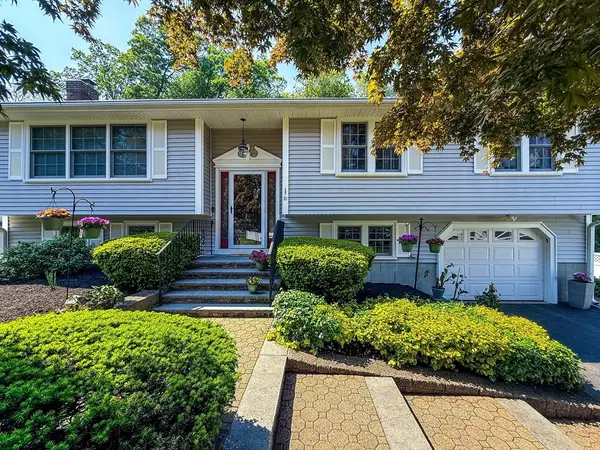 $659,900Active3 beds 2 baths2,298 sq. ft.
17 Robin Rd, Milford, MA 01757
MLS# 73521904Listed by: Mega Realty Services - New
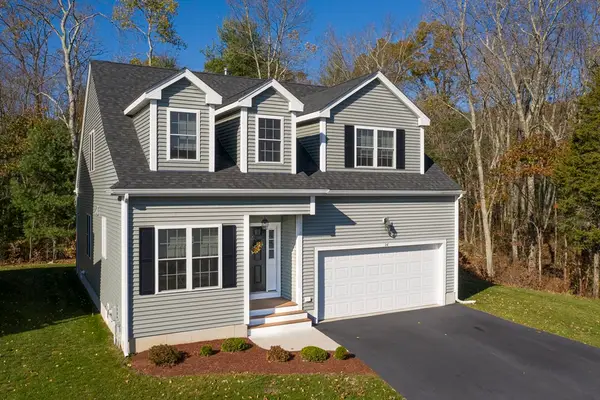 $649,900Active2 beds 3 baths2,306 sq. ft.
42 Black Bear Circle #40, Milford, MA 01757
MLS# 73521276Listed by: Afonso Real Estate


Protect your home and budget from life's surprises with an Assurant Home Warranty, backed by a partner that supports you through every step of homeownership. Explore Plans.
© 2023 - 2026 ERA Franchise Systems LLC. All rights reserved. ERA Franchise Systems LLC fully supports the principles of the Fair Housing Act and the Equal Opportunity Act. ERA, ERA Real Estate powered, and their respective logos are registered service marks of ERA Franchise Systems LLC. Each office is independently owned and operated.