
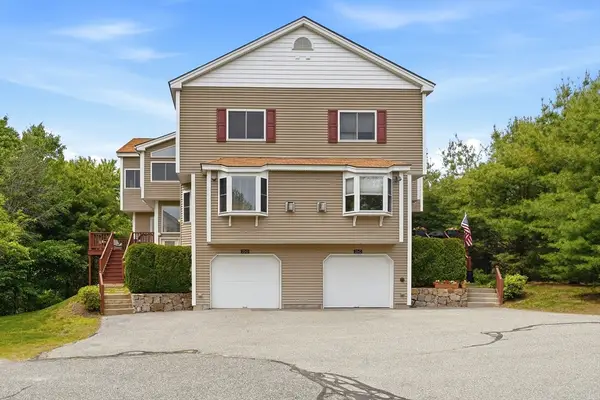
61 Godfrey Ln #61, Milford, MA 01757
Local realty services provided by:ERA Millennium Real Estate
61 Godfrey Ln #61,Milford, MA 01757
$449,900
- 2 Beds
- 2 Baths
- 1,434 sq. ft.
- Condominium
- Active
Upcoming open houses
- Sat, Aug 1510:00 am - 02:00 pm
Listed by: pamela alden, pamela alden
Office: exit cape realty
MLS#:73562294
Source:MLSPIN
Price summary
- Price:$449,900
- Price per sq. ft.:$313.74
- Monthly HOA dues:$425
About this home
LOCATION. LOCATION. LOCATION. Spacious 2 bedroom townhouse condominium near Milford High School with all the bells and whistles is now available for its new owners. This move-in condition home has an attractive open floor plan on the first floor with a view out to Milford Conservation land. You will enjoy this large living/dining space with fireplace opening to a nice deck and kitchen with granite counters, sunny eat-in dining area and half-bath. Hardwood floors plus tile and upgraded features like wainscoting, custom trim and beadboard and sparking new hardware make this home a beautiful showcase. As you move upstairs you will find 2 large bedrooms with generous closet space and a shared full bath with double sinks, tub and shower. In the hall is a large double closet used as an upstairs office or potential upstairs laundry-your choice and large walk-in closet! And, there is a fully finished basement downstairs. Man cave? Office? Family Room? Extra sleeping? Includes two large rooms with wall to wall carpeting, access to the back yard and a separate laundry room. Central air, irrigation and an attached garage with opener and driveway complete the package. HOA covers your exterior, lawn, snow and trash removal. Just relax and enjoy your beautiful home! No age restrictions. Pets allowed with some restrictions. This home won't last! Seller reserves the right to accept an offer at any time. Come and take a look!...
Contact an agent
Home facts
- Year built:1987
- Listing ID #:73562294
- Updated:August 13, 2026 at 12:28 PM
Rooms and interior
- Bedrooms:2
- Total bathrooms:2
- Full bathrooms:1
- Half bathrooms:1
- Rooms Total:5
- Flooring:Carpet, Flooring - Wall to Wall Carpet, Hardwood, Vinyl
- Dining Description:Open Floorplan, Overhead, Vinyl
- Kitchen Description:Beadboard, Breakfast Bar / Nook, Countertops - Stone/Granite/Solid, Dining Area, Dishwasher, Disposal, Flooring - Vinyl, Microwave, Range, Refrigerator
- Living area:1,434 sq. ft.
Heating and cooling
- Cooling:2 Cooling Zones, Central Air, Heat Pump
- Heating:Electric, Forced Air
- Central air:Yes
Structure and exterior
- Roof:Shingle
- Year built:1987
- Building area:1,434 sq. ft.
- Construction Materials:Frame
- Exterior Features:Deck - Composite, Porch, Professional Landscaping, Rain Gutters, Sprinkler System
Schools
- High school:Milford High
- Middle school:Stacy Middle
- Elementary school:Brookside
Utilities
- Water:Public
- Sewer:Public Sewer
Finances and disclosures
- Price:$449,900
- Price per sq. ft.:$313.74
- Tax amount:$5,389 (2026)
Features and amenities
- Appliances:Dishwasher, Disposal, Dryer, Microwave, Range, Refrigerator, Washer
- Laundry features:Dryer, Electric Dryer Hookup, In Basement, In Unit, Washer, Washer Hookup
- Amenities:High Speed Internet, Walk-in Closet(s)
Parking
- Total parking spaces:2
- Parking description:Attached, Deeded, Garage Door Opener, Off Street, Paved, Storage
- Garage:Yes
- Garage spaces:1
New listings near 61 Godfrey Ln #61
- Open Fri, 5 to 6pmNew
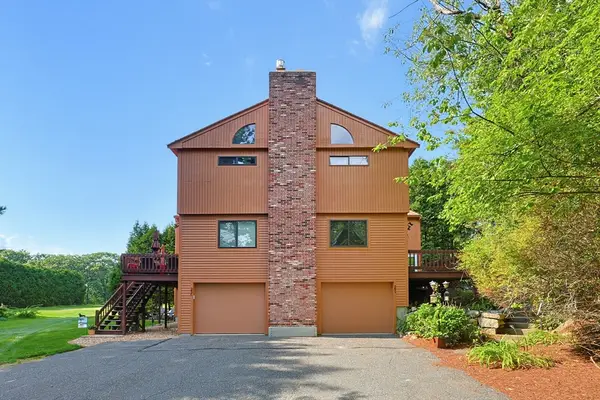 Listed by ERA$399,000Active2 beds 3 baths1,568 sq. ft.
25 Country Club Ln #D, Milford, MA 01757
MLS# 73562357Listed by: ERA Key Realty Services - New
 $739,900Active-- beds 2 baths5,000 sq. ft.
29 Spruce St, Milford, MA 01757
MLS# 73562247Listed by: Dell Realty Inc. - Open Sat, 12 to 2pmNew
 $429,000Active3 beds 1 baths1,036 sq. ft.
4 South Richard St, Milford, MA 01757
MLS# 73561268Listed by: Century 21 The Real Estate Group - New
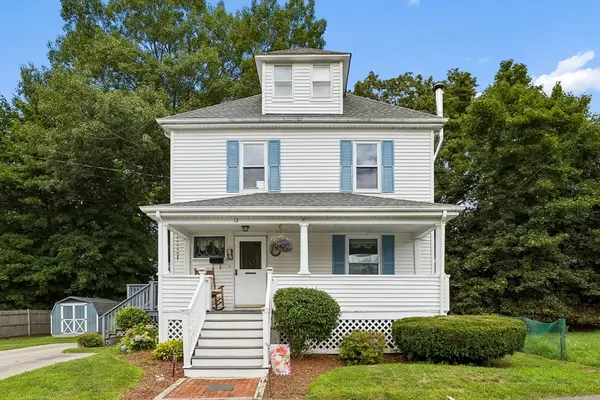 $470,000Active3 beds 2 baths1,602 sq. ft.
12 Leonard St, Milford, MA 01757
MLS# 73560652Listed by: Berkshire Hathaway Home Services Commonwealth Real Estate - Open Sun, 11am to 1pmNew
 $449,900Active3 beds 2 baths1,279 sq. ft.
25 Parker Hill Ave, Milford, MA 01757
MLS# 73560654Listed by: Century 21 Limitless - Open Sun, 12 to 1pmNew
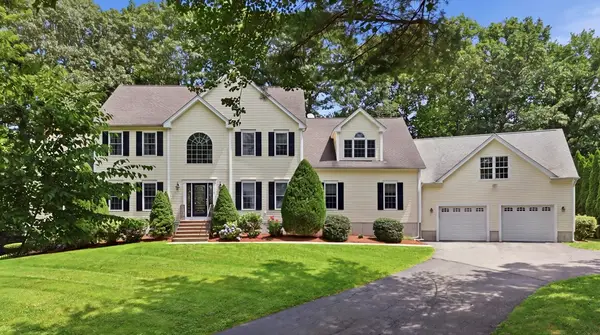 $1,050,000Active5 beds 5 baths4,584 sq. ft.
8 Karen Ln, Milford, MA 01757
MLS# 73560122Listed by: Real Broker MA, LLC - New
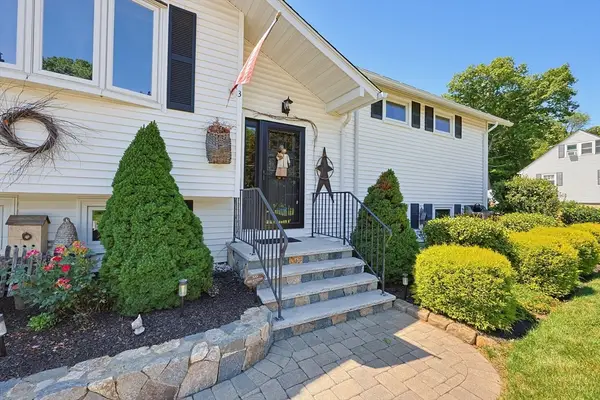 $549,900Active3 beds 2 baths2,014 sq. ft.
3 Cornell Drive, Milford, MA 01757
MLS# 73560164Listed by: Berkshire Hathaway HomeServices Commonwealth Real Estate - New
 $619,000Active3 beds 3 baths1,726 sq. ft.
9 Packard Rd, Milford, MA 01757
MLS# 73559487Listed by: Parkway Real Estate, LLC - Open Sun, 12 to 1:30pmNew
 $509,900Active2 beds 3 baths1,848 sq. ft.
23 Governors Way #D, Milford, MA 01757
MLS# 73559072Listed by: New World Realty


Protect your home and budget from life's surprises with an Assurant Home Warranty, backed by a partner that supports you through every step of homeownership. Explore Plans.
© 2023 - 2026 ERA Franchise Systems LLC. All rights reserved. ERA Franchise Systems LLC fully supports the principles of the Fair Housing Act and the Equal Opportunity Act. ERA, ERA Real Estate powered, and their respective logos are registered service marks of ERA Franchise Systems LLC. Each office is independently owned and operated.