
12 Plimpton Farm Rd #12, Millis, MA 02054
Local realty services provided by:Metropolitan Homes
12 Plimpton Farm Rd #12,Millis, MA 02054
$899,995
- 2 Beds
- 3 Baths
- 2,357 sq. ft.
- Condominium
- Active
Upcoming open houses
- Sun, Oct 1812:00 pm - 02:00 pm
Listed by: amanda french, amanda french
Office: today real estate, inc.
MLS#:73590813
Source:MLSPIN
Price summary
- Price:$899,995
- Price per sq. ft.:$381.84
- Monthly HOA dues:$697
About this home
Resort-style living awaits at Regency at Glen Ellen! This beautifully maintained townhome offers an exceptional combination of luxury, comfort, and convenience, with a thoughtfully designed layout ideal for first-floor living. The main level features a stunning, bright kitchen opening to an inviting living room with a cathedral ceiling and gas fireplace. The spacious primary suite includes two closets and a private en-suite bath. An inviting foyer, dining room, powder room, laundry room with utility sink, and attached two-car garage complete the main level. Upstairs, you’ll find a generous loft/bonus room, an additional bedroom, and full bath, providing flexibility for guests, hobbies, or additional living space. The expansive basement offers abundant storage and potential for future finishing. Enjoy exceptional community amenities including a pool, clubhouse with fitness equipment and gathering spaces, tennis, pickleball, and a calendar of activities. With its spacious layout, quality finishes, central air, impressive amenities, and easy, low maintenance resort lifestyle, this wonderful townhome offers the opportunity to enjoy everything Regency at Glen Ellen has to offer! First showings at Open House, Sunday 10/18 12:00pm - 2:00pm...
Contact an agent
Home facts
- Year built:2024
- Listing ID #:73590813
- Updated:October 17, 2026 at 11:20 AM
Rooms and interior
- Bedrooms:2
- Total bathrooms:3
- Full bathrooms:2
- Half bathrooms:1
- Rooms Total:5
- Kitchen Description:Dishwasher, Microwave, Oven, Range, Refrigerator
- Living area:2,357 sq. ft.
Heating and cooling
- Cooling:2 Cooling Zones, Central Air
- Heating:Forced Air, Natural Gas
- Central air:Yes
Structure and exterior
- Roof:Shingle
- Year built:2024
- Building area:2,357 sq. ft.
- Construction Materials:Frame
- Exterior Features:Deck - Composite, Patio
Utilities
- Water:Public
- Sewer:Public Sewer
Finances and disclosures
- Price:$899,995
- Price per sq. ft.:$381.84
- Tax amount:$11,968 (2026)
Features and amenities
- Appliances:Dishwasher, Dryer, Microwave, Range, Refrigerator, Washer
- Laundry features:Dryer, First Floor, In Unit, Washer
- Amenities:Tennis Court(s)
- Pool features:Association, In Ground
Parking
- Total parking spaces:4
- Parking description:Attached, Off Street
- Garage:Yes
- Garage spaces:2
New listings near 12 Plimpton Farm Rd #12
- Open Sun, 12 to 2pmNew
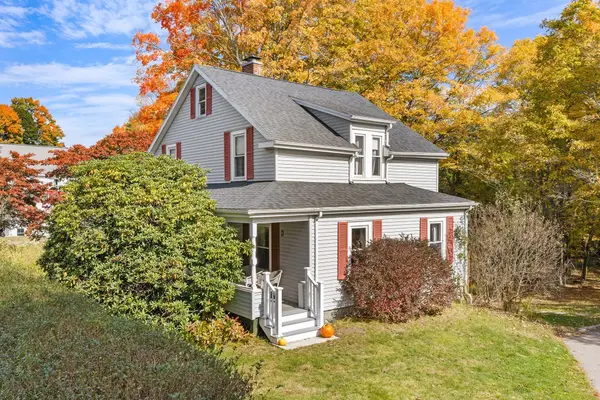 $660,000Active4 beds 2 baths1,851 sq. ft.
193 Exchange St, Millis, MA 02054
MLS# 73591702Listed by: Redfin Corp. - Open Sat, 1 to 2pmNew
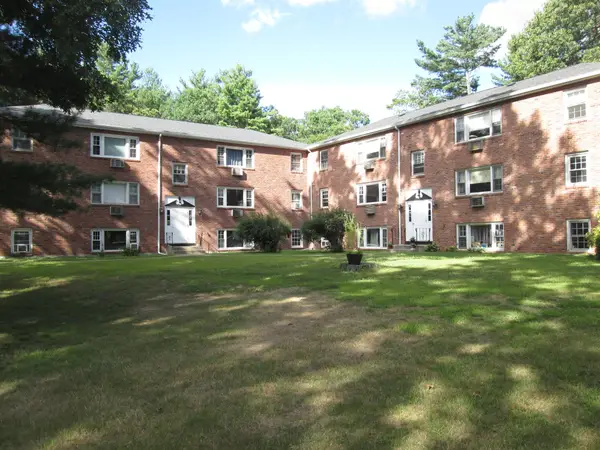 $265,000Active2 beds 1 baths675 sq. ft.
57 Daniels St #4, Millis, MA 02054
MLS# 73590269Listed by: Coldwell Banker Realty - Newton - Open Sun, 2 to 4pmNew
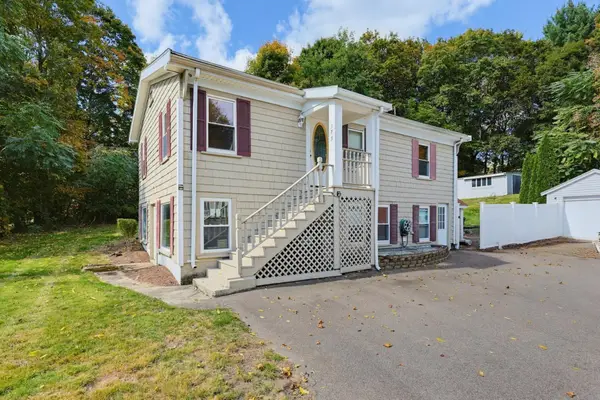 Listed by ERA$560,000Active3 beds 2 baths1,707 sq. ft.
175 Union Street, Millis, MA 02054
MLS# 73587271Listed by: ERA Key Realty Services-Bay State Group 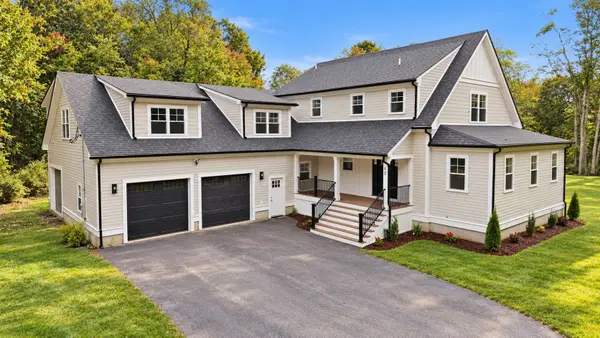 $1,100,000Active4 beds 4 baths3,310 sq. ft.
40 Baltimore St- Lot 2, Millis, MA 02054
MLS# 73586534Listed by: Century 21 The Real Estate Group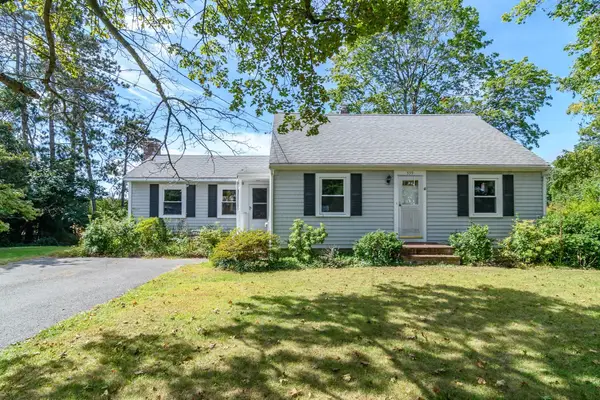 $499,900Active3 beds 1 baths1,894 sq. ft.
339 Plain St, Millis, MA 02054
MLS# 73585140Listed by: Chinatti Realty Group, Inc.- Open Sat, 2 to 4pm
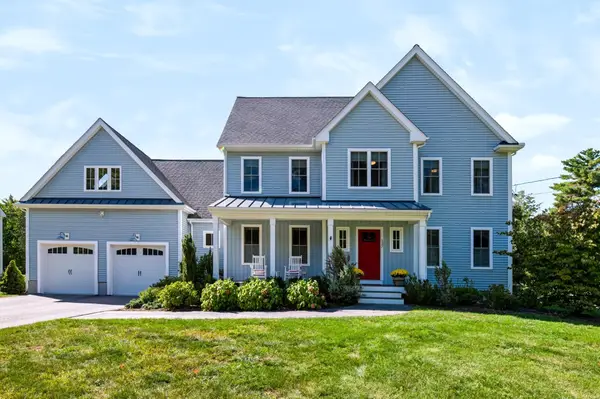 $1,150,000Active4 beds 3 baths5,290 sq. ft.
137 Acorn Street, Millis, MA 02054
MLS# 73583206Listed by: Rawding Realty - Open Sat, 12 to 2pm
 Listed by ERA$1,089,000Active4 beds 3 baths2,808 sq. ft.
1 April Way, Millis, MA 02054
MLS# 73581548Listed by: ERA Key Realty Services-Bay State Group - Open Sat, 12 to 1pm
 $628,900Active4 beds 2 baths1,822 sq. ft.
375 Union St, Millis, MA 02054
MLS# 73581280Listed by: Donahue Real Estate Co. - Open Sun, 2 to 4pm
 Listed by ERA$1,550,000Active4 beds 3 baths3,550 sq. ft.
30 Beech Street, Millis, MA 02054
MLS# 73580855Listed by: ERA Key Realty Services-Bay State Group


Protect your home and budget from life's surprises with an Assurant Home Warranty, backed by a partner that supports you through every step of homeownership. Explore Plans.
© 2023 - 2026 ERA Franchise Systems LLC. All rights reserved. ERA Franchise Systems LLC fully supports the principles of the Fair Housing Act and the Equal Opportunity Act. ERA, ERA Real Estate powered, and their respective logos are registered service marks of ERA Franchise Systems LLC. Each office is independently owned and operated.