
67 West St, Millville, MA 01529
Local realty services provided by:ERA Key Realty Services
67 West St,Millville, MA 01529
$385,000
- 2 Beds
- 1 Baths
- 864 sq. ft.
- Single family
- Active
Listed by: kyle james mcnamara
Office: keller williams realty leading edge
MLS#:73560526
Source:MLSPIN
Price summary
- Price:$385,000
- Price per sq. ft.:$445.6
About this home
Beautifully updated and impeccably maintained ranch offering comfortable one-level living in a peaceful neighborhood setting. The heart of the home is the remodeled kitchen featuring rich custom cabinetry, granite countertops, stainless steel appliances, recessed lighting, and abundant workspace, all opening to bright, inviting living areas with gleaming hardwood floors throughout much of the home.The spacious living room is anchored by a stunning stone fireplace with a wood-burning insert, creating a warm focal point for gatherings and cozy New England evenings. An updated full bath, generously sized bedrooms, and thoughtful improvements throughout make this home truly move-in ready.An attached garage connects through an enclosed breezeway that provides the perfect mudroom, hobby space, or everyday entry. The full basement offers excellent storage and future possibilities.Outside, enjoy a beautifully landscaped, fully fenced backyard with plenty of room for entertaining, gardening, pets, or play. Nature enthusiasts will appreciate direct access to the DCR Blackstone River Greenway, offering miles of scenic walking and biking trails just beyond the property.Conveniently located near Route 146, shopping, dining, and everyday amenities, this home combines modern updates, outstanding outdoor space, and easy commuting in one exceptional package....
Contact an agent
Home facts
- Year built:1955
- Listing ID #:73560526
- Updated:August 13, 2026 at 11:08 AM
Rooms and interior
- Bedrooms:2
- Total bathrooms:1
- Full bathrooms:1
- Rooms Total:5
- Flooring:Hardwood
- Kitchen Description:Cabinets - Upgraded, Countertops - Stone/Granite/Solid, Dishwasher, Flooring - Hardwood, Lighting - Overhead, Microwave, Pantry, Plumbed For Ice Maker, Range, Recessed Lighting, Refrigerator, Water Treatment
- Basement Description:Bulkhead, Concrete, Full, Sump Pump, Unfinished
- Living area:864 sq. ft.
Heating and cooling
- Cooling:Window Unit(s)
- Heating:Baseboard, Oil
Structure and exterior
- Roof:Shingle
- Year built:1955
- Building area:864 sq. ft.
- Lot area:0.36 Acres
- Lot Features:Corner Lot
- Architectural Style:Ranch
- Construction Materials:Frame
- Exterior Features:Rain Gutters
- Foundation Description:Concrete Perimeter
Utilities
- Water:Private
- Sewer:Private Sewer
Finances and disclosures
- Price:$385,000
- Price per sq. ft.:$445.6
- Tax amount:$4,179 (2026)
Features and amenities
- Appliances:Dishwasher, Dryer, Microwave, Range, Refrigerator, Washer, Water Treatment
- Laundry features:Dryer, Electric Dryer Hookup, Washer, Washer Hookup
Parking
- Total parking spaces:5
- Parking description:Attached, Off Street, Paved
- Garage:Yes
- Garage spaces:1
New listings near 67 West St
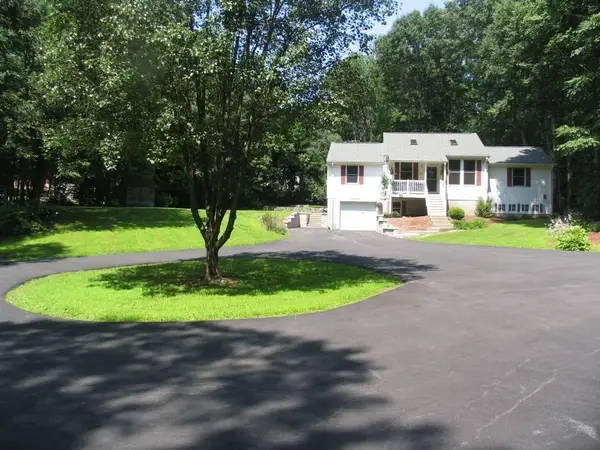 $595,000Active3 beds 2 baths1,696 sq. ft.
85 Thayer, Millville, MA 01529
MLS# 73555175Listed by: Jessica Azarian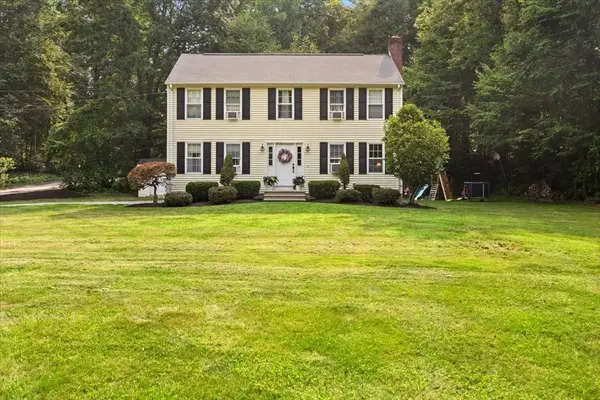 $549,900Active3 beds 2 baths1,728 sq. ft.
530 Chestnut Hill Road, Millville, MA 01529
MLS# 73552361Listed by: Keller Williams Elite Listed by ERA$649,900Active4 beds 3 baths2,400 sq. ft.
60 Forest View Dr, Millville, MA 01529
MLS# 73535273Listed by: ERA Key Realty Services- Milf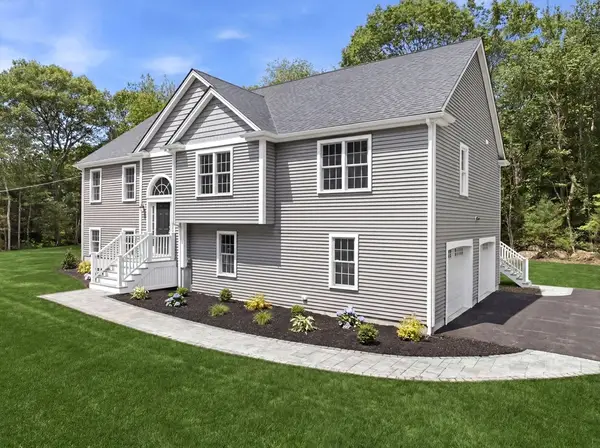 $729,900Active3 beds 2 baths2,194 sq. ft.
61 Grove, Millville, MA 01529
MLS# 73539872Listed by: Mendon Area Real Estate $97,900Active1.38 Acres
70 Hill St, Millville, MA 01529
MLS# 73527445Listed by: Keller Williams Elite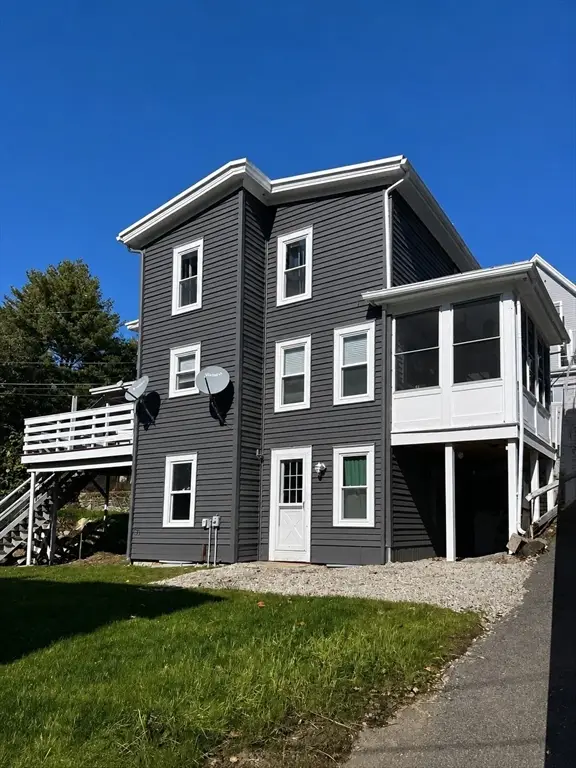 $400,000Active3 beds 1 baths2,530 sq. ft.
34 Lincoln Street, Millville, MA 01529
MLS# 73521883Listed by: Kimball Property Realty Inc. $79,000Active8.69 Acres
57 Kempton Rd, Millville, MA 01529
MLS# 73493135Listed by: Venture $699,900Active9.67 Acres
50 Main Street, Millville, MA 01529
MLS# 73489460Listed by: Keller Williams Realty Leading Edge $450,000Active7.2 Acres
90 Chestnut Hill Road, Millville, MA 01529
MLS# 73473820Listed by: Stone & Vale, LLC


Protect your home and budget from life's surprises with an Assurant Home Warranty, backed by a partner that supports you through every step of homeownership. Explore Plans.
© 2023 - 2026 ERA Franchise Systems LLC. All rights reserved. ERA Franchise Systems LLC fully supports the principles of the Fair Housing Act and the Equal Opportunity Act. ERA, ERA Real Estate powered, and their respective logos are registered service marks of ERA Franchise Systems LLC. Each office is independently owned and operated.