
37 Nahanton Ave, Milton, MA 02186
Local realty services provided by:ERA M. Connie Laplante Real Estate
37 Nahanton Ave,Milton, MA 02186
$839,000
- 3 Beds
- 2 Baths
- 1,248 sq. ft.
- Single family
- Active
Upcoming open houses
- Sun, Aug 2301:00 pm - 02:30 pm
Listed by: julie joyce
Office: coldwell banker realty - milton
MLS#:73563860
Source:MLSPIN
Price summary
- Price:$839,000
- Price per sq. ft.:$672.28
About this home
Welcome to 37 Nahanton Avenue, a charming Colonial offering an exciting opportunity to own in sought-after Milton. Filled with natural light and classic character, this 3-bedroom, 1.5-bath home features beautiful hardwood floors and a warm, inviting living room anchored by a traditional brick fireplace. The comfortable floor plan offers wonderful potential to update, personalize, and create a home that truly reflects your style. Outside, the property offers space to relax, garden, entertain, or enjoy summer gatherings. Set in an established residential neighborhood, this home provides the perfect balance of suburban living and convenience, with easy access to Milton’s schools, parks, shopping, dining, major routes, and Boston.Whether you're a first-time buyer, downsizer, or simply looking for a home you can make your own, 37 Nahanton Avenue is an opportunity not to be missed. Bring your vision and discover the possibilities this Milton gem has to offer!
Contact an agent
Home facts
- Year built:1966
- Listing ID #:73563860
- Updated:August 23, 2026 at 10:58 AM
Rooms and interior
- Bedrooms:3
- Total bathrooms:2
- Full bathrooms:1
- Half bathrooms:1
- Rooms Total:5
- Flooring:Wood
- Basement Description:Bulkhead, Full
- Living area:1,248 sq. ft.
Heating and cooling
- Cooling:2 Cooling Zones, Central Air
- Heating:Oil
- Central air:Yes
Structure and exterior
- Roof:Shingle
- Year built:1966
- Building area:1,248 sq. ft.
- Lot area:0.13 Acres
- Lot Features:Level
- Architectural Style:Colonial
- Exterior Features:Screened
- Foundation Description:Block, Concrete Perimeter
Utilities
- Water:Public
- Sewer:Public Sewer
Finances and disclosures
- Price:$839,000
- Price per sq. ft.:$672.28
- Tax amount:$8,295 (2025)
Parking
- Total parking spaces:3
- Parking description:Off Street
New listings near 37 Nahanton Ave
- Open Sun, 12 to 1:30pmNew
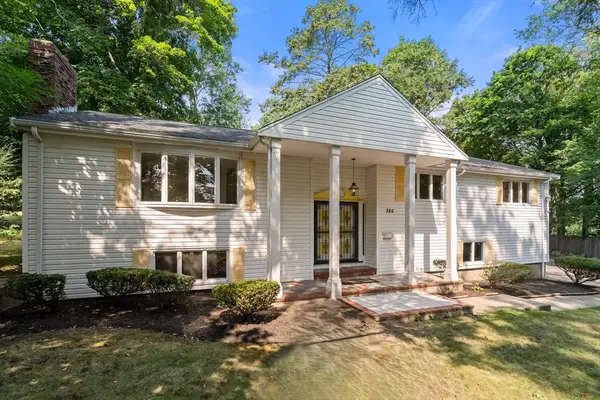 $1,225,000Active3 beds 3 baths3,182 sq. ft.
355 Brush Hill Road, Milton, MA 02186
MLS# 73566740Listed by: Coldwell Banker Realty - Newton - Open Sun, 11am to 1pmNew
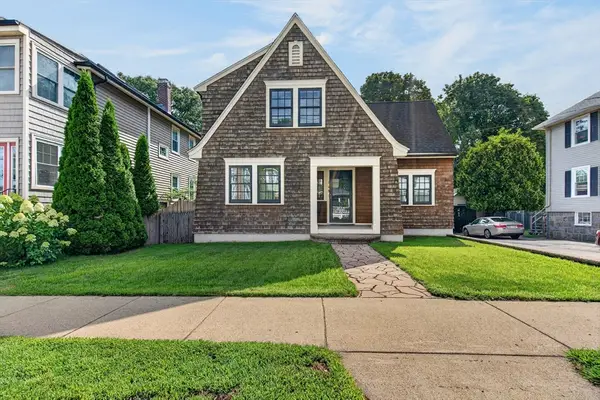 $800,000Active2 beds 2 baths1,574 sq. ft.
165 Thacher, Milton, MA 02186
MLS# 73565892Listed by: eXp Realty LLC - Corporate Office - Open Sun, 11:30am to 1pmNew
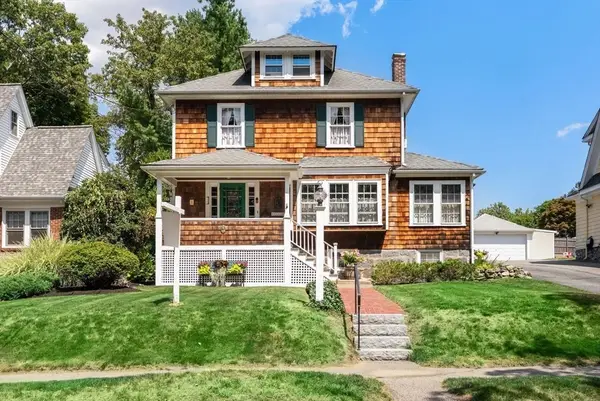 $1,099,000Active4 beds 2 baths2,100 sq. ft.
45 Wendell Park, Milton, MA 02186
MLS# 73565687Listed by: Coldwell Banker Realty - Milton - Open Sun, 1:30 to 3pmNew
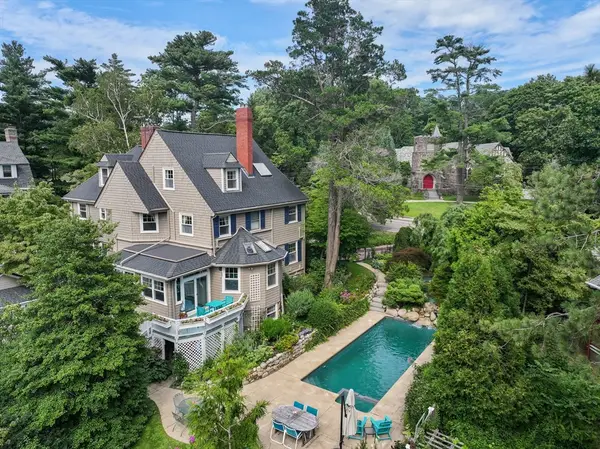 $2,195,000Active6 beds 5 baths4,227 sq. ft.
105 Randolph Ave, Milton, MA 02186
MLS# 73565411Listed by: Coldwell Banker Realty - Milton  $799,000Active3 beds 2 baths1,378 sq. ft.
204 Thacher St, Milton, MA 02186
MLS# 73562524Listed by: Coldwell Banker Realty - Milton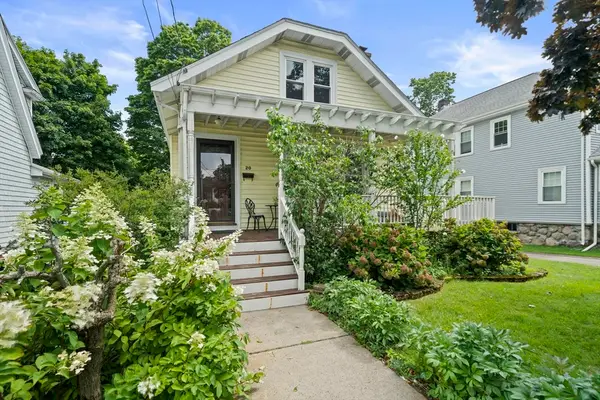 $750,000Active4 beds 2 baths1,416 sq. ft.
20 Fairbanks Rd, Milton, MA 02186
MLS# 73562044Listed by: Real Broker MA, LLC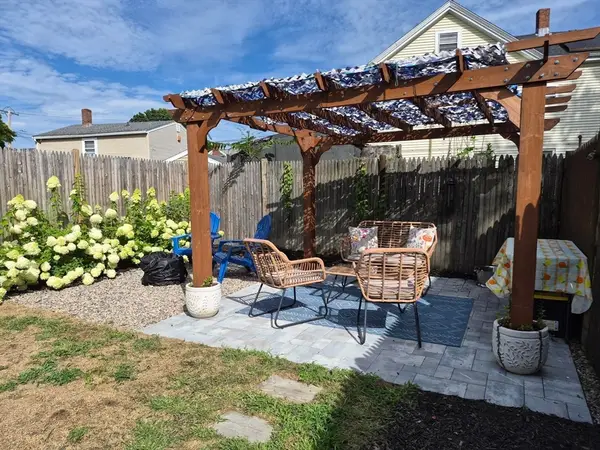 $749,900Active3 beds 2 baths1,746 sq. ft.
50 Brush Hill Rd, Milton, MA 02186
MLS# 73560606Listed by: Keller Williams Realty- Open Sun, 11am to 1pm
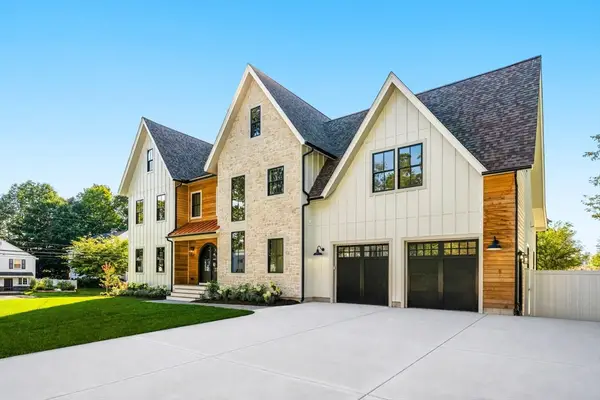 $2,995,000Active5 beds 6 baths5,300 sq. ft.
33 Harbor View Park, Milton, MA 02186
MLS# 73560323Listed by: Coldwell Banker Realty - Boston  $949,900Active3 beds 4 baths1,738 sq. ft.
80 Blue Hills Parkway, Milton, MA 02186
MLS# 73559960Listed by: Compass


Protect your home and budget from life's surprises with an Assurant Home Warranty, backed by a partner that supports you through every step of homeownership. Explore Plans.
© 2023 - 2026 ERA Franchise Systems LLC. All rights reserved. ERA Franchise Systems LLC fully supports the principles of the Fair Housing Act and the Equal Opportunity Act. ERA, ERA Real Estate powered, and their respective logos are registered service marks of ERA Franchise Systems LLC. Each office is independently owned and operated.