
45 Wendell Park, Milton, MA 02186
Local realty services provided by:ERA Key Realty Services
45 Wendell Park,Milton, MA 02186
$1,099,000
- 4 Beds
- 2 Baths
- 2,100 sq. ft.
- Single family
- Active
Upcoming open houses
- Sun, Aug 2311:30 am - 01:00 pm
Listed by: bridget conroy
Office: coldwell banker realty - milton
MLS#:73565687
Source:MLSPIN
Price summary
- Price:$1,099,000
- Price per sq. ft.:$523.33
About this home
Only the second owners have ever called this house home, and that kind of stewardship is impossible to fake. It shows in every room. Warm floors, generous light, and rich original woodwork greet you at the door and carry through the main level. The kitchen was updated a decade ago with choices that were timeless then and still feel current now, the mark of an owner who renovated for the long haul rather than the trend. Out front, a welcoming porch looks across the street to the park, the kind of spot where mornings slow down and neighbors stop to talk. Out back, a patio sits level with both the house and the yard, an easy flow from kitchen to grill to pool. The pool itself was renovated three years ago, with a dedicated changing room right off the deck. Four well proportioned bedrooms anchor the sleeping level, while the finished attic adds flexible space above and two dedicated offices mean working from home never means working from the dining table.
Contact an agent
Home facts
- Year built:1890
- Listing ID #:73565687
- Updated:August 23, 2026 at 01:26 PM
Rooms and interior
- Bedrooms:4
- Total bathrooms:2
- Full bathrooms:1
- Half bathrooms:1
- Rooms Total:9
- Flooring:Flooring - Hardwood, Wood
- Dining Description:Closet/Cabinets - Custom Built, French Doors, Hardwood
- Kitchen Description:Balcony / Deck, Cabinets - Upgraded, Closet, Dishwasher, Exterior Access, Flooring - Hardwood, Microwave, Range, Recessed Lighting, Refrigerator, Remodeled
- Basement Description:Full
- Living area:2,100 sq. ft.
Heating and cooling
- Cooling:Window Unit(s)
- Heating:Hot Water
Structure and exterior
- Roof:Shingle
- Year built:1890
- Building area:2,100 sq. ft.
- Lot area:0.22 Acres
- Lot Features:Gentle Sloping
- Architectural Style:Colonial
- Construction Materials:Frame
- Exterior Features:Deck - Roof, Patio, Porch
- Foundation Description:Stone
Schools
- High school:Milton High
- Middle school:Pierce
- Elementary school:Glover
Utilities
- Water:Public
- Sewer:Public Sewer
Finances and disclosures
- Price:$1,099,000
- Price per sq. ft.:$523.33
- Tax amount:$11,150 (2026)
Features and amenities
- Appliances:Dishwasher, Dryer, Microwave, Range, Refrigerator, Washer
- Laundry features:Dryer, Washer
- Amenities:Center Hall, Closet - Linen, Closet/Cabinets - Custom Built, Foyer
- Pool features:In Ground, Private Pool
Parking
- Total parking spaces:6
- Parking description:Detached, Off Street
- Garage:Yes
- Garage spaces:2
New listings near 45 Wendell Park
- Open Sun, 12 to 1:30pmNew
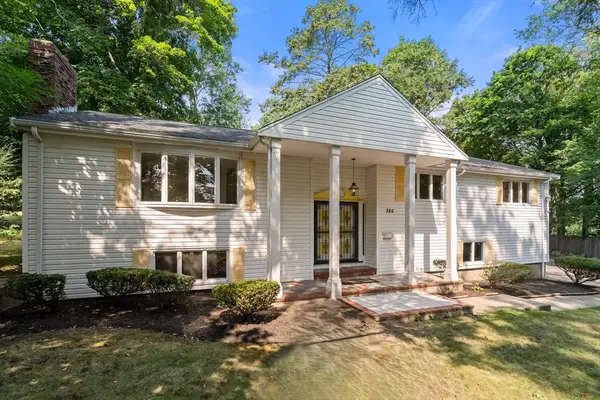 $1,225,000Active3 beds 3 baths3,182 sq. ft.
355 Brush Hill Road, Milton, MA 02186
MLS# 73566740Listed by: Coldwell Banker Realty - Newton - Open Sun, 11am to 1pmNew
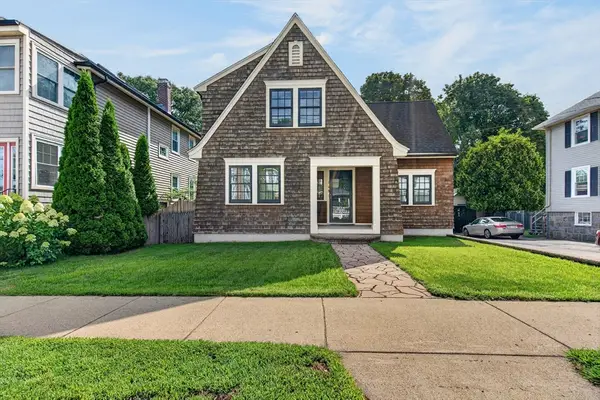 $800,000Active2 beds 2 baths1,574 sq. ft.
165 Thacher, Milton, MA 02186
MLS# 73565892Listed by: eXp Realty LLC - Corporate Office - Open Sun, 1:30 to 3pmNew
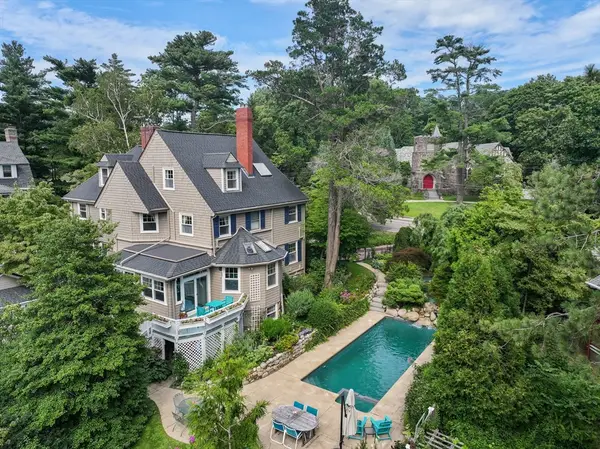 $2,195,000Active6 beds 5 baths4,227 sq. ft.
105 Randolph Ave, Milton, MA 02186
MLS# 73565411Listed by: Coldwell Banker Realty - Milton - Open Sun, 1 to 2:30pmNew
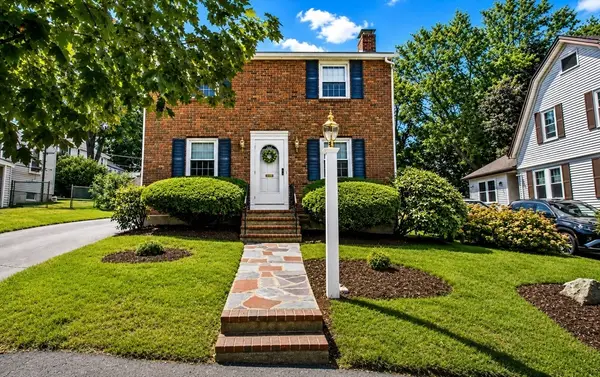 $839,000Active3 beds 2 baths1,248 sq. ft.
37 Nahanton Ave, Milton, MA 02186
MLS# 73563860Listed by: Coldwell Banker Realty - Milton - New
 $799,000Active3 beds 2 baths1,378 sq. ft.
204 Thacher St, Milton, MA 02186
MLS# 73562524Listed by: Coldwell Banker Realty - Milton 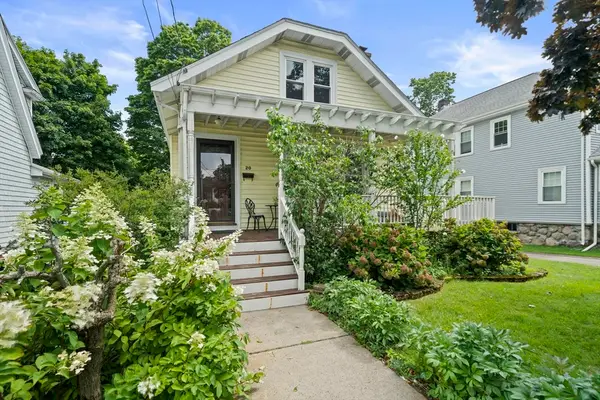 $750,000Active4 beds 2 baths1,416 sq. ft.
20 Fairbanks Rd, Milton, MA 02186
MLS# 73562044Listed by: Real Broker MA, LLC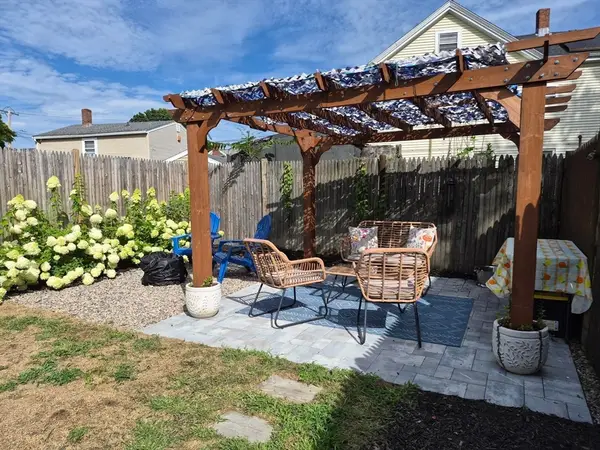 $749,900Active3 beds 2 baths1,746 sq. ft.
50 Brush Hill Rd, Milton, MA 02186
MLS# 73560606Listed by: Keller Williams Realty- Open Sun, 11am to 1pm
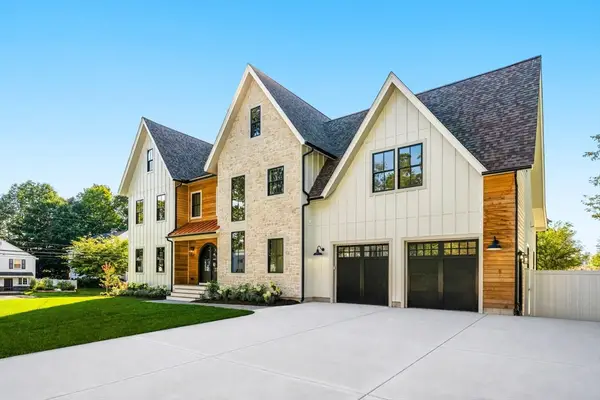 $2,995,000Active5 beds 6 baths5,300 sq. ft.
33 Harbor View Park, Milton, MA 02186
MLS# 73560323Listed by: Coldwell Banker Realty - Boston  $949,900Active3 beds 4 baths1,738 sq. ft.
80 Blue Hills Parkway, Milton, MA 02186
MLS# 73559960Listed by: Compass


Protect your home and budget from life's surprises with an Assurant Home Warranty, backed by a partner that supports you through every step of homeownership. Explore Plans.
© 2023 - 2026 ERA Franchise Systems LLC. All rights reserved. ERA Franchise Systems LLC fully supports the principles of the Fair Housing Act and the Equal Opportunity Act. ERA, ERA Real Estate powered, and their respective logos are registered service marks of ERA Franchise Systems LLC. Each office is independently owned and operated.