
18 Betty Jean Dr, Monson, MA 01057
Local realty services provided by:ERA Hart Sargis-Breen Real Estate
18 Betty Jean Dr,Monson, MA 01057
$385,000
- 4 Beds
- 2 Baths
- 2,107 sq. ft.
- Single family
- Active
Upcoming open houses
- Sat, Oct 3112:00 pm - 02:00 pm
Listed by: the acuna group, elias acuna
Office: acuna real estate
MLS#:73594971
Source:MLSPIN
Price summary
- Price:$385,000
- Price per sq. ft.:$182.72
About this home
Bring your vision to this spacious 4-bedroom, 2-bath Cape on 1.77 acres in Monson! Offering over 2,100 sqft. of living space, this home features a bright living room with wood flooring and a stone fireplace, a separate dining room, and a kitchen with generous cabinet space. A welcoming family room with built-in shelving, wood accents and a wood stove provides another inviting gathering space. The rear deck overlooks the wooded backyard, offering a peaceful spot to relax and enjoy the seasons. An attached two-car garage and walk-out basement add storage and everyday convenience. With classic character and plenty of room, this home is ready for its next chapter!
Contact an agent
Home facts
- Year built:1973
- Listing ID #:73594971
- Updated:October 28, 2026 at 12:01 PM
Rooms and interior
- Bedrooms:4
- Total bathrooms:2
- Full bathrooms:2
- Rooms Total:8
- Flooring:Carpet, Wood
- Dining Description:Wood
- Kitchen Description:Range, Refrigerator
- Basement Description:Concrete, Walk-Out Access
- Living area:2,107 sq. ft.
Heating and cooling
- Heating:Baseboard, Oil
Structure and exterior
- Year built:1973
- Building area:2,107 sq. ft.
- Lot area:1.77 Acres
- Lot Features:Wooded
- Architectural Style:Cape
- Exterior Features:Deck, Rain Gutters
- Foundation Description:Concrete Perimeter
Utilities
- Water:Public
- Sewer:Public Sewer
Finances and disclosures
- Price:$385,000
- Price per sq. ft.:$182.72
- Tax amount:$5,829 (2026)
Features and amenities
- Appliances:Range, Refrigerator
Parking
- Total parking spaces:6
- Parking description:Attached, Garage Door Opener, Off Street, Paved Drive
- Garage:Yes
- Garage spaces:2
New listings near 18 Betty Jean Dr
- New
 $350,000Active3 beds 2 baths1,632 sq. ft.
223 Wilbraham Rd, Monson, MA 01057
MLS# 73595808Listed by: Landmark, REALTORS®  $519,900Active4 beds 2 baths1,824 sq. ft.
42 Hovey Road, Monson, MA 01057
MLS# 73591191Listed by: Class Realty, Inc. $234,000Active2 beds 1 baths792 sq. ft.
6 Crowhill Road, Monson, MA 01057
MLS# 73590243Listed by: Naples Realty Group $499,000Active3 beds 3 baths2,200 sq. ft.
1 Heritage Ln, Monson, MA 01057
MLS# 73589534Listed by: Fiore Real Estate $199,900Active2 beds 1 baths1,386 sq. ft.
15 Margaret, Monson, MA 01057
MLS# 73589492Listed by: Landmark, REALTORS® $389,900Active5 beds 4 baths3,114 sq. ft.
11 Wales Rd, Monson, MA 01057
MLS# 73589191Listed by: Chestnut Oak Associates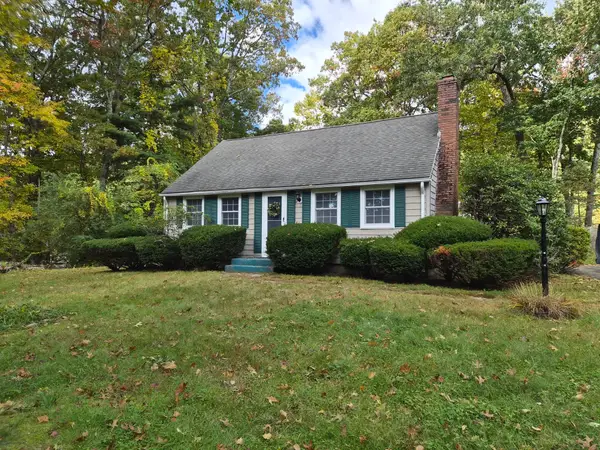 $369,900Active4 beds 2 baths1,514 sq. ft.
4 Silver Street, Monson, MA 01057
MLS# 73588984Listed by: Century 21 North East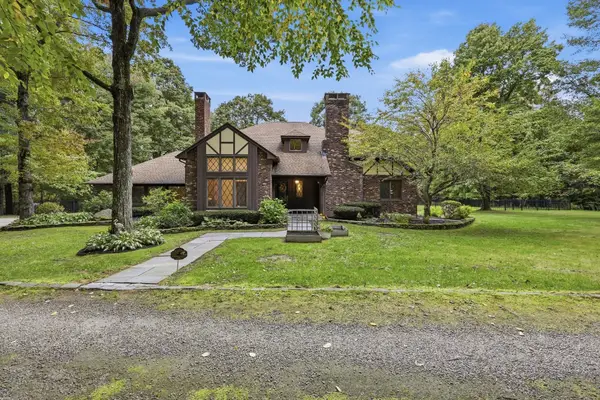 $599,900Active3 beds 3 baths2,868 sq. ft.
43 Paradise Lake Rd, Monson, MA 01057
MLS# 73586383Listed by: Keller Williams Realty $250,000Active6 beds 5 baths2,997 sq. ft.
86 Main St, Monson, MA 01057
MLS# 73585153Listed by: Coldwell Banker Realty - Western MA


Protect your home and budget from life's surprises with an Assurant Home Warranty, backed by a partner that supports you through every step of homeownership. Explore Plans.
© 2023 - 2026 ERA Franchise Systems LLC. All rights reserved. ERA Franchise Systems LLC fully supports the principles of the Fair Housing Act and the Equal Opportunity Act. ERA, ERA Real Estate powered, and their respective logos are registered service marks of ERA Franchise Systems LLC. Each office is independently owned and operated.