
193 Lower Hampden Rd, Monson, MA 01057
Local realty services provided by:ERA M. Connie Laplante Real Estate
193 Lower Hampden Rd,Monson, MA 01057
$669,900
- 4 Beds
- 3 Baths
- 2,265 sq. ft.
- Single family
- Active
Upcoming open houses
- Sat, Oct 1011:00 am - 01:00 pm
Listed by: carlos dos santos jr.
Office: ideal real estate services, inc.
MLS#:73544714
Source:MLSPIN
Price summary
- Price:$669,900
- Price per sq. ft.:$295.76
About this home
Elevated Living. Timeless Style. Brand-New Construction. Welcome to 193 Lower Hampden Road, where classic Colonial architecture meets the comfort, efficiency, and craftsmanship of brand-new construction. Set on an elevated lot with beautiful views, this 4-bedroom, 3-bathroom home offers approximately 2,265 square feet of thoughtfully designed living space. From the moment you arrive, classic design, quality materials, and modern finishes create warmth and understated luxury. Hardwood floors flow through the living spaces, complemented by granite countertops, modern kitchen appliances, and quality building materials throughout. The kitchen is both beautiful and functional, perfect for everyday meals and effortless entertaining. The primary suite is a private retreat, with a beautifully appointed bath featuring a tile walk-in shower that adds a spa-like touch. Built with efficiency in mind, the home features spray-foam insulation for a comfortable, well-insulated living environment and enhanced energy efficiency year-round. Step outside to the Trex deck, ideal for morning coffee, summer gatherings, or unwinding while taking in the views. A whole-house water softener and filtration system adds comfort and convenience, while the paved driveway and walkway provide a polished approach. Home Highlights: New construction Colonial, 4 bedrooms, 3 full bathrooms, Approx. 2,265 sq ft, Elevated lot with scenic views, Quality, high-end building materials, Hardwood floors & granite countertops, Modern kitchen appliances, Primary suite with tile walk-in shower, Spray-foam insulation & energy-efficient construction, Trex deck, Whole-house water softener & filtration, Paved driveway & walkway. This more than a new house. It's a place to gather with family, entertain friends, enjoy the views, and create memories for years to come. Experience 193 Lower Hampden Road and discover a home built with quality, comfort, and timeless style in mind....
Contact an agent
Home facts
- Year built:2025
- Listing ID #:73544714
- Updated:October 08, 2026 at 11:26 AM
Rooms and interior
- Bedrooms:4
- Total bathrooms:3
- Full bathrooms:3
- Rooms Total:7
- Flooring:Tile, Wood
- Dining Description:Exterior Access, Open Floorplan, Recessed Lighting, Wood
- Kitchen Description:Countertops - Stone/Granite/Solid, ENERGY STAR Qualified Dishwasher, ENERGY STAR Qualified Refrigerator, Exterior Access, Flooring - Wood, Kitchen Island, Open Floorplan, Pantry, Range, Recessed Lighting, Stainless Steel Appliances, Water Treatment
- Basement Description:Concrete, Full, Garage Access, Interior Entry, Unfinished
- Living area:2,265 sq. ft.
Heating and cooling
- Cooling:ENERGY STAR Qualified Equipment, High Seer Heat Pump (12+)
- Heating:ENERGY STAR Qualified Equipment, Electric, Forced Air, Heat Pump
Structure and exterior
- Roof:Shingle
- Year built:2025
- Building area:2,265 sq. ft.
- Lot area:1.38 Acres
- Lot Features:Sloped
- Architectural Style:Colonial
- Construction Materials:Frame
- Exterior Features:Deck - Wood, Rain Gutters
- Foundation Description:Concrete Perimeter
Utilities
- Water:Private
- Sewer:Private Sewer
Finances and disclosures
- Price:$669,900
- Price per sq. ft.:$295.76
- Tax amount:$1,048 (2026)
Features and amenities
- Appliances:ENERGY STAR Qualified Dishwasher, ENERGY STAR Qualified Refrigerator, Range, Water Treatment
- Laundry features:Cabinets - Upgraded, Countertops - Stone/Granite/Solid, Electric Dryer Hookup, Flooring - Stone/Ceramic Tile, Second Floor, Washer Hookup
Parking
- Total parking spaces:12
- Parking description:Attached, Garage Door Opener, Off Street, Paved, Paved Drive
- Garage:Yes
- Garage spaces:2
New listings near 193 Lower Hampden Rd
- New
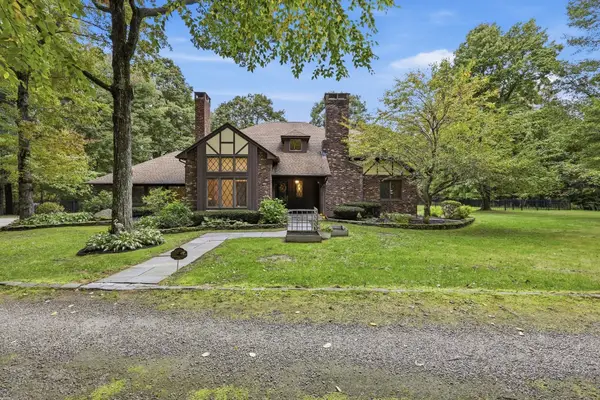 $599,900Active3 beds 3 baths2,868 sq. ft.
43 Paradise Lake Rd, Monson, MA 01057
MLS# 73586383Listed by: Keller Williams Realty - New
 $250,000Active6 beds 5 baths2,997 sq. ft.
86 Main St, Monson, MA 01057
MLS# 73585153Listed by: Coldwell Banker Realty - Western MA 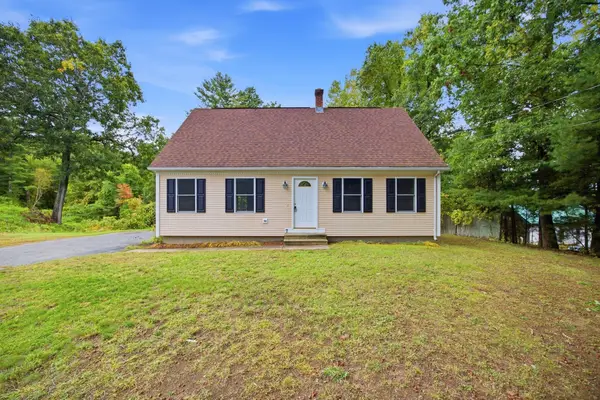 $360,000Active2 beds 1 baths1,014 sq. ft.
7 Beebe Rd, Monson, MA 01057
MLS# 73582834Listed by: Coldwell Banker Realty - Western MA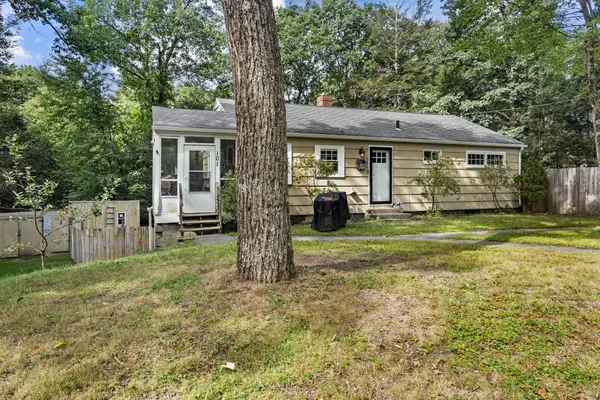 $335,000Active3 beds 2 baths1,040 sq. ft.
101 Wales Rd, Monson, MA 01057
MLS# 73577779Listed by: REMAX Connections- Open Sat, 1:30 to 3pm
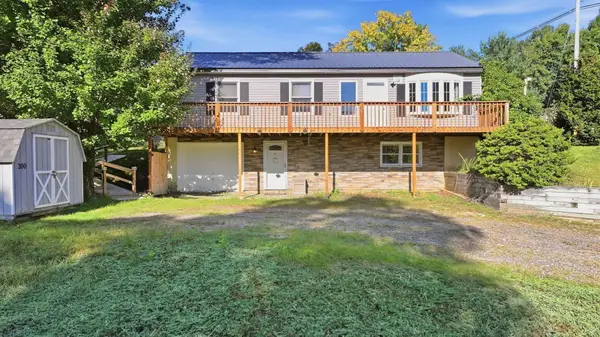 $390,000Active3 beds 2 baths1,056 sq. ft.
200 Wilbraham Rd, Monson, MA 01057
MLS# 73577784Listed by: Mathieu Newton Sotheby's International Realty  $195,000Active8.22 Acres
275 Silver St, Monson, MA 01057
MLS# 73575318Listed by: Property One $375,000Active3 beds 2 baths1,482 sq. ft.
6 North Lane, Monson, MA 01057
MLS# 73575353Listed by: Berkshire Hathaway HomeServices Realty Professionals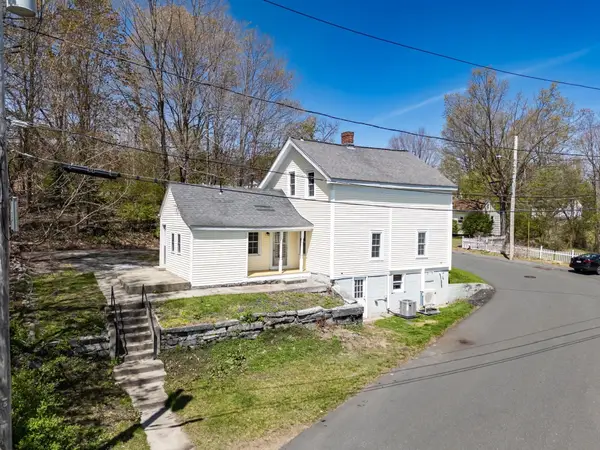 $299,900Active3 beds 2 baths1,257 sq. ft.
42 Washington St, Monson, MA 01057
MLS# 73573640Listed by: Kempf-Vanderburgh Realty Consultants, Inc. $95,000Active3.11 Acres
Lot 0 Woodhill Road, Monson, MA 01057
MLS# 73571398Listed by: Keller Williams Realty $300,000Active3 beds 2 baths1,300 sq. ft.
270 Stafford Road, Monson, MA 01057
MLS# 73569796Listed by: C. Lavoie Real Estate


Protect your home and budget from life's surprises with an Assurant Home Warranty, backed by a partner that supports you through every step of homeownership. Explore Plans.
© 2023 - 2026 ERA Franchise Systems LLC. All rights reserved. ERA Franchise Systems LLC fully supports the principles of the Fair Housing Act and the Equal Opportunity Act. ERA, ERA Real Estate powered, and their respective logos are registered service marks of ERA Franchise Systems LLC. Each office is independently owned and operated.