
41 Pease Ave, Monson, MA 01057
Local realty services provided by:ERA Key Realty Services
41 Pease Ave,Monson, MA 01057
$299,900
- 4 Beds
- 2 Baths
- 1,392 sq. ft.
- Single family
- Active
Upcoming open houses
- Sat, Aug 2210:00 am - 11:30 am
Listed by: jennifer tetreault
Office: berkshire hathaway homeservices realty professionals
MLS#:73559912
Source:MLSPIN
Price summary
- Price:$299,900
- Price per sq. ft.:$215.45
About this home
Step into the timeless charm of this classic 1889 farmhouse, where historic character meets everyday comfort. Situated on a beautiful .71-acre corner lot, this 4-bedroom, 1.5-bath home offers warmth, space, and unique architectural details throughout. The country kitchen features wide-board pine floors, while the dining room showcases beautiful built-in shelving that adds both charm and functionality. Relax in the inviting living room with a cozy fireplace, radiant ceiling heat, and a mini-split system providing efficient heating and cooling. The spacious primary bedroom also features a mini-split for year-round comfort and a walk-in closet. The enclosed porch provides a welcoming space to enjoy your morning coffee, read a book, or unwind at the end of the day. Outside, the detached two-car garage includes a second floor, offering abundant storage or potential workspace. If you've been searching for a home with classic farmhouse character, and generous outdoor space, this is one you won't want to miss!...
Contact an agent
Home facts
- Year built:1889
- Listing ID #:73559912
- Updated:August 21, 2026 at 04:30 PM
Rooms and interior
- Bedrooms:4
- Total bathrooms:2
- Full bathrooms:1
- Half bathrooms:1
- Rooms Total:7
- Flooring:Carpet, Tile, Wood
- Dining Description:Stone/Ceramic Tile
- Kitchen Description:Dishwasher, Exterior Access, Flooring - Wood, Kitchen Island, Range, Refrigerator
- Basement Description:Concrete, Interior Entry, Partial
- Living area:1,392 sq. ft.
Heating and cooling
- Cooling:2 Cooling Zones, Ductless
- Heating:Ductless, Electric, Electric Baseboard, Oil, Radiant
Structure and exterior
- Roof:Shingle
- Year built:1889
- Building area:1,392 sq. ft.
- Lot area:0.71 Acres
- Lot Features:Cleared, Corner Lot
- Architectural Style:Antique, Farmhouse
- Construction Materials:Frame
- Exterior Features:Porch - Enclosed
- Foundation Description:Stone
Schools
- High school:Per Board Of Ed
- Middle school:Per Board Of Ed
- Elementary school:Per Board Of Ed
Utilities
- Water:Public
- Sewer:Public Sewer
Finances and disclosures
- Price:$299,900
- Price per sq. ft.:$215.45
- Tax amount:$3,960 (2026)
Features and amenities
- Appliances:Dishwasher, Range, Refrigerator
- Laundry features:Electric Dryer Hookup, First Floor, Washer Hookup
Parking
- Total parking spaces:4
- Parking description:Detached, Off Street, Paved, Storage, Workshop in Garage
- Garage:Yes
- Garage spaces:2
New listings near 41 Pease Ave
- New
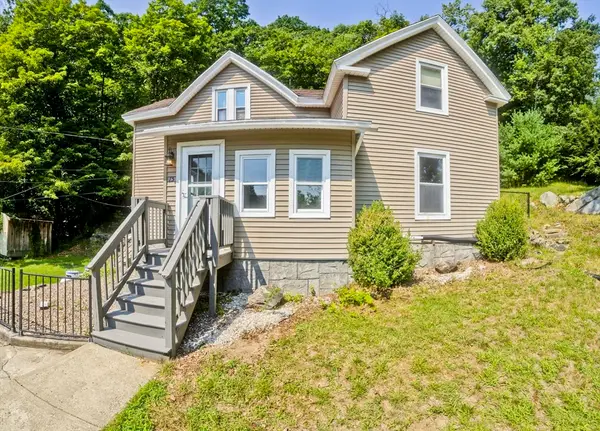 $299,950Active4 beds 2 baths1,564 sq. ft.
15 Bridge St, Monson, MA 01057
MLS# 73564687Listed by: HB Real Estate, LLC 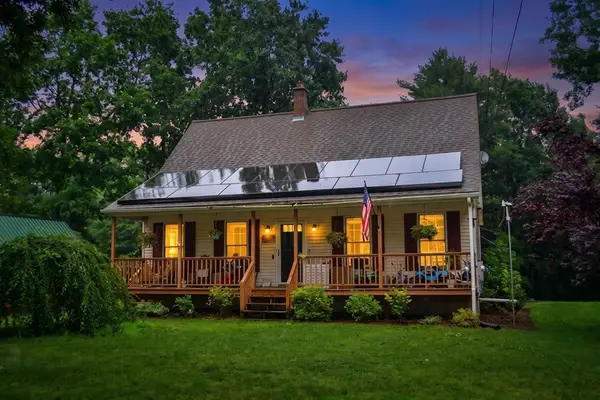 $429,000Active4 beds 2 baths1,778 sq. ft.
334 Stafford Rd, Monson, MA 01057
MLS# 73558727Listed by: Landmark, REALTORS®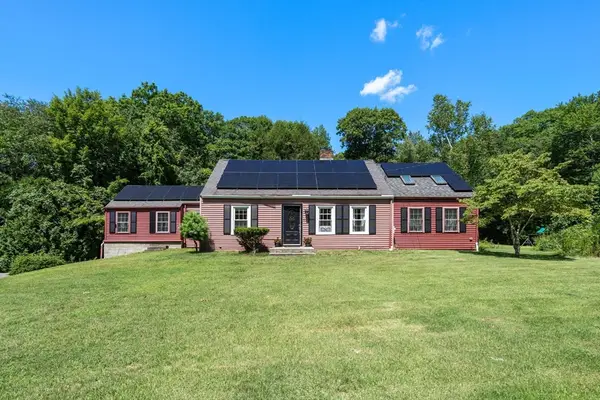 $424,900Active4 beds 1 baths1,915 sq. ft.
48 Brimfield Rd, Monson, MA 01057
MLS# 73560232Listed by: Coldwell Banker Realty - Western MA- Open Sun, 12 to 1:30pm
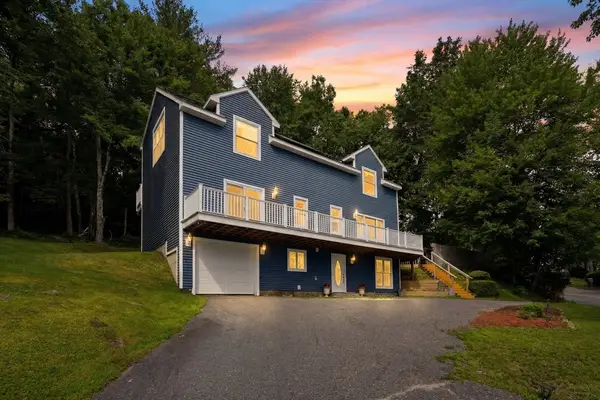 $479,000Active4 beds 4 baths3,588 sq. ft.
70 High St, Monson, MA 01057
MLS# 73558720Listed by: Century 21 North East 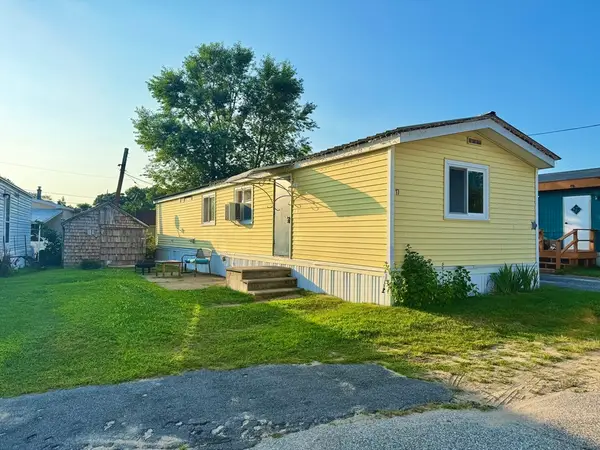 $108,800Active2 beds 1 baths728 sq. ft.
268 Palmer Rd #17, Monson, MA 01057
MLS# 73557415Listed by: Media Realty Group Inc.- Open Sun, 2 to 4pm
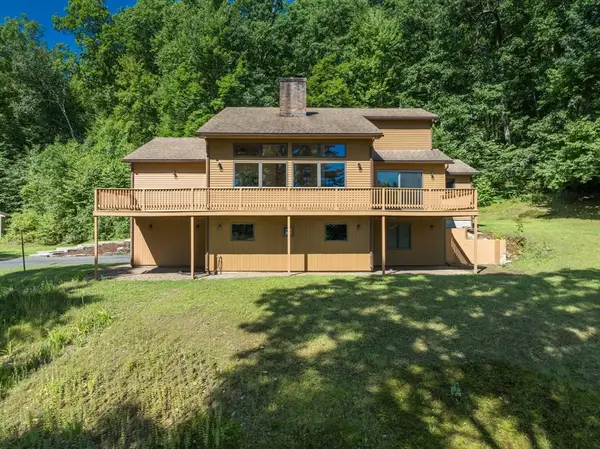 $629,900Active5 beds 4 baths3,542 sq. ft.
35 Old Stagecoach Dr, Monson, MA 01057
MLS# 73554892Listed by: Coldwell Banker Realty - Western MA 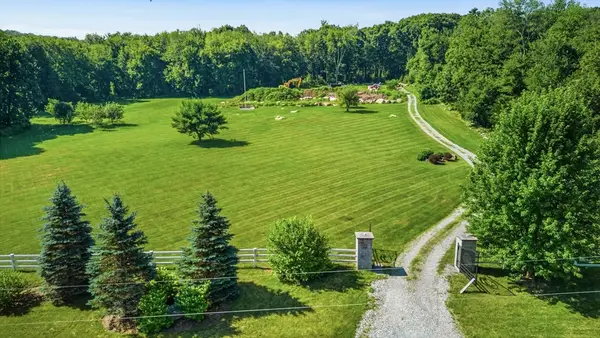 $299,413Active28.21 Acres
53-2A Cote Rd, Monson, MA 01057
MLS# 73554805Listed by: Coldwell Banker Realty - Western MA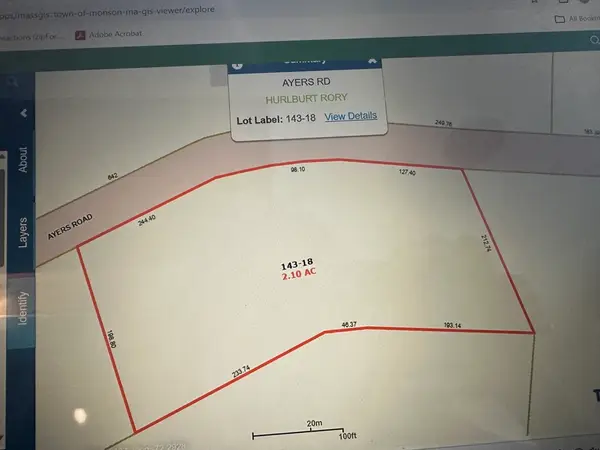 $84,900Active2.1 Acres
Parcel 2 Ayres, Monson, MA 01057
MLS# 73554156Listed by: William Raveis R.E. & Home Services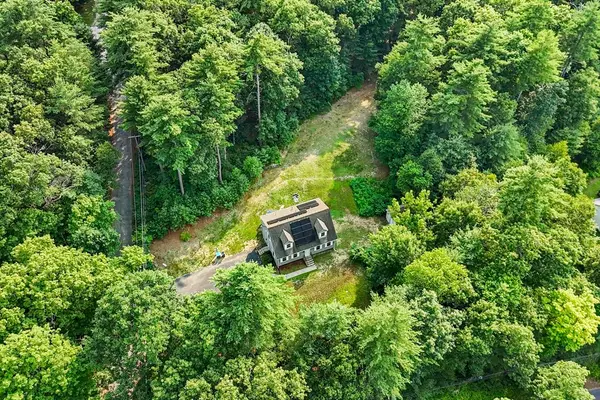 Listed by ERA$465,000Active4 beds 3 baths1,596 sq. ft.
1 Lakeshore Dr, Monson, MA 01057
MLS# 73552440Listed by: ERA M Connie Laplante Real Estate


Protect your home and budget from life's surprises with an Assurant Home Warranty, backed by a partner that supports you through every step of homeownership. Explore Plans.
© 2023 - 2026 ERA Franchise Systems LLC. All rights reserved. ERA Franchise Systems LLC fully supports the principles of the Fair Housing Act and the Equal Opportunity Act. ERA, ERA Real Estate powered, and their respective logos are registered service marks of ERA Franchise Systems LLC. Each office is independently owned and operated.