
296 Castle Road, Nahant, MA 01908
Local realty services provided by:ERA Millennium Real Estate
Upcoming open houses
- Sun, Sep 0612:00 pm - 02:00 pm
Listed by: lisa scourtas
Office: re/max beacon
MLS#:73543431
Source:MLSPIN
Price summary
- Price:$1,790,000
- Price per sq. ft.:$653.05
About this home
NEW CONSTRUCTION! Impeccable quality, with meticulously chosen details throughout. The thoughtfully designed versatile great room/kitchen space w/FP & lofted ceiling facilitates both everyday functionality and refined entertaining. Open concept kitchen w/substantial sized island assures the chef/host is always an integral part of the party. Warm beachy tones envelope you, bringing comfort to the generous sized space. First floor en-suite main bedroom can provide elder single level living needs, or be a fabulous guest suite.Three generous sized bedrooms on 2nd flr have ample closets, solid hardwood flooring throughout, central air. Laundry hookups on both floors. Dry basement offers addl options for family entertainment space. Exterior is practically maintenance free with premium quality "Everlast Siding". NO FLOOD ins required. Enjoy ocean breezes from beautiful sandy beaches surrounding you. Multiple beachside parks to enjoy scenic ocean views, Audubon trails, boating/kayak/windsurf...it's like being on vacation. Every day. This is a rare opportunity to have your forever home, in a location like nowhere else...
Contact an agent
Home facts
- Year built:2026
- Listing ID #:73543431
- Updated:September 06, 2026 at 11:02 AM
Rooms and interior
- Bedrooms:4
- Total bathrooms:3
- Full bathrooms:2
- Half bathrooms:1
- Rooms Total:7
- Flooring:Hardwood, Tile
- Dining Description:Cathedral Ceiling(s), Deck - Exterior, Decorative Molding, Exterior Access, Hardwood, Open Floorplan, Overhead
- Kitchen Description:Countertops - Stone/Granite/Solid, Deck - Exterior, Dining Area, Dishwasher, Disposal, Exterior Access, Flooring - Hardwood, Gas Stove, Kitchen Island, Lighting - Overhead, Lighting - Pendant, Microwave, Open Floorplan, Range, Recessed Lighting, Refrigerator, Slider
- Basement Description:Concrete, Full, Interior Entry
- Living area:2,741 sq. ft.
Heating and cooling
- Cooling:2 Cooling Zones, Central Air
- Heating:Central, Forced Air, Natural Gas
- Central air:Yes
Structure and exterior
- Roof:Shingle
- Year built:2026
- Building area:2,741 sq. ft.
- Lot area:0.25 Acres
- Lot Features:Level
- Architectural Style:Contemporary
- Construction Materials:Frame
- Exterior Features:Deck - Composite, Porch, Professional Landscaping, Rain Gutters
- Foundation Description:Concrete Perimeter
Schools
- High school:Swampscott Hs
- Middle school:Swampscott Ms
- Elementary school:Johnson Elementary
Utilities
- Water:Public
- Sewer:Public Sewer
Finances and disclosures
- Price:$1,790,000
- Price per sq. ft.:$653.05
- Tax amount:$4,352 (2026)
Features and amenities
- Appliances:Dishwasher, Disposal, Microwave, Range, Refrigerator
- Laundry features:Dryer Hookup - Electric, First Floor, Main Level, Washer Hookup
- Amenities:Gas Water Heater
Parking
- Total parking spaces:4
- Parking description:Attached, Garage Door Opener, Off Street, Paved
- Garage:Yes
- Garage spaces:2
New listings near 296 Castle Road
- Open Sun, 11am to 12:30pmNew
 $950,000Active3 beds 2 baths1,736 sq. ft.
7 Intervale Rd, Nahant, MA 01908
MLS# 73571174Listed by: RE/MAX Beacon  $699,900Active3 beds 1 baths1,271 sq. ft.
26 Central Street, Nahant, MA 01908
MLS# 73563307Listed by: Toner Real Estate, LLC- Open Sun, 11am to 12:30pm
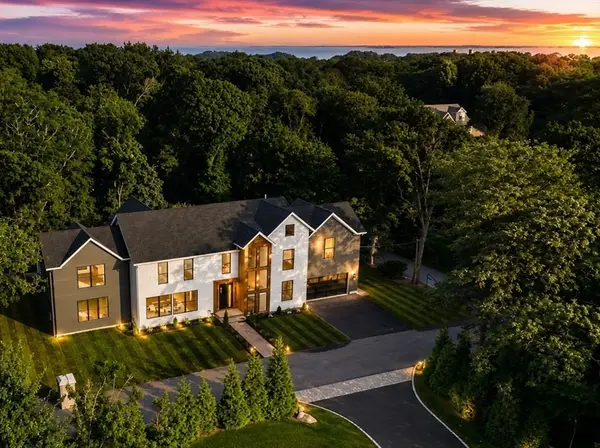 $2,999,000Active5 beds 6 baths4,200 sq. ft.
43 Pleasant St, Nahant, MA 01908
MLS# 73554959Listed by: Be Live in Realty 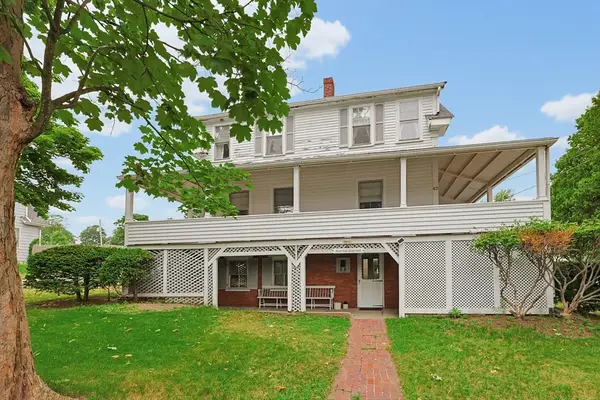 $799,000Active3 beds 1 baths1,431 sq. ft.
42 Flash Rd, Nahant, MA 01908
MLS# 73551163Listed by: William Raveis R.E. & Home Services $532,000Active0.26 Acres
6 Goddard Drive, Nahant, MA 01908
MLS# 73548358Listed by: The Greene Realty Group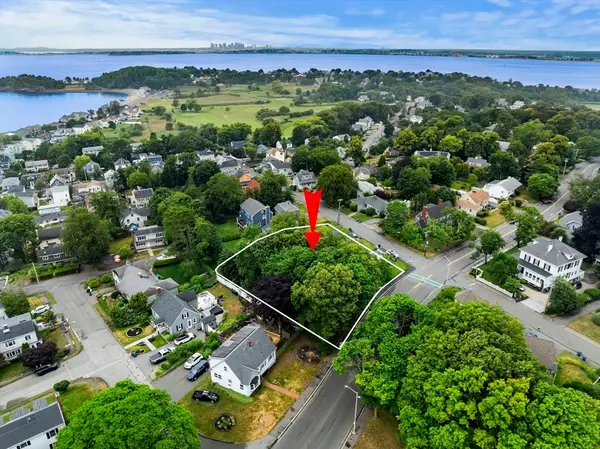 $515,000Active0.25 Acres
239 Nahant Road, Nahant, MA 01908
MLS# 73543548Listed by: Coldwell Banker Realty - Marblehead $2,400,000Active4 beds 3 baths2,689 sq. ft.
45 Willow Rd, Nahant, MA 01908
MLS# 73541914Listed by: Connor Real Estate- Open Sun, 12:30 to 2pm
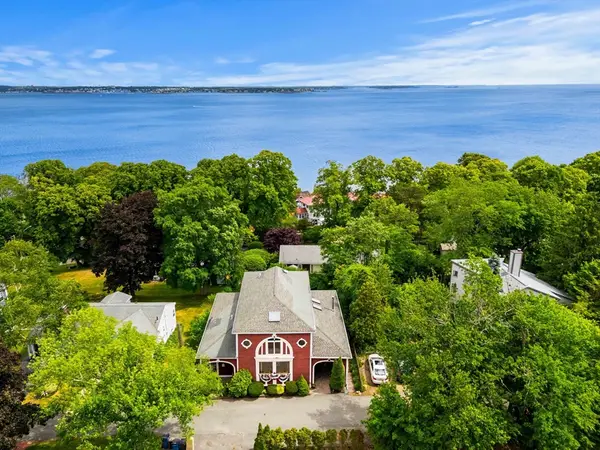 $1,395,900Active4 beds 4 baths3,562 sq. ft.
14 Fenno Way, Nahant, MA 01908
MLS# 73541877Listed by: Coldwell Banker Realty - Marblehead - Open Sun, 1 to 2:30pm
 $995,000Active4 beds 3 baths1,638 sq. ft.
30 Emerald Road, Nahant, MA 01908
MLS# 73541034Listed by: Douglas Elliman Real Estate - The Sarkis Team


Protect your home and budget from life's surprises with an Assurant Home Warranty, backed by a partner that supports you through every step of homeownership. Explore Plans.
© 2023 - 2026 ERA Franchise Systems LLC. All rights reserved. ERA Franchise Systems LLC fully supports the principles of the Fair Housing Act and the Equal Opportunity Act. ERA, ERA Real Estate powered, and their respective logos are registered service marks of ERA Franchise Systems LLC. Each office is independently owned and operated.