
19 Beach Grass Road, Nantucket, MA 02554
Local realty services provided by:ERA Key Realty Services
19 Beach Grass Road,Nantucket, MA 02554
$2,295,000
- 4 Beds
- 4 Baths
- 2,861 sq. ft.
- Single family
- Active
Listed by: janice dumont, janice dumont
Office: jd advisors, inc
MLS#:73560650
Source:MLSPIN
Price summary
- Price:$2,295,000
- Price per sq. ft.:$802.17
- Monthly HOA dues:$290
About this home
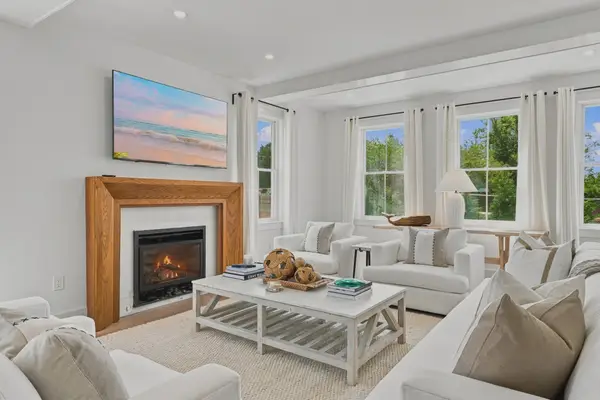
Now introducing Phase 3, the final release at Sandpiper Place. The Point home design blends elevated finishes with effortless Nantucket living. Located at 19 Beach Grass Road, this thoughtfully designed home offers 4 bedrooms and 4 bathrooms, with high-end finishes throughout. The chef's kitchen is appointed with state-of-the-art appliances, quartz countertops, custom cabinetry, and a spacious island, creating the perfect setting for everyday living and entertaining. The inviting primary suite features a spa-inspired ensuite bathroom designed for comfort and relaxation. The finished lower level includes an expansive great room and an additional full bathroom, providing flexible space for guests, recreation, or a home office. Ideally situated just 2 miles from downtown Nantucket with convenient access to the island's premier beaches, Sandpiper Place is a thoughtfully planned community of 36 single-family homes centered around The Landing, an exclusive residents' clubhouse. Residents enjoy an outdoor California Kitchen, putting green, gathering room with a large-screen TV and retractable walls for seamless indoor-outdoor living, fitness center with Peloton, treadmill, and free weights, heated pool, lounge areas, and a fire pit. Developed by Capital Hall Partners....
Contact an agent
Home facts
- Year built:2026
- Listing ID #:73560650
- Updated:October 05, 2026 at 10:59 AM
Rooms and interior
- Bedrooms:4
- Total bathrooms:4
- Full bathrooms:4
- Rooms Total:10
- Dining Description:Hardwood
- Bathrooms Description:Bathroom, Bathroom - Full, Bathroom - Tiled With Tub & Shower
- Kitchen Description:Countertops - Stone/Granite/Solid, Flooring - Wood
- Basement Description:Finished, Full, Walk-Out Access
- Living area:2,861 sq. ft.
Heating and cooling
- Cooling:Central Air
- Heating:Propane
- Central air:Yes
Structure and exterior
- Year built:2026
- Building area:2,861 sq. ft.
- Lot area:0.09 Acres
- Lot Features:Level
- Architectural Style:Colonial
- Exterior Features:Patio, Porch
- Foundation Description:Concrete Perimeter
Utilities
- Water:Public
- Sewer:Public Sewer
Finances and disclosures
- Price:$2,295,000
- Price per sq. ft.:$802.17
Features and amenities
- Laundry features:Second Floor
Parking
- Total parking spaces:2
- Parking description:Off Street, Stone/Gravel
New listings near 19 Beach Grass Road
 $3,125,000Active4 beds 5 baths3,793 sq. ft.
5 Goldenrod Court, Nantucket, MA 02554
MLS# 73579860Listed by: JD Advisors, Inc $1,890,000Active-- beds 1 baths700 sq. ft.
1 Pheasant Dr, Nantucket, MA 02554
MLS# 73577617Listed by: Simply Sell Realty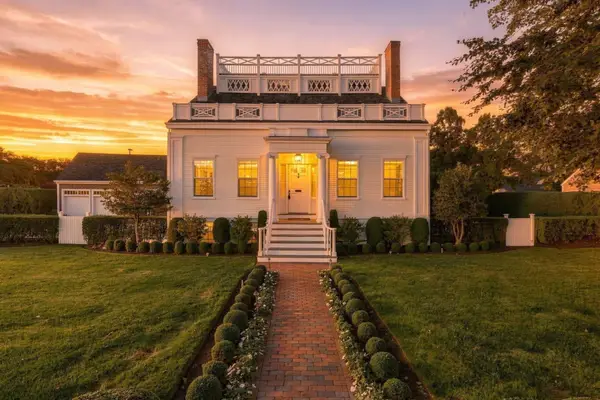 $32,000,000Active7 beds 10 baths6,078 sq. ft.
141 Main Street, Nantucket, MA 02554
MLS# 73576533Listed by: Compass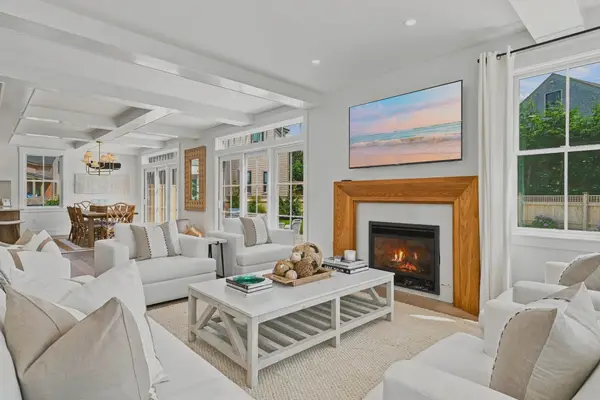 $3,225,000Active5 beds 5 baths3,838 sq. ft.
3 Goldenrod Court, Nantucket, MA 02554
MLS# 73574395Listed by: JD Advisors, Inc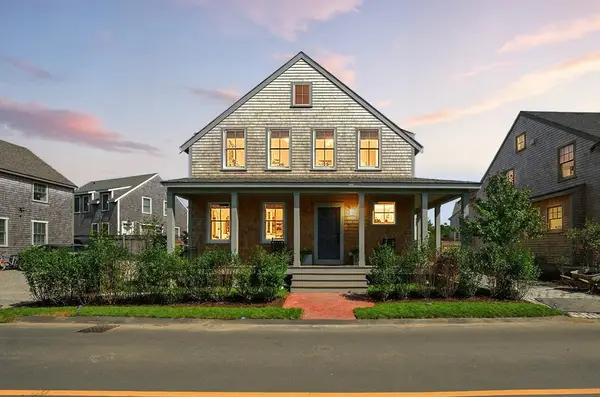 $3,725,000Active4 beds 5 baths4,230 sq. ft.
18 Honeysuckle Drive, Nantucket, MA 02554
MLS# 73501657Listed by: JD Advisors, Inc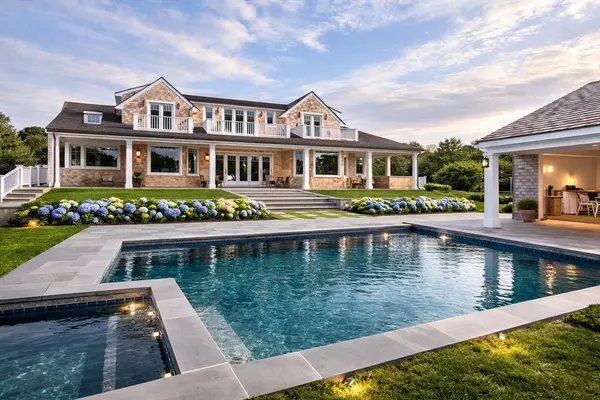 $11,495,000Active4 beds 8 baths6,060 sq. ft.
25 North Pasture Lane, Nantucket, MA 02554
MLS# 73499377Listed by: Craigville Realty, Inc.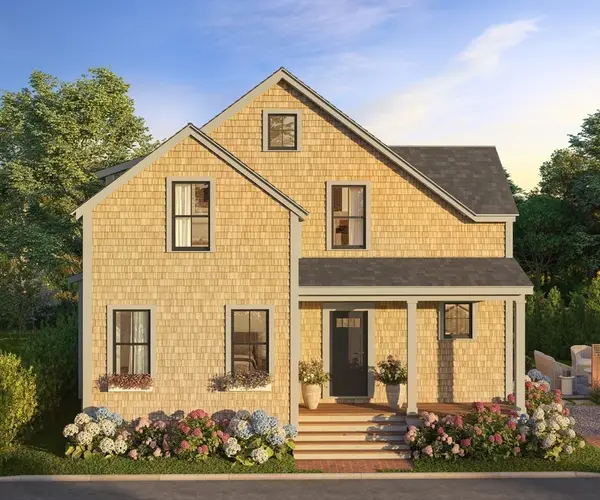 $2,850,000Active4 beds 6 baths4,249 sq. ft.
4 Goldenrod Court, Nantucket, MA 02554
MLS# 73474658Listed by: JD Advisors, Inc $4,850,000Active4 beds 5 baths2,398 sq. ft.
8 Sconset Ave, Nantucket, MA 02564
MLS# 73360776Listed by: Compass


Protect your home and budget from life's surprises with an Assurant Home Warranty, backed by a partner that supports you through every step of homeownership. Explore Plans.
© 2023 - 2026 ERA Franchise Systems LLC. All rights reserved. ERA Franchise Systems LLC fully supports the principles of the Fair Housing Act and the Equal Opportunity Act. ERA, ERA Real Estate powered, and their respective logos are registered service marks of ERA Franchise Systems LLC. Each office is independently owned and operated.