
11 Morgan Drive #408, Natick, MA 01760
Local realty services provided by:ERA M. Connie Laplante Real Estate
11 Morgan Drive #408,Natick, MA 01760
$719,900
- 2 Beds
- 2 Baths
- 1,310 sq. ft.
- Condominium
- Active
Upcoming open houses
- Sat, Oct 0312:00 pm - 01:30 pm
- Sun, Oct 0411:30 am - 01:00 pm
Listed by: barber real estate group
Office: william raveis r.e. & home services
MLS#:73584370
Source:MLSPIN
Price summary
- Price:$719,900
- Price per sq. ft.:$549.54
- Monthly HOA dues:$718
About this home
Welcome to this stunning 2 bedroom, 2 bathroom top floor unit nestled deep in the desirable South Natick Hills. Offering effortless single-level living, this beautifully appointed home combines comfort, style, and privacy with peaceful wooded surroundings and spectacular sunset views from your private balcony. The open-concept floor plan is ideal for both everyday living and entertaining, with hardwood floors through most rooms creating a warm and cohesive feel. The well-appointed kitchen features newer upgraded appliances, including an induction range and a stainless-steel refrigerator. The spacious primary bedroom offers a generous retreat, complete with a spa-like en-suite bathroom and walk-in closet outfitted with California Closet shelving. Additional updates include a newer washer and dryer, furnace and tankless on-demand water heater. A large in-unit laundry room provides valuable additional storage space. The property also includes one deeded, heated garage parking space, offering secure and convenient parking year-round plus ample additional parking just outside the building. With its serene setting, thoughtful updates, private balcony and meticulously maintained outdoor space all conveniently located with easy access to the town center, commuter rail and major routes....
Contact an agent
Home facts
- Year built:2013
- Listing ID #:73584370
- Updated:September 30, 2026 at 11:51 PM
Rooms and interior
- Bedrooms:2
- Total bathrooms:2
- Full bathrooms:2
- Rooms Total:5
- Flooring:Carpet, Flooring - Hardwood, Hardwood, Tile
- Dining Description:Crown Molding, Hardwood, Pendant, Wainscoting
- Kitchen Description:ENERGY STAR Qualified Dishwasher, ENERGY STAR Qualified Refrigerator, Flooring - Hardwood, Microwave, Range, Recessed Lighting, Stainless Steel Appliances
- Living area:1,310 sq. ft.
Heating and cooling
- Cooling:1 Cooling Zone, Central Air
- Heating:Forced Air
- Central air:Yes
Structure and exterior
- Roof:Shingle
- Year built:2013
- Building area:1,310 sq. ft.
- Exterior Features:Balcony, Professional Landscaping
Schools
- High school:Nhs
- Middle school:Kennedy
- Elementary school:Memorial
Utilities
- Water:Public
- Sewer:Public Sewer
Finances and disclosures
- Price:$719,900
- Price per sq. ft.:$549.54
- Tax amount:$7,052 (2026)
Features and amenities
- Appliances:ENERGY STAR Qualified Dishwasher, ENERGY STAR Qualified Refrigerator, ENERGY STAR Qualified Washer, Microwave, Range
- Laundry features:ENERGY STAR Qualified Dryer, ENERGY STAR Qualified Washer, Electric Dryer Hookup, Flooring - Stone/Ceramic Tile, Fourth Floor, In Unit, Washer Hookup
- Amenities:Closet, Elevator(s), Entrance Foyer, Wainscoting
Parking
- Total parking spaces:5
- Parking description:Common, Garage Door Opener, Heated Garage, Insulated, Off Street, Storage, Under
- Garage:Yes
- Garage spaces:1
New listings near 11 Morgan Drive #408
- Open Thu, 4:30 to 6pmNew
 $349,999Active2 beds 1 baths790 sq. ft.
7 Bee Street #B, Natick, MA 01760
MLS# 73584693Listed by: Lamacchia Realty, Inc. - Open Fri, 4:30 to 6pmNew
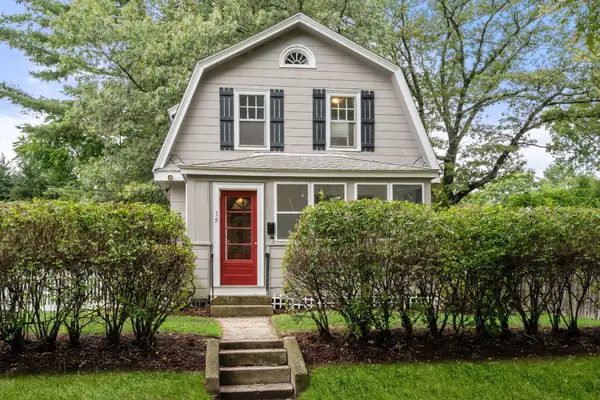 $599,900Active3 beds 1 baths1,110 sq. ft.
19 New Hampshire Avenue, Natick, MA 01760
MLS# 73584442Listed by: Hammond Residential Real Estate - New
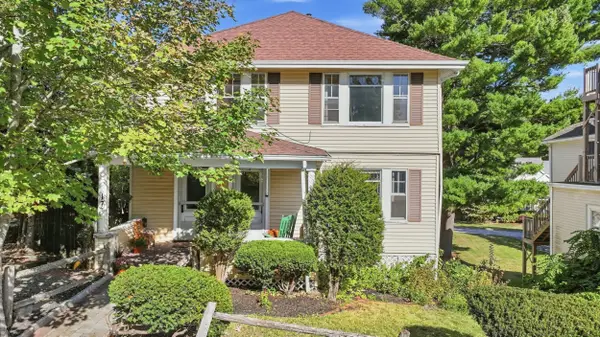 $850,000Active5 beds 2 baths2,376 sq. ft.
17 Sawin St, Natick, MA 01760
MLS# 73584145Listed by: Media Realty Group Inc. - Open Sat, 11am to 12:30pmNew
 $785,000Active3 beds 3 baths2,124 sq. ft.
18 Fairway Cir #18, Natick, MA 01760
MLS# 73584091Listed by: Proactive Realty - New
 $799,900Active0.25 Acres
4 Sherman St, Natick, MA 01760
MLS# 73583965Listed by: Realty Executives - Open Thu, 11:30am to 1pmNew
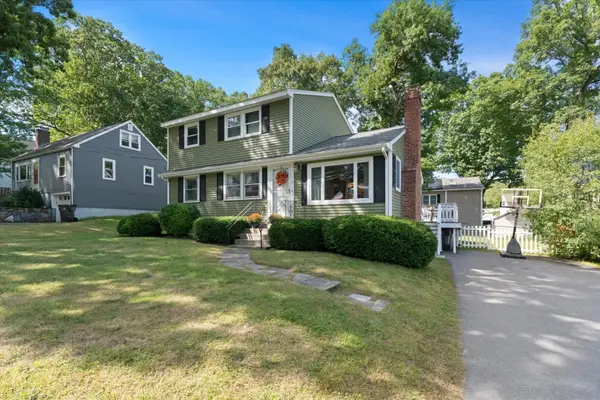 $965,000Active4 beds 2 baths2,184 sq. ft.
11 Lookout Avenue, Natick, MA 01760
MLS# 73583701Listed by: Gibson Sotheby's International Realty - Open Sat, 12 to 1:30pmNew
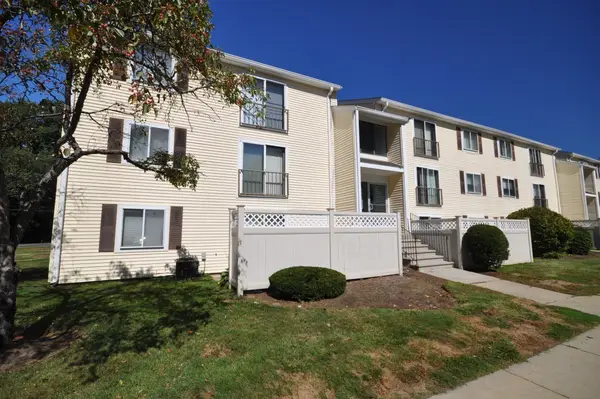 $289,900Active1 beds 1 baths778 sq. ft.
49 Village Brook Lane #6, Natick, MA 01760
MLS# 73583680Listed by: TRG Realty Services - Open Thu, 4:30 to 6pmNew
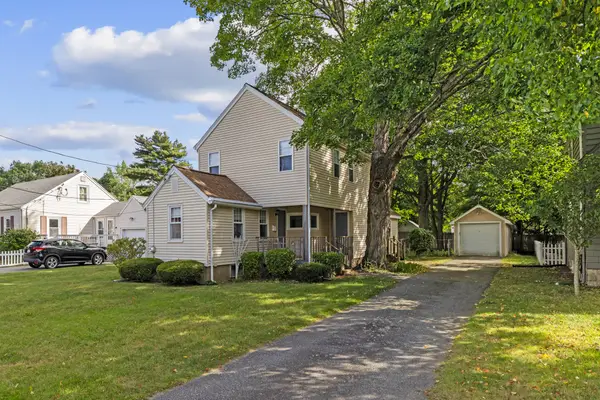 $699,000Active1 beds 2 baths1,362 sq. ft.
38 Loker St, Natick, MA 01760
MLS# 73583492Listed by: StartPoint Realty - Open Fri, 4:30 to 5:30pmNew
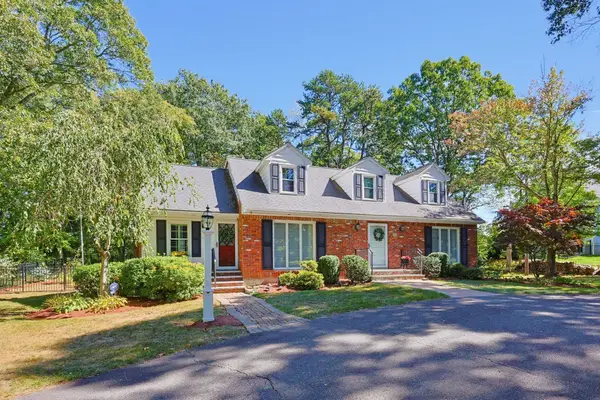 $1,299,000Active3 beds 2 baths2,708 sq. ft.
104 Glen Street, Natick, MA 01760
MLS# 73583175Listed by: Coldwell Banker Realty - Framingham


Protect your home and budget from life's surprises with an Assurant Home Warranty, backed by a partner that supports you through every step of homeownership. Explore Plans.
© 2023 - 2026 ERA Franchise Systems LLC. All rights reserved. ERA Franchise Systems LLC fully supports the principles of the Fair Housing Act and the Equal Opportunity Act. ERA, ERA Real Estate powered, and their respective logos are registered service marks of ERA Franchise Systems LLC. Each office is independently owned and operated.