
11 River St #11, Natick, MA 01760
Local realty services provided by:Cohn & Company ERA Powered
11 River St #11,Natick, MA 01760
$1,650,000
- 4 Beds
- 4 Baths
- 4,079 sq. ft.
- Condominium
- Active
Listed by: leanne mccormick
Office: milestone realty, inc.
MLS#:73552077
Source:MLSPIN
Price summary
- Price:$1,650,000
- Price per sq. ft.:$404.51
About this home
Perfectly positioned on the coveted Wellesley line, this extraordinary custom residence offers the rare opportunity to enjoy the prestige and convenience of a premier location with the exceptional value of a South Natick address. Designed with uncompromising quality, this home showcases four finished levels of luxurious living, where timeless craftsmanship, custom millwork, designer finishes, and thoughtfully curated spaces create an unforgettable first impression. The stunning chef's kitchen anchors the home and flows effortlessly into elegant living and entertaining spaces, while the finished third floor and expansive finished lower level offer endless possibilities. Outside, beautifully landscaped grounds provide a private backdrop for relaxing and entertaining. Just minutes from Wellesley Square, Natick Center, commuter rail service, Elm Bank Reservation, the Charles River, the Cochituate Rail Trail, shopping at Natick Mall, exceptional dining, and major commuter routes!
Contact an agent
Home facts
- Year built:2023
- Listing ID #:73552077
- Updated:July 21, 2026 at 11:02 AM
Rooms and interior
- Bedrooms:4
- Total bathrooms:4
- Full bathrooms:2
- Half bathrooms:2
- Rooms Total:7
- Flooring:Flooring - Hardwood, Hardwood, Laminate, Tile
- Dining Description:Crown Molding, Hardwood, Recessed Lighting
- Bathrooms Description:Bathroom, Bathroom - Half
- Kitchen Description:Cabinets - Upgraded, Countertops - Stone/Granite/Solid, Crown Molding, Dishwasher, Disposal, Flooring - Hardwood, Gas Stove, Kitchen Island, Lighting - Pendant, Microwave, Plumbed For Ice Maker, Range, Recessed Lighting, Refrigerator, Stainless Steel Appliances
- Living area:4,079 sq. ft.
Heating and cooling
- Cooling:4 Cooling Zones, Central Air, Dual
- Heating:Central, Forced Air, Natural Gas
- Central air:Yes
Structure and exterior
- Roof:Shingle
- Year built:2023
- Building area:4,079 sq. ft.
- Construction Materials:Frame
- Exterior Features:Patio, Porch, Rain Gutters, Sprinkler System
Utilities
- Water:Public
- Sewer:Public Sewer
Finances and disclosures
- Price:$1,650,000
- Price per sq. ft.:$404.51
- Tax amount:$16,317 (2025)
Features and amenities
- Appliances:Dishwasher, Disposal, Dryer, Microwave, Range, Refrigerator, Washer
- Laundry features:Dryer, Electric Dryer Hookup, Flooring - Stone/Ceramic Tile, In Unit, Second Floor, Washer, Washer Hookup
- Amenities:Closet, Crown Molding, Recessed Lighting
Parking
- Total parking spaces:10
- Parking description:Attached, Garage Door Opener, Garage Faces Side, Paved
- Garage:Yes
- Garage spaces:2
New listings near 11 River St #11
- New
 $329,900Active1 beds 1 baths759 sq. ft.
34 Silver Hill #12, Natick, MA 01760
MLS# 73552160Listed by: Berkshire Hathaway HomeServices Commonwealth Real Estate - New
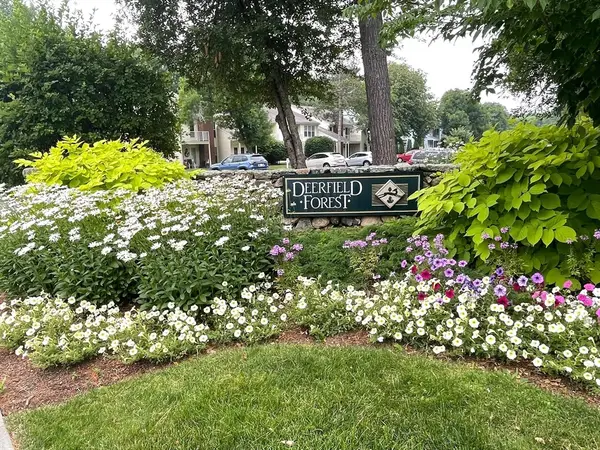 $425,000Active2 beds 2 baths936 sq. ft.
13 Walden Dr #5, Natick, MA 01760
MLS# 73551305Listed by: Zemack Real Estate - New
 $1,795,000Active5 beds 5 baths3,996 sq. ft.
98 W Central St, Natick, MA 01760
MLS# 73550206Listed by: William Raveis R.E. & Home Services - New
 $539,000Active1 beds 1 baths920 sq. ft.
13 Morgan Dr #307, Natick, MA 01760
MLS# 73549984Listed by: Compass - New
 $339,000Active1 beds 1 baths600 sq. ft.
14 Walden Dr #4, Natick, MA 01760
MLS# 73548357Listed by: Cali Realty Group, Inc. - New
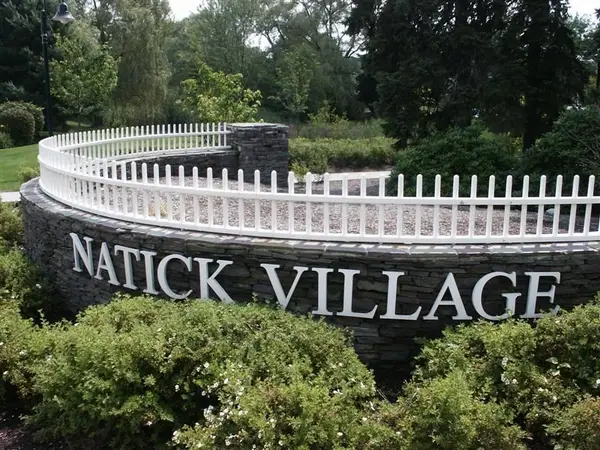 $307,900Active1 beds 1 baths778 sq. ft.
27 Village Rock Lane #20, Natick, MA 01760
MLS# 73548211Listed by: SkyBridge Realty, LLC  $285,900Active1 beds 1 baths778 sq. ft.
15 Village Rock Lane #10, Natick, MA 01760
MLS# 73547434Listed by: Coldwell Banker Realty - Framingham $1,050,000Active4 beds 3 baths2,706 sq. ft.
4 Colburn Street, Natick, MA 01760
MLS# 73546876Listed by: Gibson Sotheby's International Realty- Open Tue, 5 to 6:30pm
 $1,699,000Active4 beds 4 baths4,700 sq. ft.
21 Manchester Pl, Natick, MA 01760
MLS# 73546467Listed by: Lamacchia Realty, Inc.


Protect your home and budget from life's surprises with an Assurant Home Warranty, backed by a partner that supports you through every step of homeownership. Explore Plans.
© 2023 - 2026 ERA Franchise Systems LLC. All rights reserved. ERA Franchise Systems LLC fully supports the principles of the Fair Housing Act and the Equal Opportunity Act. ERA, ERA Real Estate powered, and their respective logos are registered service marks of ERA Franchise Systems LLC. Each office is independently owned and operated.