
49 Village Brook Lane #6, Natick, MA 01760
Local realty services provided by:ERA Hart Sargis-Breen Real Estate
49 Village Brook Lane #6,Natick, MA 01760
$289,900
- 1 Beds
- 1 Baths
- 778 sq. ft.
- Condominium
- Active
Upcoming open houses
- Sat, Oct 0312:00 pm - 01:30 pm
Listed by: joseph p. ferrazzi
Office: trg realty services
MLS#:73583680
Source:MLSPIN
Price summary
- Price:$289,900
- Price per sq. ft.:$372.62
- Monthly HOA dues:$319
About this home
Great Opportunity! One bedroom end unit at Natick Village-Freshly painted. New carpeting. Updated bath! Move in ready! White cabinet kitchen w/Newer Fridge and Dishwasher! Large bedroom with good closet space! Living room with sliding door opens to Juliet balcony! Well run complex across from West Natick Train Station! Inground swimming pool. Tennis/Pickle ball courts. Well equipped fitness center with locker, laundry facilities, and on site professional property management. Information provided deemed to be accurate but not guaranteed. Buyer and Buyers agent to do all do diligence to measure and verify all. Close to major routes, great shopping and restaurants!
Contact an agent
Home facts
- Year built:1987
- Listing ID #:73583680
- Updated:October 01, 2026 at 10:57 AM
Rooms and interior
- Bedrooms:1
- Total bathrooms:1
- Full bathrooms:1
- Rooms Total:4
- Flooring:Carpet, Vinyl
- Living area:778 sq. ft.
Heating and cooling
- Cooling:1 Cooling Zone, Central Air
- Heating:Electric, Forced Air, Heat Pump
- Central air:Yes
Structure and exterior
- Year built:1987
- Building area:778 sq. ft.
Utilities
- Water:Public
- Sewer:Public Sewer
Finances and disclosures
- Price:$289,900
- Price per sq. ft.:$372.62
- Tax amount:$3,570 (2026)
Features and amenities
- Pool features:Association, In Ground
Parking
- Total parking spaces:2
- Parking description:Off Street
New listings near 49 Village Brook Lane #6
- Open Sun, 12 to 2pmNew
 $349,999Active2 beds 1 baths790 sq. ft.
7 Bee Street #B, Natick, MA 01760
MLS# 73584693Listed by: Lamacchia Realty, Inc. - Open Fri, 4:30 to 6pmNew
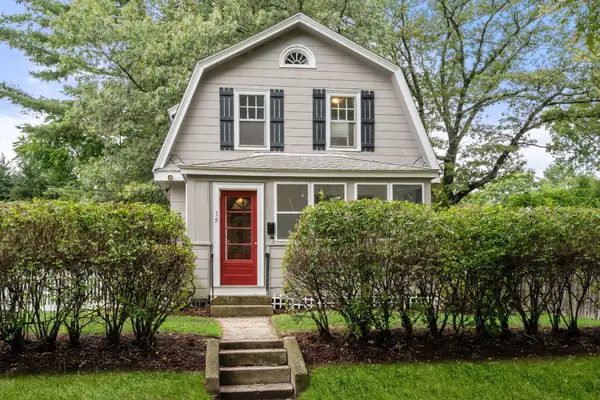 $599,900Active3 beds 1 baths1,110 sq. ft.
19 New Hampshire Avenue, Natick, MA 01760
MLS# 73584442Listed by: Hammond Residential Real Estate - Open Sat, 12 to 1:30pmNew
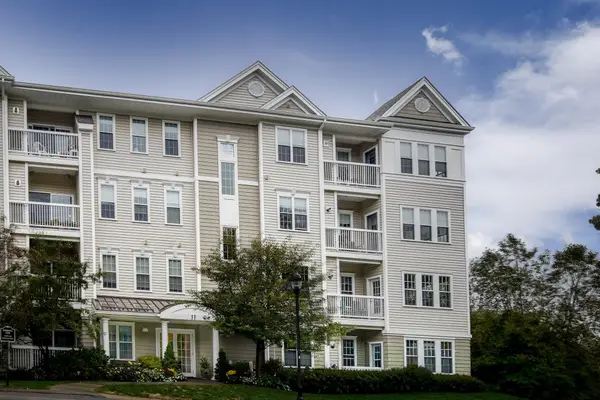 $719,900Active2 beds 2 baths1,310 sq. ft.
11 Morgan Drive #408, Natick, MA 01760
MLS# 73584370Listed by: William Raveis R.E. & Home Services - New
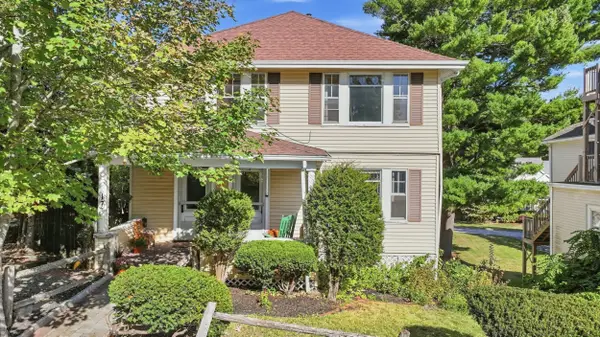 $850,000Active5 beds 2 baths2,376 sq. ft.
17 Sawin St, Natick, MA 01760
MLS# 73584145Listed by: Media Realty Group Inc. - Open Sat, 11am to 12:30pmNew
 $785,000Active3 beds 3 baths2,124 sq. ft.
18 Fairway Cir #18, Natick, MA 01760
MLS# 73584091Listed by: Proactive Realty - New
 $799,900Active0.25 Acres
4 Sherman St, Natick, MA 01760
MLS# 73583965Listed by: Realty Executives - Open Fri, 4:30 to 6pmNew
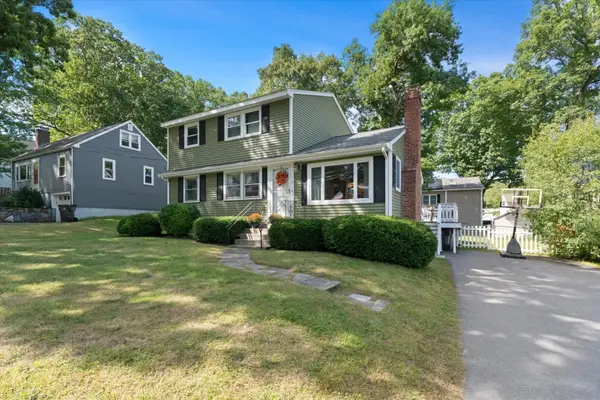 $965,000Active4 beds 2 baths2,184 sq. ft.
11 Lookout Avenue, Natick, MA 01760
MLS# 73583701Listed by: Gibson Sotheby's International Realty - Open Thu, 4:30 to 6pmNew
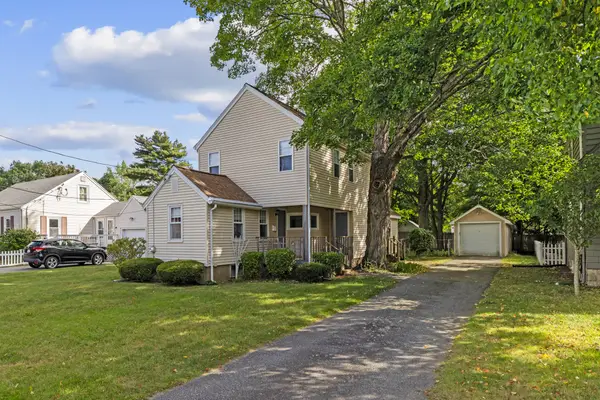 $699,000Active1 beds 2 baths1,362 sq. ft.
38 Loker St, Natick, MA 01760
MLS# 73583492Listed by: StartPoint Realty - Open Fri, 4:30 to 5:30pmNew
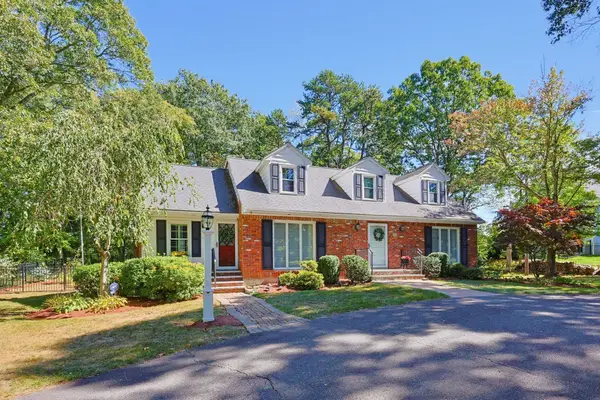 $1,299,000Active3 beds 2 baths2,708 sq. ft.
104 Glen Street, Natick, MA 01760
MLS# 73583175Listed by: Coldwell Banker Realty - Framingham


Protect your home and budget from life's surprises with an Assurant Home Warranty, backed by a partner that supports you through every step of homeownership. Explore Plans.
© 2023 - 2026 ERA Franchise Systems LLC. All rights reserved. ERA Franchise Systems LLC fully supports the principles of the Fair Housing Act and the Equal Opportunity Act. ERA, ERA Real Estate powered, and their respective logos are registered service marks of ERA Franchise Systems LLC. Each office is independently owned and operated.