
7 Bee Street #B, Natick, MA 01760
Local realty services provided by:ERA Key Realty Services
7 Bee Street #B,Natick, MA 01760
$349,999
- 2 Beds
- 1 Baths
- 790 sq. ft.
- Condominium
- Active
Upcoming open houses
- Sun, Oct 0412:00 pm - 02:00 pm
Listed by: team darlene & company
Office: lamacchia realty, inc.
MLS#:73584693
Source:MLSPIN
Price summary
- Price:$349,999
- Price per sq. ft.:$443.04
- Monthly HOA dues:$200
About this home
Natural light, hardwood floors and a location close to the heart of Natick give this upper-level two-bedroom condo plenty to love. Inside, classic hardwood flooring extends through the living room, dining room and both bedrooms, creating a warm and cohesive feel throughout the main living space. The bright living room flows into a separate dining area, while the spacious kitchen offers generous cabinetry, gas cooking and plenty of room for everyday meal prep. Two well-proportioned bedrooms and a full tiled bath complete the layout, while an enclosed porch provides flexible bonus space. Outside you'll find a common patio & the basement storage w/laundry room as well as recently replaced association gutters add to the property’s practical appeal. The location is a standout, with Natick Center’s shops and restaurants, Natick Common and its beloved Farmers Market, the Natick Center Commuter Rail and Cochituate Rail Trail all nearby. Natick Mall, Cochituate State Park and major routes are also within easy reach, making this an appealing opportunity to enjoy the convenience and character of Natick living....
Contact an agent
Home facts
- Year built:1920
- Listing ID #:73584693
- Updated:October 01, 2026 at 10:57 AM
Rooms and interior
- Bedrooms:2
- Total bathrooms:1
- Full bathrooms:1
- Rooms Total:5
- Flooring:Concrete, Hardwood, Tile, Vinyl
- Dining Description:Hardwood
- Kitchen Description:Dishwasher, Dryer Hookup - Electric, Flooring - Vinyl, Gas Stove, Oven, Range, Refrigerator, Washer Hookup
- Living area:790 sq. ft.
Heating and cooling
- Cooling:Whole House Fan, Window Unit(s)
- Heating:Natural Gas, Steam
Structure and exterior
- Roof:Shingle
- Year built:1920
- Building area:790 sq. ft.
- Construction Materials:Conventional (2x4-2x6)
- Exterior Features:Enclosed, Patio, Rain Gutters
Schools
- High school:Natick High
- Middle school:Wilson
- Elementary school:Lilja
Utilities
- Water:Public
- Sewer:Public Sewer
Finances and disclosures
- Price:$349,999
- Price per sq. ft.:$443.04
- Tax amount:$3,913 (2025)
Features and amenities
- Appliances:Dishwasher, Dryer, Range, Refrigerator, Washer
- Laundry features:Dryer, Electric Dryer Hookup, In Basement, In Unit, Washer, Washer Hookup
Parking
- Total parking spaces:1
- Parking description:Deeded, Off Street, Paved
New listings near 7 Bee Street #B
- Open Fri, 4:30 to 6pmNew
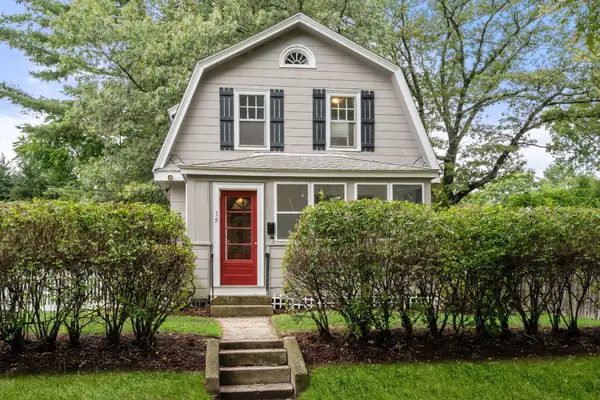 $599,900Active3 beds 1 baths1,110 sq. ft.
19 New Hampshire Avenue, Natick, MA 01760
MLS# 73584442Listed by: Hammond Residential Real Estate - Open Sat, 12 to 1:30pmNew
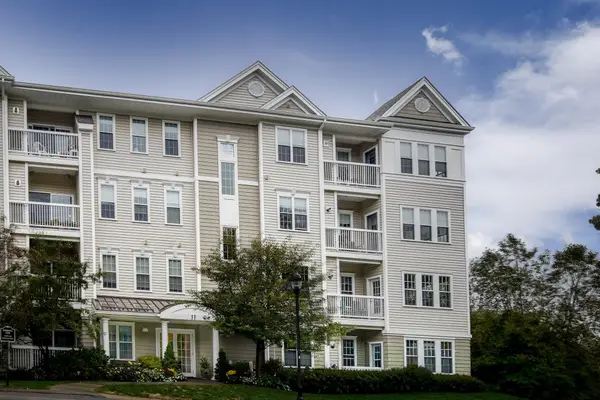 $719,900Active2 beds 2 baths1,310 sq. ft.
11 Morgan Drive #408, Natick, MA 01760
MLS# 73584370Listed by: William Raveis R.E. & Home Services - New
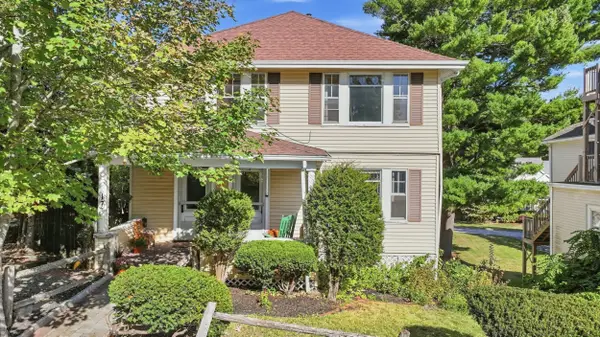 $850,000Active5 beds 2 baths2,376 sq. ft.
17 Sawin St, Natick, MA 01760
MLS# 73584145Listed by: Media Realty Group Inc. - Open Sat, 11am to 12:30pmNew
 $785,000Active3 beds 3 baths2,124 sq. ft.
18 Fairway Cir #18, Natick, MA 01760
MLS# 73584091Listed by: Proactive Realty - New
 $799,900Active0.25 Acres
4 Sherman St, Natick, MA 01760
MLS# 73583965Listed by: Realty Executives - Open Fri, 4:30 to 6pmNew
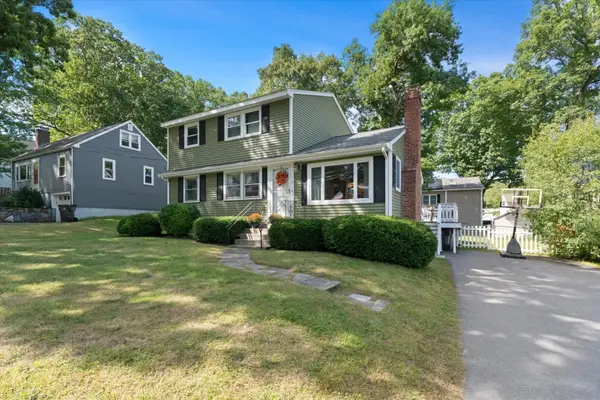 $965,000Active4 beds 2 baths2,184 sq. ft.
11 Lookout Avenue, Natick, MA 01760
MLS# 73583701Listed by: Gibson Sotheby's International Realty - Open Sat, 12 to 1:30pmNew
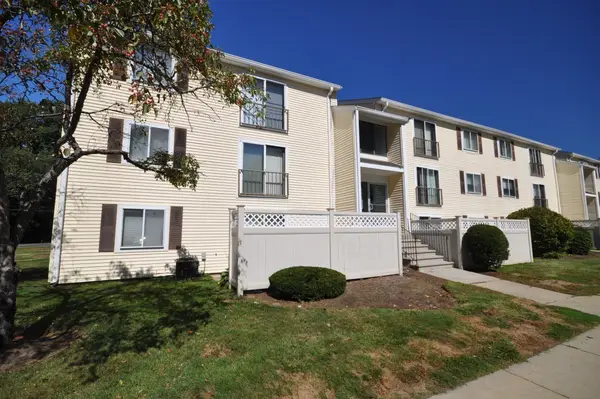 $289,900Active1 beds 1 baths778 sq. ft.
49 Village Brook Lane #6, Natick, MA 01760
MLS# 73583680Listed by: TRG Realty Services - Open Thu, 4:30 to 6pmNew
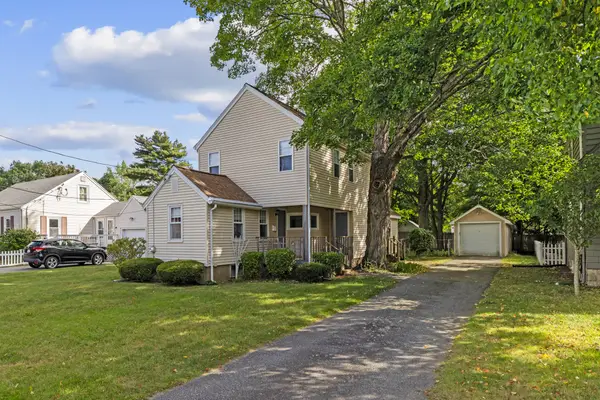 $699,000Active1 beds 2 baths1,362 sq. ft.
38 Loker St, Natick, MA 01760
MLS# 73583492Listed by: StartPoint Realty - Open Fri, 4:30 to 5:30pmNew
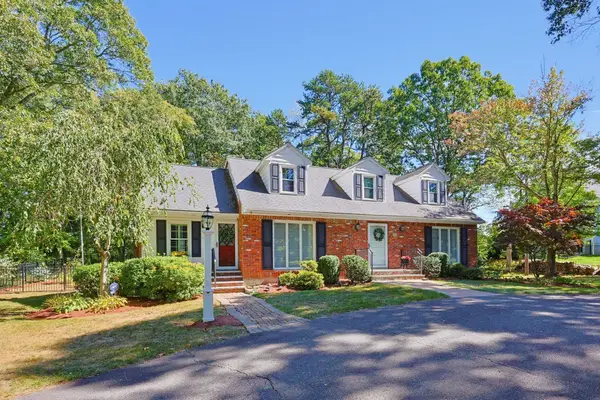 $1,299,000Active3 beds 2 baths2,708 sq. ft.
104 Glen Street, Natick, MA 01760
MLS# 73583175Listed by: Coldwell Banker Realty - Framingham


Protect your home and budget from life's surprises with an Assurant Home Warranty, backed by a partner that supports you through every step of homeownership. Explore Plans.
© 2023 - 2026 ERA Franchise Systems LLC. All rights reserved. ERA Franchise Systems LLC fully supports the principles of the Fair Housing Act and the Equal Opportunity Act. ERA, ERA Real Estate powered, and their respective logos are registered service marks of ERA Franchise Systems LLC. Each office is independently owned and operated.