
7 Foley Drive, Natick, MA 01760
Local realty services provided by:Metropolitan Homes
7 Foley Drive,Natick, MA 01760
$833,000
- 3 Beds
- 2 Baths
- - sq. ft.
- Single family
- Sold
Listed by: paul coleman
Office: lamacchia realty, inc.
MLS#:73556894
Source:MLSPIN
Sorry, we are unable to map this address
Price summary
- Price:$833,000
About this home
**MULTIPLE OFFERS - DEADLINE SUNDAY *8/2 at 7:00PM**Meticulously improved from top to bottom, this move-in ready Natick ranch combines thoughtful modern upgrades with exceptional flexibility. Sun-filled living spaces feature hardwood flooring, a fireplace, and a spacious eat-in kitchen, while the beautifully finished lower level expands the home's versatility with a recreation area, full bath with heated floors, dedicated laundry room, and space for a home office, gym, or guest suite. Major improvements include a 2025 roof, high-efficiency dual-zone Bosch heat pump system, hybrid heat pump water heater, renovated bathrooms, PFAS whole-house water filtration system, updated electrical, new insulation, and numerous energy-efficient enhancements throughout. Outside, enjoy a level backyard with raised garden beds, shed with electricity, and plenty of room to entertain or relax. Ideally located near Natick Center, Cochituate State Park, Natick Mall, TCAN, Route 9, the Mass Pike, Natick Public School Bus Stop and the West Natick MBTA Commuter Rail, this home offers the perfect combination of comfort, efficiency, and location....
Contact an agent
Home facts
- Year built:1954
- Listing ID #:73556894
- Updated:September 10, 2026 at 06:32 AM
Rooms and interior
- Bedrooms:3
- Total bathrooms:2
- Full bathrooms:2
- Rooms Total:5
- Flooring:Hardwood, Tile, Vinyl
- Kitchen Description:Countertops - Stone/Granite/Solid, Dining Area, Dishwasher, Exterior Access, Flooring - Hardwood, Microwave, Range, Recessed Lighting, Refrigerator, Stainless Steel Appliances
- Basement Description:Bulkhead, Finished, Full, Interior Entry, Radon Remediation System
Heating and cooling
- Cooling:2 Cooling Zones, Central Air
- Heating:Forced Air
- Central air:Yes
Structure and exterior
- Roof:Shingle
- Year built:1954
- Architectural Style:Ranch
- Construction Materials:Conventional (2x4-2x6)
- Exterior Features:Garden, Rain Gutters
- Foundation Description:Concrete Perimeter
Utilities
- Water:Public
- Sewer:Private Sewer
Finances and disclosures
- Price:$833,000
- Tax amount:$7,770 (2025)
Features and amenities
- Appliances:Dishwasher, Microwave, Range, Refrigerator
- Laundry features:Electric Dryer Hookup, Flooring - Stone/Ceramic Tile, Recessed Lighting, Washer Hookup
- Amenities:Gas Water Heater
Parking
- Total parking spaces:5
- Parking description:Carport, Paved, Paved Drive
- Garage:Yes
- Garage spaces:1
New listings near 7 Foley Drive
- Open Fri, 4 to 5:30pmNew
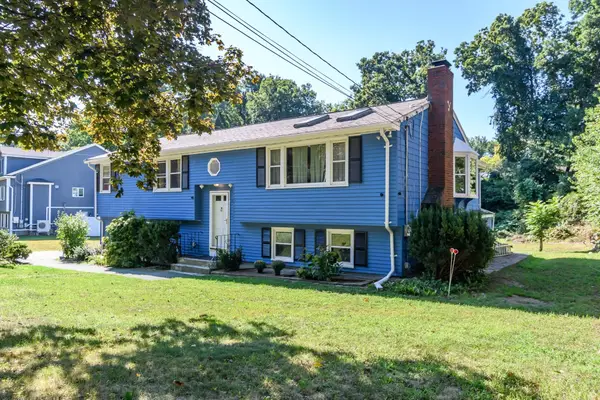 $1,099,000Active3 beds 3 baths2,791 sq. ft.
11 Mark St, Natick, MA 01760
MLS# 73574706Listed by: Compass - Open Fri, 4 to 5:30pmNew
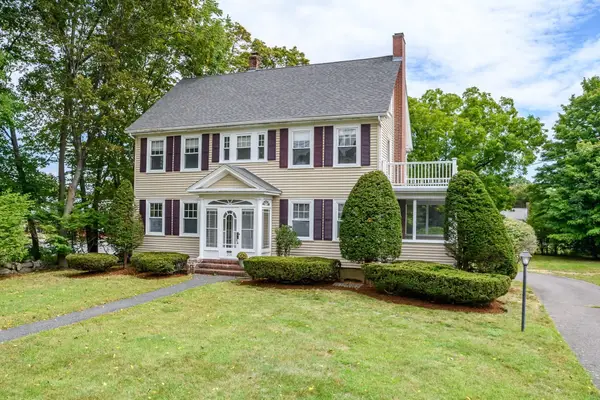 $1,059,000Active4 beds 2 baths1,872 sq. ft.
203 Bacon St, Natick, MA 01760
MLS# 73574717Listed by: Compass - Open Sat, 11:30am to 1pmNew
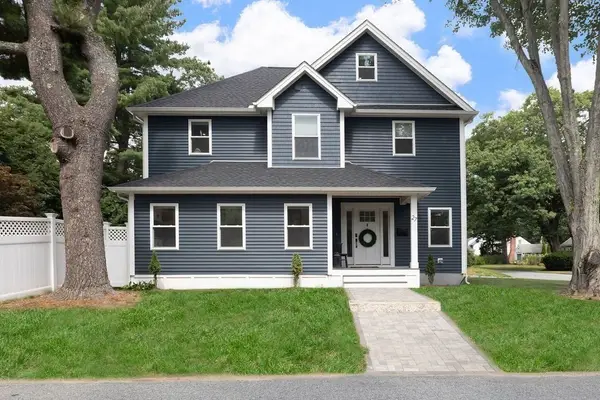 $1,200,000Active3 beds 3 baths2,865 sq. ft.
27 Connecticut Ave, Natick, MA 01760
MLS# 73574593Listed by: Compass - Open Sat, 12 to 2pmNew
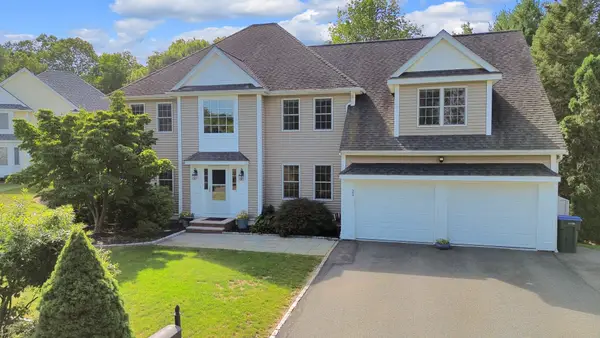 $1,650,000Active4 beds 4 baths4,700 sq. ft.
21 Manchester Place, Natick, MA 01760
MLS# 73574528Listed by: Lamacchia Realty, Inc. - New
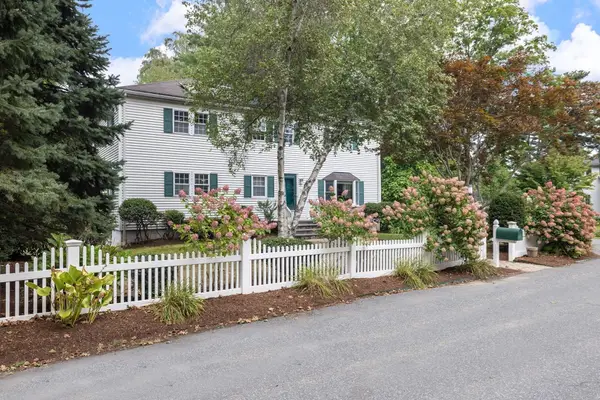 $1,050,000Active5 beds 3 baths2,464 sq. ft.
23 Leach Ln, Natick, MA 01760
MLS# 73574394Listed by: Berkshire Hathaway HomeServices Commonwealth Real Estate - Open Sat, 1 to 3pmNew
 $2,375,000Active6 beds 5 baths5,452 sq. ft.
5 Travis Rd., Natick, MA 01760
MLS# 73573685Listed by: Commonwealth Standard Realty Advisors - Open Fri, 5:30 to 7pmNew
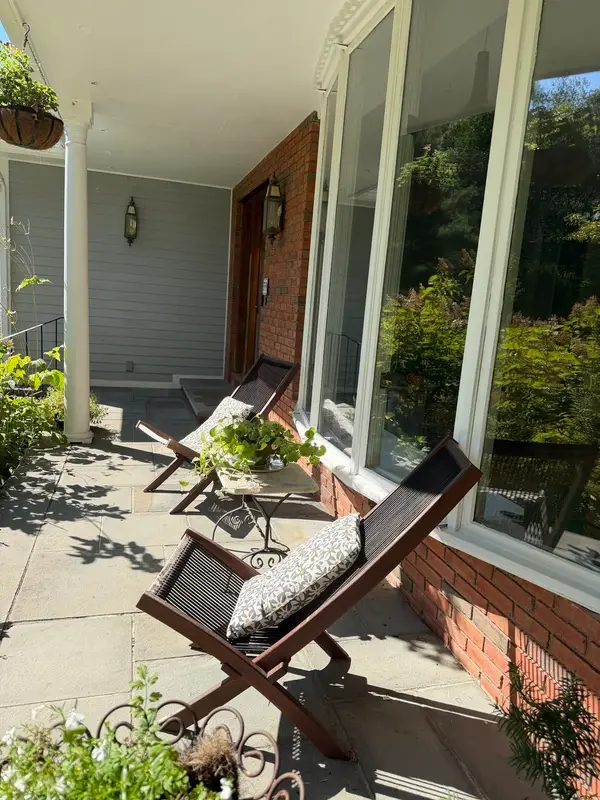 $1,390,000Active4 beds 3 baths3,672 sq. ft.
59 Eliot Hill Rd, Natick, MA 01760
MLS# 73567484Listed by: William Raveis R.E. & Home Services - Open Sat, 11am to 12:30pmNew
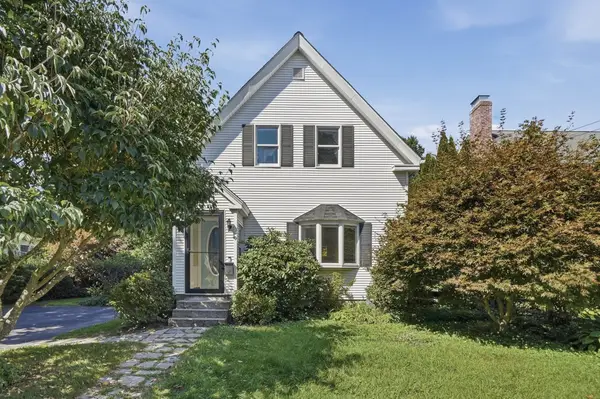 $800,000Active3 beds 2 baths1,245 sq. ft.
19 Forest Avenue, Natick, MA 01760
MLS# 73571083Listed by: Lamacchia Realty, Inc. - Open Sat, 12 to 2pmNew
 $799,900Active4 beds 3 baths2,580 sq. ft.
53 Summer St, Natick, MA 01760
MLS# 73573688Listed by: Colby Hunter Realty - Open Sat, 11am to 12:30pmNew
 $496,000Active3 beds 2 baths1,166 sq. ft.
210 E Central St #210, Natick, MA 01760
MLS# 73573969Listed by: William Raveis R.E. & Home Services


Protect your home and budget from life's surprises with an Assurant Home Warranty, backed by a partner that supports you through every step of homeownership. Explore Plans.
© 2023 - 2026 ERA Franchise Systems LLC. All rights reserved. ERA Franchise Systems LLC fully supports the principles of the Fair Housing Act and the Equal Opportunity Act. ERA, ERA Real Estate powered, and their respective logos are registered service marks of ERA Franchise Systems LLC. Each office is independently owned and operated.