
1250 Great Plain Ave #2, Needham, MA 02492
Local realty services provided by:ERA Key Realty Services
1250 Great Plain Ave #2,Needham, MA 02492
$1,099,000
- 3 Beds
- 2 Baths
- 1,692 sq. ft.
- Condominium
- Active
Upcoming open houses
- Sun, Nov 1502:00 pm - 04:00 pm
Listed by: katie gullans
Office: hammond residential real estate
MLS#:73601198
Source:MLSPIN
Price summary
- Price:$1,099,000
- Price per sq. ft.:$649.53
- Monthly HOA dues:$250
About this home
Sun-filled, move-in-ready 3-bedroom, 2-bath condo in the heart of Needham, offering the space, privacy and character of a single-family home. This spacious 1,692 sq ft upper-level residence features cathedral ceilings, hardwood floors, a fireplace, elegant crown molding, wainscoting and custom built-ins. The open living and dining areas flow into a kitchen with granite countertops and breakfast bar. The generous primary suite features cathedral ceilings, new custom closets and a beautifully renovated en suite bath with double vanity, soaking tub and glass-enclosed shower. Enjoy the convenience of a private entrance, in-unit laundry, central air and private deck. Exceptional parking includes a 2-car attached garage plus 3 assigned driveway spaces, complemented by abundant basement, attic and garage storage. Pet-friendly, 3-unit association with a low $250 monthly condo fee. Just 0.4 miles to Needham Center commuter rail, shops and restaurants.
Contact an agent
Home facts
- Year built:2001
- Listing ID #:73601198
- Updated:November 12, 2026 at 06:02 AM
Rooms and interior
- Bedrooms:3
- Total bathrooms:2
- Full bathrooms:2
- Rooms Total:7
- Flooring:Flooring - Stone/Ceramic Tile, Tile, Wood
- Dining Description:Crown Molding, Hardwood, Wainscoting
- Kitchen Description:Breakfast Bar / Nook, Countertops - Stone/Granite/Solid, Dishwasher, Disposal, Flooring - Hardwood, Freezer, Lighting - Overhead, Microwave, Open Floorplan, Range, Refrigerator
- Living area:1,692 sq. ft.
Heating and cooling
- Cooling:1 Cooling Zone, Central Air
- Heating:Forced Air, Natural Gas
- Central air:Yes
Structure and exterior
- Roof:Shingle
- Year built:2001
- Building area:1,692 sq. ft.
- Exterior Features:Deck - Wood, Rain Gutters
Schools
- High school:Needham High School
- Middle school:High Rock Middle School
- Elementary school:Newman Elementary
Utilities
- Water:Public
- Sewer:Public Sewer
Finances and disclosures
- Price:$1,099,000
- Price per sq. ft.:$649.53
- Tax amount:$10,000 (2026)
Features and amenities
- Appliances:Dishwasher, Disposal, Dryer, Freezer, Microwave, Range, Refrigerator, Washer
- Laundry features:Dryer, Electric Dryer Hookup, Flooring - Stone/Ceramic Tile, Gas Dryer Hookup, In Unit, Laundry Closet, Second Floor, Washer, Washer Hookup
- Amenities:Closet, Entry Hall, Vestibule, Walk-in Closet(s)
Parking
- Total parking spaces:3
- Parking description:Assigned, Attached, Paved
- Garage:Yes
- Garage spaces:2
New listings near 1250 Great Plain Ave #2
- New
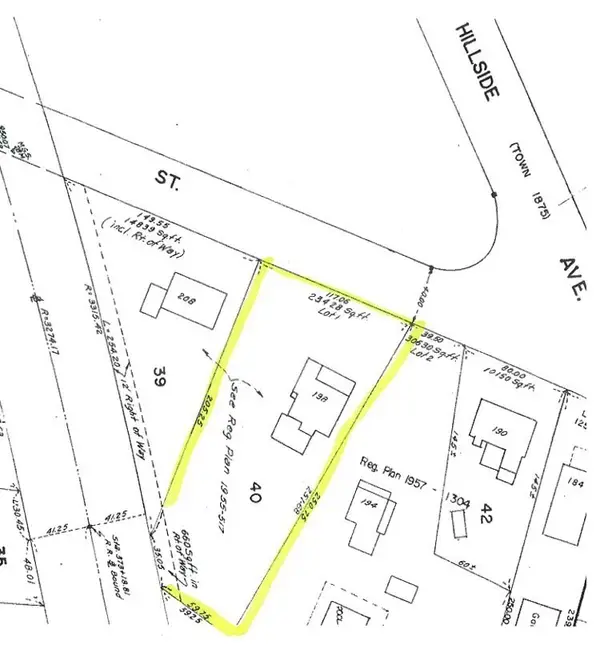 $1,450,000Active5 beds 3 baths3,243 sq. ft.
198 Webster St, Needham, MA 02494
MLS# 73600776Listed by: Louise Condon Realty - New
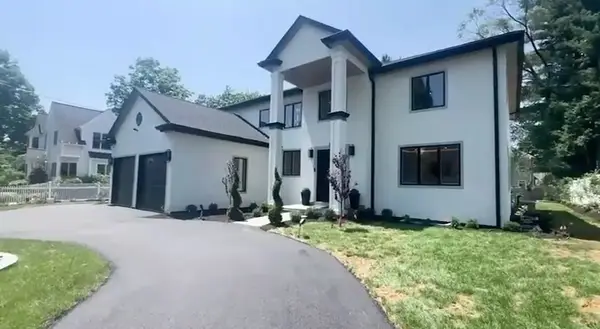 $2,786,000Active6 beds 5 baths6,100 sq. ft.
57 Mayflower Rd, Needham, MA 02492
MLS# 73599465Listed by: Jorge Andres Zea - New
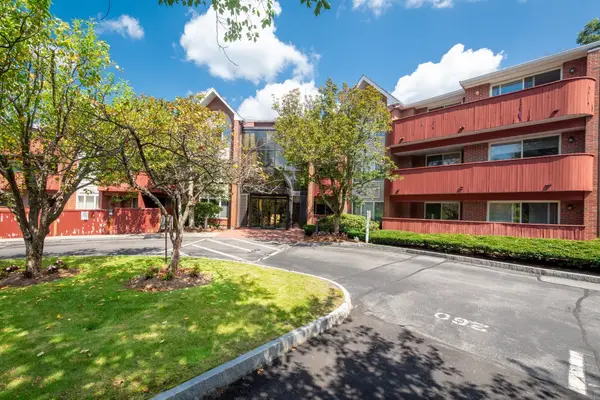 $549,000Active2 beds 2 baths1,032 sq. ft.
100 Rosemary Way #130, Needham, MA 02494
MLS# 73599175Listed by: William Raveis R.E. & Home Services - New
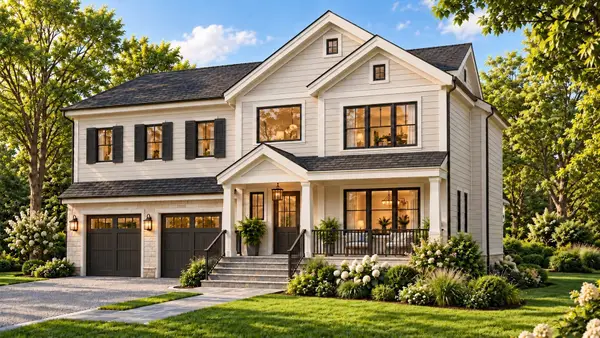 $3,100,000Active6 beds 7 baths6,135 sq. ft.
11 Mason Rd, Needham, MA 02492
MLS# 73599099Listed by: Compass - Open Sat, 11am to 2pmNew
 $1,895,000Active5 beds 4 baths5,232 sq. ft.
178 South St, Needham, MA 02492
MLS# 73598884Listed by: Keller Williams Realty - New
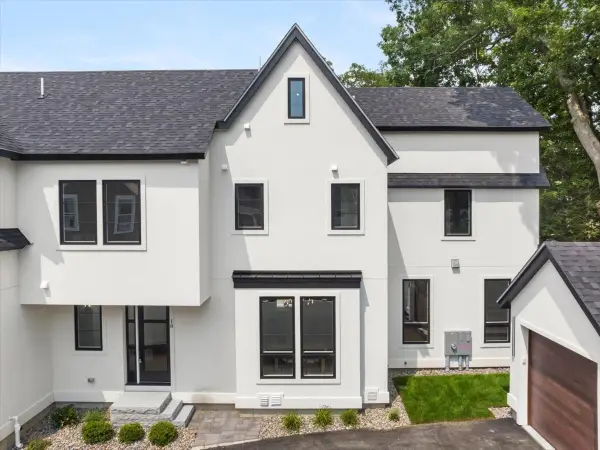 $1,875,000Active5 beds 5 baths3,548 sq. ft.
18 Grant Street #Rear, Needham, MA 02492
MLS# 73598737Listed by: Keller Williams Realty - New
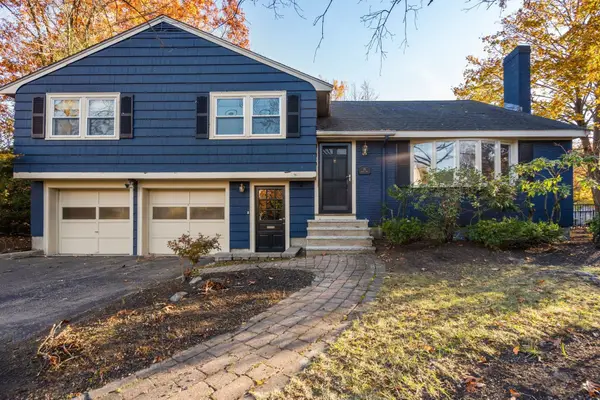 $1,349,000Active4 beds 4 baths2,329 sq. ft.
16 Helen Road, Needham, MA 02492
MLS# 73598512Listed by: Hawthorn Properties 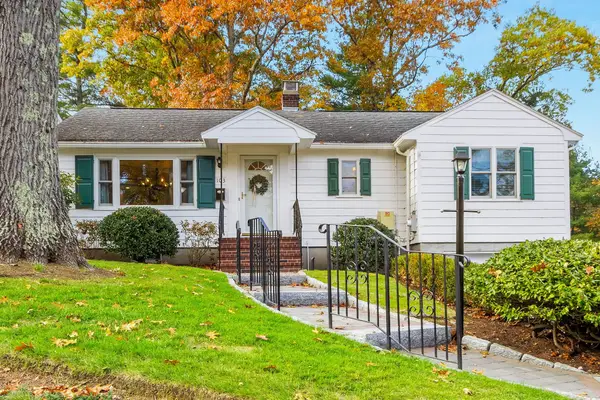 $1,075,000Active3 beds 2 baths1,416 sq. ft.
103 Marked Tree, Needham, MA 02492
MLS# 73597105Listed by: Berkshire Hathaway HomeServices Commonwealth Real Estate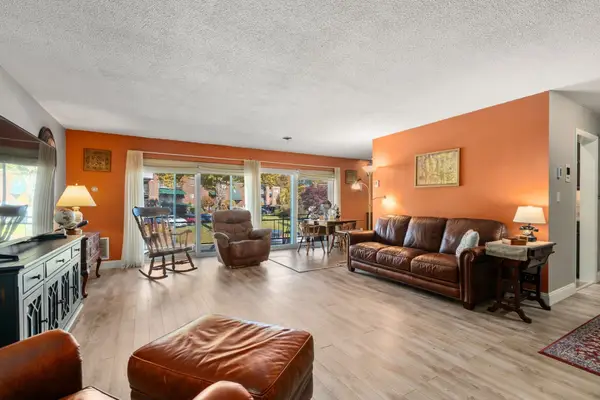 $529,000Active2 beds 2 baths1,353 sq. ft.
1212 Greendale Ave #333, Needham, MA 02492
MLS# 73596144Listed by: Coldwell Banker Realty - Boston


Protect your home and budget from life's surprises with an Assurant Home Warranty, backed by a partner that supports you through every step of homeownership. Explore Plans.
© 2023 - 2026 ERA Franchise Systems LLC. All rights reserved. ERA Franchise Systems LLC fully supports the principles of the Fair Housing Act and the Equal Opportunity Act. ERA, ERA Real Estate powered, and their respective logos are registered service marks of ERA Franchise Systems LLC. Each office is independently owned and operated.